Here's the thing about Southwood Court. Nobody drives down it unless they live there. Quiet. Barely any traffic. The kind of street where kids ride bikes, and nobody thinks twice about it. Most bungalows stop at the main floor. This one doesn't. This 1050+ sq ft bungalow has 3+1 bedrooms. Two full bathrooms. And a basement (994 sq ft) that pulls its weight instead of just sitting there collecting boxes. Walk in and the living room, dining area and kitchen flow together, easy and open. Down the hall, three bedrooms and a 5-piece bathroom (double sink, seperate bath/shower) round out the main level. Nothing wasted, nothing cramped. Head downstairs and the space just keeps going. A rec room for movie nights. A gym for the days you actually make it happen. A fourth bedroom and an office for whoever needs their own corner. A 3-piece bathroom. And a walkout straight to the backyard, so this basement gets real daylight, not the dark and dusty kind most basements settle for. The home has over 2000 sq ft of total finished space plus the garage which is over 220 sq ft. Room for the car and then some. Out back, step off the garage onto the deck, then down to the patio and a big backyard beyond it. Morning coffee on the side patio. Evening wind-down outside. Kids running around with actual room to run. A quiet street like this doesn't come up often. Room to grow, a layout that works for how you actually live, and a location that just makes sense.
For sale
C$720,000
46 Southwood Ct, Kitchener, ON N2E 2H9
4beds
1,052sqft
Single Family Residence, Residential
Built in 1978
6,882 Square Feet Lot
$-- Zestimate®
C$684/sqft
C$-- HOA
What's special
- 6 hours |
- 3 |
- 0 |
Zillow last checked:
Listing updated:
Listed by:
Daniel Palmer, Salesperson,
Flux Realty
Source: ITSO,MLS®#: 40855014Originating MLS®#: Cornerstone Association of REALTORS®
Facts & features
Interior
Bedrooms & bathrooms
- Bedrooms: 4
- Bathrooms: 2
- Full bathrooms: 2
- Main level bathrooms: 1
- Main level bedrooms: 3
Other
- Level: Main
- Area: 131.15
- Dimensions: 13ft. 5in. X 10ft. 5in.
Bedroom
- Level: Main
- Area: 99.55
- Dimensions: 9ft. 5in. X 11ft. 0in.
Bedroom
- Level: Main
- Area: 90.09
- Dimensions: 10ft. 1in. x 9ft. 0in.
Bedroom
- Level: Basement
Bathroom
- Features: 4-Piece
- Level: Main
- Area: 485.64
- Dimensions: 23ft. 6in. X 21ft. 6in.
Bathroom
- Features: 3-Piece
- Level: Basement
Gym
- Level: Basement
Kitchen
- Level: Main
- Area: 160
- Dimensions: 16ft. 0in. X 10ft. 0in.
Other
- Level: Main
- Area: 199.46
- Dimensions: 11ft. 2in. X 18ft. 10in.
Office
- Level: Basement
Recreation room
- Features: Fireplace, Walkout to Balcony/Deck
- Level: Basement
- Area: 165.78
- Dimensions: 15ft. 3in. X 11ft. 3in.
Utility room
- Features: Laundry
- Level: Basement
Heating
- Forced Air, Natural Gas
Cooling
- Central Air
Appliances
- Included: Water Heater, Water Softener, Dishwasher, Dryer, Range Hood, Refrigerator, Stove, Washer
- Laundry: In Basement, Laundry Room, Lower Level
Features
- Built-In Appliances, In-law Capability
- Basement: Separate Entrance,Walk-Out Access,Full,Finished
- Number of fireplaces: 1
- Fireplace features: Gas
Interior area
- Total structure area: 2,046
- Total interior livable area: 1,052 sqft
- Finished area above ground: 1,052
- Finished area below ground: 994
Video & virtual tour
Property
Parking
- Total spaces: 3
- Parking features: Attached Garage, Other, Private Drive Single Wide
- Attached garage spaces: 1
- Uncovered spaces: 2
Features
- Stories: 1
- Patio & porch: Deck, Patio
- Exterior features: Landscaped, Lighting, Privacy
- Frontage type: West
- Frontage length: 46.11
Lot
- Size: 6,882 Square Feet
- Dimensions: 46.11 x
- Features: Urban, Irregular Lot, Cul-De-Sac, Greenbelt, Library, Park, Place of Worship, Playground Nearby, Public Parking, Quiet Area, Schools, Trails
- Topography: Sloping
Details
- Parcel number: 226140245
- Zoning: RES-2
Construction
Type & style
- Home type: SingleFamily
- Architectural style: Bungalow
- Property subtype: Single Family Residence, Residential
Materials
- Brick
- Roof: Asphalt Shing
Condition
- 31-50 Years
- New construction: No
- Year built: 1978
Utilities & green energy
- Sewer: Sewer (Municipal)
- Water: Municipal
Community & HOA
Location
- Region: Kitchener
Financial & listing details
- Price per square foot: C$684/sqft
- Annual tax amount: C$4,274
- Date on market: 8/20/2026
- Inclusions: Dishwasher, Dryer, Range Hood, Refrigerator, Stove, Washer
Price history
| Date | Event | Price |
|---|---|---|
| 8/20/2026 | Listed for sale | C$720,000C$684/sqft |
Source: ITSO #40855014 Report a problem | ||
Public tax history
Tax history is unavailable.
Climate risks
Neighborhood: Country Hills
Nearby schools
GreatSchools rating
No schools nearby
We couldn't find any schools near this home.
- C$---- bd-- ba-- sqft52 Southwood Ct, Kitchener, ON N2E2H9Off Market
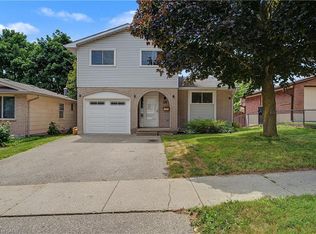
- C$599,9003 bd3 ba1.4k sqft39 Southwood Dr, Kitchener, ON N2E2E6Pending
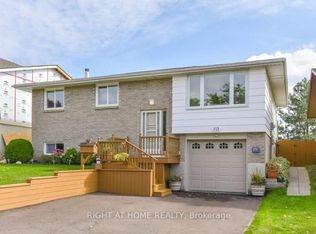
- C$695,0004 bd2 ba-- sqft113 Southwood Dr, Kitchener, ON N2E2J1For Sale
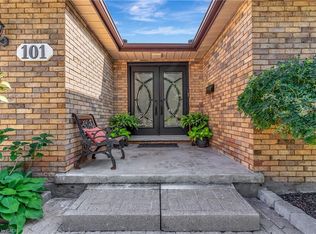
- C$913,5005 bd4 ba2k sqft101 Devonglen Dr, Kitchener, ON N2E1Z7Sold
- C$--3 bd3 ba1.3k sqft975 Strasburg Rd #7, Kitchener, ON N2E0A8Off Market
- C$569,0003 bd4 ba1.3k sqft975 Strasburg Rd #4, Kitchener, ON N2E0A8For Sale
- C$--3 bd1 ba1k sqft108 Devonglen Dr #1, Kitchener, ON N2E2C5Off Market
- C$--5 bd2 ba2.2k sqft94 Devonglen Dr, Kitchener, ON N2E2C5Off Market
Similar homes
- C$699,9994 bd2 ba805 sqft450 Highland Rd E, Kitchener, ON N2M 3W7For Sale
 MLS ID #40856031, Sylvia Eckert, Salesperson, Royal LePage Brant Realty. ITSO
 - C$699,9003 bd2 ba1k sqft102 Century Hill Dr, Kitchener, ON N2E 2H8For Sale
 MLS ID #40847911, Kate Broddick, Salesperson, Revel Realty Inc. ITSO
 - C$749,9994 bd2 ba1.2k sqft312 Rittenhouse Rd, Kitchener, ON N2E 2S9For Sale
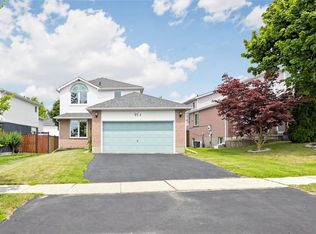 MLS ID #40849375, Wendy Zhao, Salesperson, KINGSWAY REAL ESTATE BROKERAGE. ITSO
 - C$720,0004 bd3 ba1.2k sqft425 Erinbrook Dr, Kitchener, ON N2E 3S4For Sale
 MLS ID #40848858, Sam Isaac, Salesperson, Re/Max EXCELLENCE REAL ESTATE BROKERAGE. ITSO
 - C$699,0006 bd2 ba1k sqft161 Kipling Ave, Kitchener, ON N2C 2B8For SaleMLS ID #40853968, Jalpesh Patel, Salesperson, HOMELIFE MIRACLE REALTY LTD. ITSO
- C$699,9993 bd2 ba1.4k sqft308 Parkvale Dr, Kitchener, ON N2R 1Y7For SaleMLS ID #40856795, Elaine Bauer, Broker, Real Broker Ontario Ltd.. ITSO
- C$749,9005 bd2 ba1.1k sqft154 Appalachian Cres, Kitchener, ON N2E 1A4For SaleMLS ID #40842354, Dave Ramautor, Salesperson, Royal LePage Wolle Realty. ITSO
- C$825,0006 bd2 ba1.3k sqft197 Southwood Dr, Kitchener, ON N2E 2B2For SaleMLS ID #40850201, Derek Villemaire, Salesperson, RE/MAX SOLID GOLD REALTY (II) LTD.. ITSO
- C$675,0003 bd2 ba1.3k sqft23 Briar Knoll Dr, Kitchener, ON N2E 1X9For SaleMLS ID #40851641, Ania Hill, Salesperson, RE/MAX Twin City Realty Inc.. ITSO
- C$569,0003 bd4 ba1.3k sqft975 Strasburg Rd #4, Kitchener, ON N2E 0A8For SaleMLS ID #40856861, Shafina Hussein, Salesperson, EXP REALTY. ITSO
- C$750,0003 bd3 ba1.3k sqft124 Carwood Ave, Kitchener, ON N2G 3B9For SaleMLS ID #40850616, Jon Lambert, Broker, RE/MAX TWIN CITY REALTY INC.. ITSO
- C$599,9004 bd2 ba1.4k sqft97 Uxbridge Cres, Kitchener, ON N2E 2S2For SaleMLS ID #40850618, Adam Padfield, Salesperson, CENTURY 21 HERITAGE HOUSE LTD.. ITSO
- C$749,0005 bd2 ba1k sqft212 Doon Rd, Kitchener, ON N2G 3E2For SaleMLS ID #40849418, Michelle Hojan, Broker, PEAK REALTY LTD.. ITSO
- C$700,0003 bd2 ba1.2k sqft786 Stirling Ave S, Kitchener, ON N2M 3K3For SaleMLS ID #40831433, Jeff Sheppard, Salesperson, RE/MAX SOLID GOLD REALTY (II) LTD.. ITSO
- C$649,9004 bd2 ba1.3k sqft153 4th Ave, Kitchener, ON N2C 1P3For SaleMLS ID #40854392, Stacey Chaves, Broker, RE/MAX TWIN CITY REALTY INC.. ITSO
- C$750,0003 bd3 ba1.4k sqft86 Bridlewreath St, Kitchener, ON N2E 3V6For SaleMLS ID #40853217, Byron Caceros, Salesperson, Re/Max Icon Realty. ITSO
- C$624,9003 bd2 ba1.5k sqft38 Tudor St, Kitchener, ON N2R 1W4For SaleMLS ID #40856501, Gina Hoffman, Salesperson, RE/MAX TWIN CITY REALTY INC.. ITSO
- C$699,8885 bd2 ba910 sqft158 Plymouth Rd, Kitchener, ON N2G 3G5For SaleMLS ID #40835142, Shahida Umar, Broker, RE/MAX Real Estate Centre Inc.. ITSO
- C$729,7976 bd5 ba1.1k sqft193 Madison Ave S, Kitchener, ON N2G 3M7For SaleMLS ID #40846240, Safdar Sultan, Salesperson, RIGHT AT HOME REALTY BROKERAGE. ITSO
- C$669,9003 bd2 ba1k sqft245 8th Ave, Kitchener, ON N2C 1S6For SaleMLS ID #40837390, Ed Moura, Salesperson, RE/MAX SOLID GOLD REALTY (II) LTD.. ITSO
