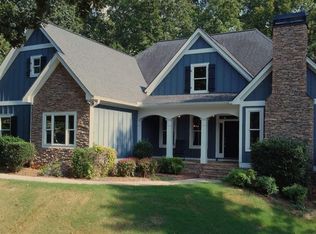
Discover this beautifully maintained primary-on-main home in the sought-after Stone Gate subdivision of Cartersville, Georgia, where estate-sized lots, mature landscaping, and a peaceful neighborhood setting offer the perfect combination of privacy, comfort, and convenience. Situated on a private, wooded cul-de-sac lot, this home features hardwood floors throughout the main level, fresh interior paint, new carpet, and thoughtfully designed living spaces ideal for everyday living and entertaining. The spacious main-level primary suite offers a large walk-in closet with convenient direct access to the laundry room and a beautifully appointed bathroom featuring a walk-in shower with dual shower heads. The inviting kitchen provides abundant cabinetry, solid-surface countertops, and an open view into the great room, highlighted by a stunning stacked-stone fireplace. Upstairs, you'll find two additional bedrooms and an impressive 26' x 16' bonus room, perfect for a fourth bedroom, home office, media room, or flexible living space. Enjoy Georgia's beautiful seasons from the screened porch overlooking the private, wooded backyard, or relax on the welcoming front porch complete with a porch swing. The professionally landscaped yard features colorful perennial flowers, a custom paver stone entrance and walkway, and an irrigation system. The low-maintenance backyard provides a peaceful outdoor retreat with plenty of privacy. The huge unfinished basement with a garage/boat door offers exceptional storage and endless possibilities for future expansion, whether you envision a workshop, recreation room, home gym, or additional finished living space. Additional highlights include HardiePlank siding, a newer roof, updated heating and air systems, and a newer water heater. Located in a desirable Cartersville neighborhood just 4 miles from I-75, this home offers convenient access to shopping, dining, medical facilities, and outdoor recreation. Nearby attractions include Splashville Water Park, Hamilton Crossing Park, shopping along Marketplace Boulevard, the Savoy Automobile Museum, and Big Door Vineyards. Enjoy Cartersville's vibrant community atmosphere with local festivals, live music, and year-round entertainment. If you're searching for a Cartersville, GA home with a main-level primary suite, a finished-space expansion opportunity, a private cul-de-sac lot, and exceptional outdoor living, this Stone Gate property deserves a spot at the top of your list. Experience the space, privacy, and convenience this exceptional home has to offer!
Active
$434,900
46 Stone Gate Dr NW, Cartersville, GA 30120
4beds
4,024sqft
Single Family Residence
Built in 2005
0.69 Acres Lot
$324,900 Zestimate®
$108/sqft
$33/mo HOA
What's special
Stunning stacked-stone fireplaceBeautifully maintained primary-on-main homeSpacious main-level primary suiteNewer roofColorful perennial flowersPrivate wooded cul-de-sac lotHardieplank siding
- 23 hours
- 231
- 29
Zillow last checked:
Listing updated:
Listed by:
Dori K Mueller Glawson 404-597-8497,
RE/MAX Center
Source: GAMLS,MLS#: 10874055
Facts & features
Interior
Bedrooms & bathrooms
- Bedrooms: 4
- Bathrooms: 3
- Full bathrooms: 2
- 1/2 bathrooms: 1
- Main level bathrooms: 1
- Main level bedrooms: 1
Rooms
- Room types: Bonus Room, Great Room, Laundry, Media Room
Dining room
- Features: Separate Room
Kitchen
- Features: Breakfast Bar, Breakfast Room, Pantry, Solid Surface Counters, Walk-in Pantry
Heating
- Common, Dual, Heat Pump, Other
Cooling
- Dual, Electric, Heat Pump
Appliances
- Included: Cooktop, Dishwasher, Disposal, Electric Water Heater, Microwave, Oven
- Laundry: Other
Features
- Double Vanity, Master On Main Level, Separate Shower, Tile Bath, Tray Ceiling(s), Walk-In Closet(s)
- Flooring: Carpet, Hardwood, Tile
- Windows: Window Treatments
- Basement: Bath/Stubbed,Boat Door,Daylight,Exterior Entry,Full,Unfinished
- Attic: Pull Down Stairs
- Number of fireplaces: 1
- Fireplace features: Family Room, Gas Starter
- Common walls with other units/homes: No Common Walls
Interior area
- Total structure area: 4,024
- Total interior livable area: 4,024 sqft
- Finished area above ground: 2,283
- Finished area below ground: 1,741
Property
Parking
- Total spaces: 2
- Parking features: Garage, Attached, Garage Door Opener, Kitchen Level
- Has attached garage: Yes
Features
- Levels: Three Or More
- Stories: 3
- Patio & porch: Deck, Patio, Screened
- Exterior features: Other, Sprinkler System
- Has view: Yes
- View description: Seasonal View
Lot
- Size: 0.69 Acres
- Features: Cul-De-Sac, Other
- Residential vegetation: Partially Wooded
Details
- Parcel number: 0059A0006015
Construction
Type & style
- Home type: SingleFamily
- Architectural style: Ranch,Brick Front,Craftsman,Traditional
- Property subtype: Single Family Residence
Materials
- Concrete
- Foundation: Pillar/Post/Pier
- Roof: Composition,Other
Condition
- Updated/Remodeled
- New construction: No
- Year built: 2005
Utilities & green energy
- Electric: 220 Volts
- Sewer: Septic Tank
- Water: Public
- Utilities for property: Cable Available, Electricity Available, High Speed Internet, Water Available, Underground Utilities, Propane, Phone Available
Community & HOA
Community
- Features: Sidewalks, Street Lights
- Security: Smoke Detector(s)
- Subdivision: STONE GATE
HOA
- Has HOA: Yes
- Services included: Management Fee
- HOA fee: $400 annually
Location
- Region: Cartersville
Financial & listing details
- Price per square foot: $108/sqft
- Annual tax amount: $3,019
- Date on market: 10/16/2026
- Listing agreement: Exclusive Right To Sell
- Listing terms: 1031 Exchange,Cash,Conventional,FHA,VA Loan
- Electric utility on property: Yes
Estimated market value
$324,900
$305,000 - $348,000
$2,081/mo
Price history
| Date | Event | Price |
|---|---|---|
| 10/16/2026 | Listed for sale | $434,900$108/sqft |
Source:  GAMLS #10874055 Report a problem GAMLS #10874055 Report a problem | ||
Public tax history
Tax history is unavailable.
Monthly payment
Est. payment
Payment breakdown
Explore the cost of this home by adjusting the details. Changes won't be saved.Climate risks
Neighborhood: 30120
Nearby schools
Schools provided by the listing agent
- Elementary: Hamilton Crossing
- Middle: Cass
- High: Cass
Source: GAMLS. This data may not be complete. We recommend contacting the local school district to confirm school assignments for this home.
- $445,0004 bd3 ba2.2k sqft46 Stone Gate Dr, Cartersville, GA 30120Off Market
- $153,700-- bd-- ba-- sqft44 Stone Gate Dr, Cartersville, GA 30120Off Market
- $469,5004 bd2 ba2.1k sqft42 Stone Gate Dr, Cartersville, GA 30120Off Market
- $458,6003 bd2 ba3.7k sqft48 Stone Gate Dr, Cartersville, GA 30120Off Market
Similar homes
- $514,8005 bd4 ba3.6k sqft47 Stone Gate Dr NW, Cartersville, GA 30120Active
 MLS ID #10850986, Lamar Farr, Keller Williams Northwest. GAMLS
 - $350,0004 bd3 ba2.5k sqft49 Patterson Dr SE, Cartersville, GA 30120Active
 MLS ID #10873430, Heather Lipp, Atlanta Communities. GAMLS
 - $439,9993 bd2 ba2.5k sqft28 Priory Club Dr NW, Cartersville, GA 30120Active
 MLS ID #10857657, Cassie Harris, H & H Realty LLC. GAMLS
 - $390,0005 bd4 ba3.1k sqft30 Patton St, Cartersville, GA 30120Active
 MLS ID #10847721, Mark Spain, Mark Spain Real Estate. GAMLS
 - $390,0004 bd3 ba2.3k sqft12 English Turn NW, Cartersville, GA 30120Active Under ContractMLS ID #10846719, Erica Watson, Atlanta Communities. GAMLS
- $385,0004 bd3 ba2k sqft11 Griffin Mill Dr NW, Cartersville, GA 30120ActiveMLS ID #10872836, Savannah Smith, Atlanta Communities. GAMLS
- $365,0004 bd3 ba2.1k sqft35 Planters Dr NW, Cartersville, GA 30120ActiveMLS ID #10804593, Jenny K Smith, Keller Williams Northwest. GAMLS
- $425,0004 bd2 ba2.2k sqft18 David Rd NW, Cartersville, GA 30121ActiveMLS ID #10854658, Morgan Hardin, Atlanta Communities. GAMLS
- $380,0004 bd3 ba2k sqft44 Colonial Cir NW, Cartersville, GA 30120ActiveMLS ID #10847288, Eric Baham, Sovereign Real Estate Group. GAMLS
- $380,0004 bd3 ba2k sqft44 Colonial Cir, Cartersville, GA 30120For Sale
 MLS ID #7839080, Eric Baham, Sovereign Real Estate Group National Corp.. FMLS GA
 - $459,0005 bd4 ba3.2k sqft25 Griffin Mill Dr NW, Cartersville, GA 30120ActiveMLS ID #10856404, Amber Steele, Atlanta Communities. GAMLS
- $418,9904 bd3 ba2.7k sqft101 Jane Blvd NW, Cartersville, GA 30120ActiveMLS ID #10854489, Jaymie Dimbath, Pulte Realty of Georgia, Inc. GAMLS
- $464,9003 bd4 ba2.9k sqft273 Jordan Rd SE, Cartersville, GA 30120ActiveMLS ID #10822315, Brenda Guy, Coldwell Banker Kinard Realty. GAMLS
- $360,0004 bd3 ba2.2k sqft49 Moss Way NW, Cartersville, GA 30120ActiveMLS ID #10869693, Eric Baham, Sovereign Real Estate Group. GAMLS
- $360,0004 bd3 ba2.2k sqft49 Moss Way, Cartersville, GA 30120For SaleMLS ID #7851618, Eric Baham, Sovereign Real Estate Group National Corp.. FMLS GA
- $424,0004 bd3 ba2.3k sqft12 Grapevine Way NE, Cartersville, GA 30121ActiveMLS ID #10753107, Leslie Howren Chatman, Leslie Howren Chatman Realty. GAMLS
- $335,0003 bd3 ba2.5k sqft594 Summerfield Ln, Cartersville, GA 30120ActiveMLS ID #10872630, Jodi Godfrey, Keller Williams Realty North Atlanta. GAMLS
- $339,9004 bd3 ba2.4k sqft12 Glenabbey Dr NW, Cartersville, GA 30120For SaleMLS ID #7819406, Derick Mauldin, Asher Realty, Inc. FMLS GA
