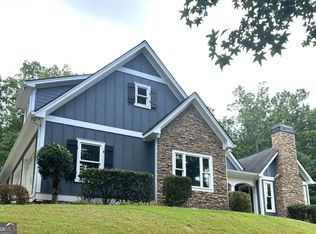
Come home to peaceful surroundings, open space, and room to breathe at 64 Blandwood Drive. This incredible 4-bedroom, 2.5 bath home offers the privacy of a country setting while keeping you close to the conveniences of Cartersville. Step inside to find a bright and comfortable open floor plan, a roomy eat-in kitchen, and a practical laundry and mudroom. Major updates—including a new deck, fenced in backyard and a partially finished basement/terrace level—make this home the best move-in-ready opportunity. Spend your mornings relaxing on the porch, plant a garden, or enjoy the extra space out back for pets and recreation. Whether you're looking for your first home, simplifying your lifestyle, or simply searching for a quieter place to call your own, this property offers flexibility, comfort, and value. Schedule your private tour and discover everything this peaceful Cartersville home has to offer!
Active
$499,500
64 Blandwood Dr, Cartersville, GA 30120
4beds
3,316sqft
Residential
Built in 2017
0.69 Acres Lot
$491,400 Zestimate®
$151/sqft
$25/mo HOA
What's special
Fenced in backyardNew deckRoomy eat-in kitchenPractical laundry and mudroom
- 41 days |
- 569 |
- 27 |
Zillow last checked:
Listing updated:
Listed by:
Barry Conner 323-702-4999,
BHGRE Metro Brokers - Ellijay
Source: NGBOR,MLS#: 434395
Facts & features
Interior
Bedrooms & bathrooms
- Bedrooms: 4
- Bathrooms: 3
- Full bathrooms: 2
- Partial bathrooms: 1
- Main level bedrooms: 1
Rooms
- Room types: Dining Room, Kitchen, Laundry, Bonus Room, Great Room, Office
Primary bedroom
- Level: Main
Heating
- Central, Heat Pump, Electric
Cooling
- Central Air, Electric
Appliances
- Laundry: Main Level, Laundry Room
Features
- Pantry, Ceiling Fan(s), Cathedral Ceiling(s), Sheetrock, Entrance Foyer, Eat-in Kitchen, High Speed Internet
- Flooring: Concrete, Wood, Carpet, Tile
- Windows: Insulated Windows
- Basement: Partial,Slab,Bath/Stubbed
- Number of fireplaces: 1
- Fireplace features: Vented, Wood Burning
Interior area
- Total structure area: 3,316
- Total interior livable area: 3,316 sqft
Video & virtual tour
Property
Parking
- Total spaces: 2
- Parking features: Garage, Driveway, Concrete
- Garage spaces: 2
- Has uncovered spaces: Yes
Features
- Levels: Two
- Stories: 2
- Patio & porch: Deck
- Exterior features: Private Yard, Fire Pit
- Fencing: Fenced
- Has view: Yes
- View description: Seasonal, Year Round, Trees/Woods
- Frontage type: Road
Lot
- Size: 0.69 Acres
- Topography: Level,Sloping
Details
- Parcel number: 0047A0002083
Construction
Type & style
- Home type: SingleFamily
- Architectural style: Traditional
- Property subtype: Residential
Materials
- Frame, Block, Wood Siding, Brick, Stone
- Foundation: Permanent
- Roof: Shingle
Condition
- Resale
- New construction: No
- Year built: 2017
Utilities & green energy
- Sewer: Septic Tank
- Water: Public
- Utilities for property: Cable Available
Community & HOA
HOA
- Has HOA: Yes
- HOA fee: $300 annually
Location
- Region: Cartersville
Financial & listing details
- Price per square foot: $151/sqft
- Tax assessed value: $515,900
- Annual tax amount: $4,963
- Date on market: 7/16/2026
- Road surface type: Paved
Estimated market value
$491,400
$467,000 - $516,000
$2,763/mo
Price history
| Date | Event | Price |
|---|---|---|
| 7/16/2026 | Listed for sale | $499,500+18.9%$151/sqft |
Source: NGBOR #434395 Report a problem | ||
| 1/21/2022 | Sold | $420,000+5%$127/sqft |
Source:  FMLS GA #6980290 Report a problem FMLS GA #6980290 Report a problem | ||
| 1/13/2022 | Pending sale | $399,900$121/sqft |
Source: FMLS GA #6980290 Report a problem | ||
| 12/17/2021 | Contingent | $399,900$121/sqft |
Source: FMLS GA #6980290 Report a problem | ||
| 12/14/2021 | Listed for sale | $399,900+41.3%$121/sqft |
Source: FMLS GA #6980290 Report a problem | ||
| 1/11/2018 | Sold | $283,100+214.6%$85/sqft |
Source:  FMLS GA #5805570 Report a problem FMLS GA #5805570 Report a problem | ||
| 9/28/2016 | Sold | $90,000$27/sqft |
Source: Public Record Report a problem | ||
Public tax history
| Year | Property taxes | Tax assessment |
|---|---|---|
| 2025 | $4,963 +9.3% | $206,360 +10.4% |
| 2024 | $4,541 +10.8% | $186,880 +11.1% |
| 2023 | $4,099 +9% | $168,185 +13.5% |
| 2022 | $3,762 +23.4% | $148,185 +29.6% |
| 2021 | $3,050 +0.6% | $114,327 +3.6% |
| 2020 | $3,031 +2.7% | $110,327 +3.8% |
| 2019 | $2,952 | $106,327 +9.6% |
| 2018 | $2,952 -45.4% | $97,052 +1247.9% |
| 2017 | $5,408 | $7,200 |
Find assessor info on the county website
Monthly payment
Est. payment
Payment breakdown
Explore the cost of this home by adjusting the details. Changes won't be saved.Climate risks
Neighborhood: 30120
Nearby schools
GreatSchools rating
- 5/10Kingston Elementary SchoolGrades: PK-5Distance: 4.9 mi
- 8/10Cass Middle SchoolGrades: 6-8Distance: 2.6 mi
- 6/10Cass High SchoolGrades: 9-12Distance: 7.2 mi
- $520,8003 bd2 ba1.9k sqft63 Blandwood Dr, Cartersville, GA 30120Off Market
- $487,6004 bd2 ba2.4k sqft62 Blandwood Dr, Cartersville, GA 30120Off Market
- $560,8003 bd2 ba2.9k sqft60 Blandwood Dr, Cartersville, GA 30120Off Market
- $528,9004 bd2 ba2.4k sqft59 Blandwood Dr, Cartersville, GA 30120Off Market
- $455,9003 bd2 ba2k sqft58 Blandwood Dr, Cartersville, GA 30120Off Market
- $489,8004 bd3 ba2.3k sqft12 Jamilee Cv, Cartersville, GA 30120Off Market
- $15,300-- bd-- ba-- sqft57 Blandwood Dr, Cartersville, GA 30120Off Market
- $494,2003 bd3 ba2.1k sqft14 Jamilee Cv, Cartersville, GA 30120Off Market
A local agent can set up tours, give advice and negotiate with sellers.
Similar homes
- $519,5004 bd4 ba3.6k sqft47 Stone Gate Dr NW, Cartersville, GA 30120Active
 MLS ID #10812704, Lamar Farr, Keller Williams Northwest. GAMLS
 - $480,0005 bd4 ba3.2k sqft25 Griffin Mill Dr NW, Cartersville, GA 30120Active
 MLS ID #10815275, Amber Steele, Atlanta Communities. GAMLS
 - $645,0004 bd3 ba2.9k sqft20 Blacksmith Ln, Cartersville, GA 30120Active
 MLS ID #10802284, Heather Sumners, Atlanta Communities. GAMLS
 - $484,5004 bd4 ba3k sqft21 Bald Eagle Lndg, Adairsville, GA 30103Active
 MLS ID #10831031, Kimberly Barry, Atlanta Communities. GAMLS
 - $655,0004 bd5 ba3.8k sqft21 Branson Mill Dr NW, Cartersville, GA 30120ActiveMLS ID #10704427, The Realty Queen and Team, Keller Williams Northwest. GAMLS
- $--3 bd3 ba2.2k sqft12 Idlewood Dr NW, Cartersville, GA 30121AuctionAuction.com 1
- $739,9004 bd4 ba3.1k sqft36 Branson Mill Dr NW, Cartersville, GA 30120Active Under ContractMLS ID #10761717, Leah Harper, H & H Realty LLC. GAMLS
- $374,9004 bd3 ba2.4k sqft341 San Vito Way, Cartersville, GA 30120For Sale
 MLS ID #7823842, Mike Stott, Stott Homes LLC. FMLS GA
 - $449,0005 bd4 ba3.2k sqft338 San Vito Way NW, Cartersville, GA 30120ActiveMLS ID #10823662, Daniel J Demers, Sell Your Home Services LLC. GAMLS
- $445,0003 bd2 ba2.5k sqft28 Priory Club Dr, Cartersville, GA 30120ActiveMLS ID #10799794, Cassie Harris, H & H Realty LLC. GAMLS
- $464,9003 bd4 ba2.9k sqft273 Jordan Rd SE, Cartersville, GA 30120ActiveMLS ID #10822315, Brenda Guy, Coldwell Banker Kinard Realty. GAMLS
- $499,8004 bd4 ba2.4k sqft23 Mountainbrook Dr NW, Cartersville, GA 30121For SaleMLS ID #7788434, Jehison Moreno, Agent Group Realty, LLC. FMLS GA
- $544,9004 bd3 ba4.4k sqft13 Bedford Rdg, Cartersville, GA 30121For SaleMLS ID #7771889, Kristine Scott, LoKation Real Estate, LLC. FMLS GA
- $359,9004 bd3 ba2.4k sqft12 Glenabbey Dr NW, Cartersville, GA 30120For SaleMLS ID #7819406, Derick Mauldin, Asher Realty, Inc. FMLS GA
- $375,0004 bd3 ba2.8k sqft21 Hamil Ct NW, Cartersville, GA 30120For SaleMLS ID #7821649, TRICIA HACHEM, Atlanta Communities Real Estate Brokerage. FMLS GA
- $369,9004 bd3 ba2.4k sqft16 Berkshire Dr NW, Cartersville, GA 30120Active Under ContractMLS ID #10800230, Cassie Harris, H & H Realty LLC. GAMLS
- $365,0004 bd3 ba2.1k sqft28 Hedgerow Ct SE, Cartersville, GA 30120For SaleMLS ID #7811437, Melanie Adams, Selling The South, Georgia. FMLS GA
- $320,0003 bd2 ba1.7k sqft121 Kingston Hwy, Cartersville, GA 30120ActiveMLS ID #10832242, Janice Overbeck, Keller Williams Realty Atlanta North. GAMLS
- $365,0004 bd3 ba2.1k sqft35 Planters Dr NW, Cartersville, GA 30120ActiveMLS ID #10804593, Jenny K Smith, Keller Williams Northwest. GAMLS
- from $442,9904 bd4 ba3.1k sqftListon Plan, Hamilton Place, Cartersville, GA 30120New ConstructionPulte
