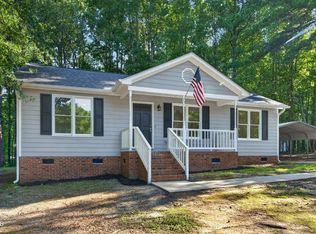
Enjoy everyday country living that feels a little easier and a lot more inviting. This move-in-ready 3-bedroom, 2-bath Ranch style home offers 1,416 square feet with an open floorplan that keeps everyone connected, whether you're sharing a quiet morning coffee on the covered front porch or hosting friends for a cook-out. No City Taxes! No HOA Fees! Quartz countertops, smooth ceilings, a pantry, and included appliances bring style and function to the heart of the home. The primary suite on the main level creates a comfortable retreat, complete with a walk-in shower and generous walk-in closet. Insulated windows help keep the home comfortable year-round, while reverse osmosis water at the sink adds a thoughtful touch to daily life. The expansive 1.39 acre lot has so much to offer. Step outside to a fenced back yard with space to relax, garden, play, or simply enjoy the fresh air. New carpet and fresh paint. Oversized 1 car garage offers extra storage and a workshop area. Every detail is designed for easy living and lasting comfort. If you've been searching for a home that feels both practical and personal, this one is ready to be part of your next chapter. Schedule your showing today.
Under contract
$295,000
46 Sugarhill Drive, Zebulon, NC 27597
3beds
1,416sqft
:
Get pre-qualified$1,775/mo
Single Family Residence
Built in 2018
1.39 Acres Lot
$292,100 Zestimate®
$208/sqft
$-- HOA
What's special
Covered front porchSmooth ceilingsWalk-in showerInsulated windowsIncluded appliancesQuartz countertopsGenerous walk-in closet
- 8 days |
- 31 |
- 0 |
Zillow last checked:
Listing updated:
Listed by:
Elizabeth L Conover 919-274-3766,
HOMETOWNE REALTY CLAYTON EAST
Source: Hive MLS,MLS#: 100585276 Originating MLS: Johnston County Association of REALTORS
Originating MLS: Johnston County Association of REALTORSFacts & features
Interior
Bedrooms & bathrooms
- Bedrooms: 3
- Bathrooms: 2
- Full bathrooms: 2
Rooms
- Room types: Living Room, Dining Room, Master Bedroom, Bedroom 2, Bedroom 3, Laundry
Primary bedroom
- Level: Main
- Dimensions: 14.2 x 15.2
Bedroom 2
- Level: Main
- Dimensions: 13 x 12.6
Bedroom 3
- Level: Main
- Dimensions: 9.11 x 12.6
Dining room
- Level: Main
- Dimensions: 10.2 x 14.9
Kitchen
- Level: Main
- Dimensions: 9 x 12.6
Laundry
- Level: Main
- Dimensions: 5.9 x 3
Living room
- Level: Main
- Dimensions: 17.2 x 13.7
Heating
- Heat Pump, Electric
Cooling
- Central Air, Heat Pump
Appliances
- Included: Built-In Microwave, Refrigerator, Dishwasher, Electric Range, Other
- Laundry: In Hall, Laundry Closet
Features
- Walk-in Closet(s), Pantry, Walk-in Shower, Walk-In Closet(s)
- Flooring: Carpet, Laminate, Vinyl
- Windows: Thermal Windows
- Basement: None
- Attic: Scuttle
Interior area
- Total structure area: 1,416
- Total interior livable area: 1,416 sqft
Property
Parking
- Total spaces: 1
- Parking features: Workshop in Garage, Garage Faces Front, Attached, Gravel, Garage
- Attached garage spaces: 1
Features
- Levels: One
- Patio & porch: Deck, Front Porch
- Exterior features: None
- Pool features: None
- Fencing: Back Yard,Wood
- Has view: Yes
- View description: See Remarks
- Waterfront features: None
- Frontage type: See Remarks
Lot
- Size: 1.39 Acres
- Dimensions: 187.73 x 404.62 x 36.65 x 377.52
- Features: Level
Details
- Parcel number: 11m05002f
- Zoning: RAG
- Special conditions: Standard
Construction
Type & style
- Home type: SingleFamily
- Property subtype: Single Family Residence
Materials
- Vinyl Siding, Wood Frame
- Foundation: Brick/Mortar, Crawl Space
- Roof: Shingle
Condition
- New construction: No
- Year built: 2018
Utilities & green energy
- Sewer: Septic Tank
- Water: Public, County Water
- Utilities for property: Cable Available, Water Connected
Community & HOA
Community
- Subdivision: Other
HOA
- Has HOA: No
- Amenities included: None
Location
- Region: Zebulon
Financial & listing details
- Price per square foot: $208/sqft
- Tax assessed value: $307,620
- Annual tax amount: $1,953
- Date on market: 6/30/2026
- Cumulative days on market: 8 days
- Listing agreement: Exclusive Right To Sell
- Listing terms: Cash,Conventional,FHA,USDA Loan,VA Loan
Estimated market value
$292,100
$277,000 - $307,000
$1,804/mo
Price history
| Date | Event | Price |
|---|---|---|
| 7/2/2026 | Contingent | $295,000$208/sqft |
Source:  Hive MLS #100585276 Report a problem Hive MLS #100585276 Report a problem | ||
| 7/2/2026 | Pending sale | $295,000$208/sqft |
Source:  Doorify MLS #10177124 Report a problem Doorify MLS #10177124 Report a problem | ||
| 6/29/2026 | Listed for sale | $295,000+51.4%$208/sqft |
Source: Doorify MLS #10177124 Report a problem | ||
| 5/4/2019 | Listing removed | $194,900$138/sqft |
Source: Re/Max Southland Realty II #2218553 Report a problem | ||
| 5/3/2019 | Listed for sale | $194,900$138/sqft |
Source: Re/Max Southland Realty II #2218553 Report a problem | ||
| 4/25/2019 | Sold | $194,900$138/sqft |
Source: Doorify MLS #2218553 Report a problem | ||
| 2/26/2019 | Pending sale | $194,900$138/sqft |
Source: Re/Max Southland Realty II #2218553 Report a problem | ||
| 2/8/2019 | Price change | $194,900-1.5%$138/sqft |
Source: Re/Max Southland Realty II #2218553 Report a problem | ||
| 12/7/2018 | Listed for sale | $197,900$140/sqft |
Source: Re/Max Southland Realty II #2218553 Report a problem | ||
| 11/28/2018 | Pending sale | $197,900$140/sqft |
Source: Re/Max Southland Realty II #2218553 Report a problem | ||
| 10/24/2018 | Listed for sale | $197,900$140/sqft |
Source: Re/Max Southland Realty II #2218553 Report a problem | ||
| 10/21/2018 | Pending sale | $197,900$140/sqft |
Source: Re/Max Southland Realty II #2218553 Report a problem | ||
| 10/8/2018 | Listed for sale | $197,900+31.9%$140/sqft |
Source: Re/Max Southland Realty II #2218553 Report a problem | ||
| 10/25/2005 | Sold | $150,000$106/sqft |
Source: Public Record Report a problem | ||
Public tax history
| Year | Property taxes | Tax assessment |
|---|---|---|
| 2025 | $1,953 +30.7% | $307,620 +66.7% |
| 2024 | $1,495 +1.3% | $184,580 |
| 2023 | $1,477 -4.8% | $184,580 |
| 2022 | $1,550 | $184,580 |
| 2021 | $1,550 -2.3% | $184,580 |
| 2020 | $1,587 +1.4% | $184,580 +4.2% |
| 2019 | $1,565 | $177,130 +442.2% |
| 2018 | -- | $32,670 |
| 2017 | $288 | $32,670 |
| 2016 | $288 | $32,670 |
| 2015 | $288 | $32,670 |
Find assessor info on the county website
Monthly payment
Est. payment
Payment breakdown
Explore the cost of this home by adjusting the details. Changes won't be saved.Climate risks
Neighborhood: 27597
Nearby schools
GreatSchools rating
- 9/10Thanksgiving ElementaryGrades: PK-5Distance: 3.8 mi
- 6/10Archer Lodge MiddleGrades: 6-8Distance: 4.5 mi
- 7/10Corinth-Holders High SchoolGrades: 9-12Distance: 3.4 mi
Schools provided by the listing agent
- Elementary: Thanksgiving Elementary School
- Middle: Archer Lodge
- High: Corinth Holders
Source: Hive MLS. This data may not be complete. We recommend contacting the local school district to confirm school assignments for this home.
- $312,8003 bd2 ba1.3k sqft56 Sugarhill, Zebulon, NC 27597Off Market
- $315,0003 bd2 ba1.2k sqft56 Sugarhill Dr, Zebulon, NC 27597Sold

- $272,8003 bd2 ba1.4k sqft102 Old Murphy Rd, Zebulon, NC 27597Off Market
- $300,2003 bd2 ba1.1k sqft68 Sugarhill Dr, Zebulon, NC 27597Off Market
- $295,2003 bd2 ba1.1k sqft68 Sugarhill, Zebulon, NC 27597Off Market
- $50,0001.83 Acres90 Old Murphy Rd, Zebulon, NC 27597Sold
- $253,4004 bd2 ba1.2k sqft136 Old Murphy Rd, Zebulon, NC 27597Off Market
- $288,0003 bd2 ba1.1k sqft51 Sugarhill Dr, Zebulon, NC 27597Off Market
A local agent can set up tours, give advice and negotiate with sellers.
Similar homes
- $299,0003 bd2 ba1.1k sqft7317 Hunt Valley Trl, Wendell, NC 27591For Sale
 MLS ID #10180450, Nick Gallina. Doorify MLS
 - $294,9003 bd2 ba1.6k sqft210 W Oak St, Zebulon, NC 27597For Sale
 MLS ID #10125230, Rob Partin. Doorify MLS
 - $319,0003 bd2 ba1.5k sqft705 Little Patch St, Zebulon, NC 27597For Sale
 MLS ID #10181642, Eric Jackson. Doorify MLS
 - $326,0003 bd2 ba1.7k sqft394 Mallie Pearce Road, Zebulon, NC 27597For Sale
 MLS ID #100547348, Alma D Batts, Coldwell Banker Advantage-Smithfield. Hive MLS
 - $292,5003 bd3 ba1.4k sqft64 Katniss Ct, Middlesex, NC 27557For SaleMLS ID #10164517, David Juarez. Doorify MLS
- $299,0003 bd2 ba1.2k sqft618 Lockwood Drive, Clayton, NC 27527For SaleMLS ID #100584479, Beverly H Knight, HOMETOWNE REALTY CLAYTON EAST. Hive MLS
- $325,0003 bd3 ba1.7k sqft27 Blakeford Dr, Wendell, NC 27591For SaleMLS ID #10179543, Justin Burleson. Doorify MLS
- $262,6403 bd3 ba1.5k sqft633 Sefton Park Dr, Zebulon, NC 27597New ConstructionDoorify MLS
- $277,0003 bd2 ba1.3k sqft416 E Griswold St, Selma, NC 27576For SaleMLS ID #10175176, Michele Marie Molinaro. Doorify MLS
- $325,0003 bd2 ba1.3k sqft110 Christian St, Clayton, NC 27527For SaleMLS ID #10164027, Preeti K Rangar. Doorify MLS
- $320,0003 bd2 ba1.4k sqft829 Rainer Ct, Garner, NC 27529For SaleMLS ID #10179539, Justin Burleson. Doorify MLS
- $324,9003 bd2 ba1.7k sqft124 Carissa Drive, Smithfield, NC 27577For SaleMLS ID #100587055, Joey Millard-Edwards, Carolina Realty. Hive MLS
- $299,9003 bd2 ba2k sqft102 Greenwood Cir, Smithfield, NC 27577For SaleMLS ID #10175301, Donald O'Meara. Doorify MLS
- $315,0003 bd2 ba1.8k sqftChampion Ironclad 2026, Middlesex, NC 27557New ConstructionMLS ID #10178841, Donald O'Meara. Doorify MLS
- $264,9003 bd2 ba1.4k sqft116 Fitzgerald St, Pine Level, NC 27568For SaleMLS ID #10170739, Anika Davis. Doorify MLS
- $300,0003 bd2 ba1.3k sqft136 Middle Landing Dr, Smithfield, NC 27577For SaleMLS ID #10173039, Tina Barletta. Doorify MLS
- $299,9003 bd2 ba1k sqft204 Lane Of Sir Gawaine, Garner, NC 27529For SaleMLS ID #10174369, Paul Stinson. Doorify MLS
- $300,0002 bd2 ba1.1k sqft656 Holly Bluff St, Wendell, NC 27591For SaleMLS ID #10163990, Ashley Brook Roberts. Doorify MLS
- $358,0003 bd2 ba1.6k sqft9723 Bear Run Ln, Middlesex, NC 27557For SaleMLS ID #10178369, Tammy Garland. Doorify MLS
- $254,9004 bd2 ba1.9k sqft304 E Pope Ave, Kenly, NC 27542For SaleMLS ID #10182464, Nicholas S Yarrington. Doorify MLS
