Exceptional value in a PRIME location! Generous sq. footage, sweeping layout & spacious rooms are all here in Monmouth Junction's sought-after Wexford II. Cherished meticulously by original owners, here's your chance to bring your design dreams to life. Situated on a cul-de-sac street, the backyard is a true resort-style oasis, w/ gorgeous in-ground pool surrounded by paver patios, mature privacy landscaping, plus a generous grassy yard for play or pets. Neighborhood's proximity to S. Brunswick HS enables effortless pedestrian access to the campus & after school activities. Inside, a striking two-story foyer with rich parquet flooring and a sweeping grand staircase set an inviting tone, flanked by formal living and dining rooms alongside a convenient first-floor den. The main level boasts hardwood floors and an enormous kitchen featuring a center island & family room w/ fireplace & two sliders to the yard. Upstairs, you will find four well-proportioned bedrooms, highlighted by a private primary suite complete with vanity area, ample closet space, and an en-suite bath with a soaking tub and double sinks. A partly finished basement offers even more flexibility, awaiting your custom touches for a home gym, recreation room, or office. Positioned within easy reach of downtown Princeton, NYC transportation, major roadways, premier shopping, and a top rated school district, this rare offering balances incredible size, a premium 1/2 acre lot, & customizable value.
Active
$1,100,000
46 Waverly Pl, South Brunswick Twp., NJ 08852
4beds
--sqft
Single Family Residence
Built in 1991
0.52 Acres Lot
$-- Zestimate®
$--/sqft
$-- HOA
What's special
Hardwood floorsFour well-proportioned bedroomsAmple closet spaceConvenient first-floor denSweeping grand staircaseCul-de-sac streetMature privacy landscaping
- 5 days
- 959
- 15
Zillow last checked:
Listing updated:
Listed by:
Linda Marucci 908-489-2014,
Coldwell Banker Realty
Source: GSMLS,MLS#: 4048855
Facts & features
Interior
Bedrooms & bathrooms
- Bedrooms: 4
- Bathrooms: 3
- Full bathrooms: 2
- 1/2 bathrooms: 1
Primary bedroom
- Description: Full Bath, Walk-In Closet
Bedroom 1
- Level: Second
- Area: 384
- Dimensions: 24 x 16
Bedroom 2
- Level: Second
- Area: 208
- Dimensions: 16 x 13
Bedroom 3
- Level: Second
- Area: 132
- Dimensions: 12 x 11
Bedroom 4
- Level: Second
- Area: 132
- Dimensions: 12 x 11
Primary bathroom
- Features: Stall Shower
Dining room
- Features: Formal Dining Room
- Level: First
- Area: 208
- Dimensions: 16 x 13
Family room
- Level: First
- Area: 315
- Dimensions: 21 x 15
Kitchen
- Features: Eat-in Kitchen, Pantry
- Level: First
- Area: 378
- Dimensions: 21 x 18
Living room
- Level: First
- Area: 285
- Dimensions: 19 x 15
Basement
- Features: Rec Room, Storage Room
Heating
- 2 Units, Forced Air, Natural Gas
Cooling
- 2 Units, Central Air
Appliances
- Included: Carbon Monoxide Detector, Dishwasher, Dryer, Refrigerator, Washer, Gas Water Heater
- Laundry: Laundry Room
Features
- Rec Room, Leisure Room
- Flooring: Carpet, Parquet-Some, Wood
- Windows: Blinds, Drapes, Shades
- Basement: Yes,Partially Finished,Full,Sump Pump
- Number of fireplaces: 1
- Fireplace features: Family Room, Wood Burning
Property
Parking
- Total spaces: 2
- Parking features: 2 Car Width, Attached Garage
- Attached garage spaces: 2
Features
- Patio & porch: Patio
- Has private pool: Yes
- Pool features: In Ground, Liner
- Has spa: Yes
- Spa features: Bath
- Fencing: Metal Fence
Lot
- Size: 0.52 Acres
- Dimensions: 120 x 190
- Features: Cul-De-Sac, Level
Details
- Additional structures: Storage Shed
- Parcel number: 2121000530041000110029
Construction
Type & style
- Home type: SingleFamily
- Architectural style: Colonial
- Property subtype: Single Family Residence
Materials
- Brick, Vinyl Siding
- Roof: Asphalt Shingle
Condition
- Year built: 1991
Utilities & green energy
- Gas: Gas-Natural
- Sewer: Public Sewer
- Water: Public
- Utilities for property: Natural Gas Connected
Community & HOA
Community
- Security: Carbon Monoxide Detector
- Subdivision: Wexford Ii
Location
- Region: Monmouth Junction
Financial & listing details
- Tax assessed value: $304,600
- Annual tax amount: $17,133
- Date on market: 8/26/2026
- Ownership type: Fee Simple
Estimated market value
Not available
Estimated sales range
Not available
Not available
Price history
| Date | Event | Price |
|---|---|---|
| 8/26/2026 | Listed for sale | $1,100,000 |
Source:  GSMLS #4048855 Report a problem GSMLS #4048855 Report a problem | ||
Public tax history
Tax history is unavailable.
Monthly payment
Est. payment
Payment breakdown
Explore the cost of this home by adjusting the details. Changes won't be saved.Climate risks
Neighborhood: 08852
Nearby schools
Schools provided by the listing agent
- High: S.brunswik
Source: GSMLS. This data may not be complete. We recommend contacting the local school district to confirm school assignments for this home.
- $1,100,0004 bd3 ba-- sqft46 Waverly Pl, Monmouth Junction, NJ 08852For Sale
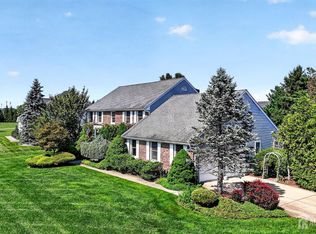
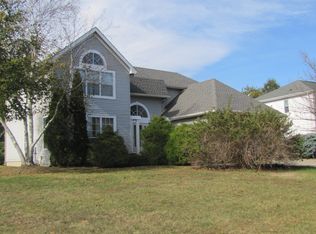
- $1,022,9004 bd3 ba-- sqft47 Waverly Pl, Monmouth Junction, NJ 08852Off Market
- $1,480,000-- bd-- ba-- sqft44 Waverly Pl, Monmouth Junction, NJ 08852Off Market
- $1,356,3005 bd5 ba4k sqft49 Waverly Pl, Monmouth Junction, NJ 08852Off Market
Similar homes
- $1,100,0004 bd3 ba-- sqft46 Waverly Pl, Monmouth Junction, NJ 08852For Sale
 MLS ID #2703385R, LINDA MARUCCI. All Jersey MLS
 - $1,235,0004 bd3 ba3.3k sqft74 Kelly Way, South Brunswick Twp., NJ 08852For Sale
 MLS ID #4044904, Pallavi Masih, Re/Max Instyle. GSMLS
 - $1,098,0004 bd3 ba2.9k sqft1 Layton Ct, Hillsborough Twp., NJ 08844For Sale
 MLS ID #4043144, Marie Decicco, Re/Max Instyle. GSMLS
 - $949,9004 bd3 ba2.3k sqft9 Stirrup Way #9, Franklin Twp., NJ 08540For Sale
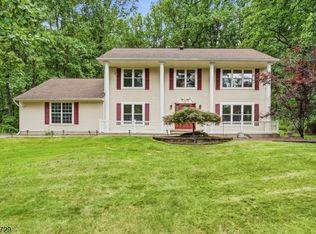 MLS ID #4040120, Bina Patel, Halo Realty Properties Llc. GSMLS
 - $879,0004 bd3 ba3.1k sqft2 Mark Cermele Ct, Lawrence Township, NJ 08648For Sale
 MLS ID #NJME2082618, Laura Sawicki, Coldwell Banker Residential Brokerage - Princeton. Bright MLS
 - $1,100,0004 bd4 ba4.7k sqft1449 Bartlett Ct, Yardley, PA 19067For SaleMLS ID #PABU2128356, Lisa Linn, Coldwell Banker Hearthside. Bright MLS
