Welcome to this beautifully maintained and thoughtfully updated home in the friendly Woods at Innsbrook community, ideally situated on a spacious corner lot on a quiet cul-de-sac street. Offering 1,624 square feet with 3 bedrooms, 2.5 baths, and an oversized detached 2-car garage, this move-in ready home features quality updates throughout. Durable wood-look laminate flooring, updated lighting, and an abundance of natural light create an inviting atmosphere throughout the first floor. The spacious family room is anchored by a wood-burning fireplace with unique marble tile surround, making it the perfect place to relax or entertain. French doors open to the expansive deck and fully fenced backyard, providing outdoor living space. The beautifully renovated kitchen features quartz countertops, a tile backsplash, stainless steel appliances, and ample cabinet space, while the sunny breakfast nook overlooks the backyard through a bay window. A formal dining room is the perfect setting for gatherings or an ideal home office/flex space. Upstairs, the primary suite is a peaceful retreat with large custom walk-in closet and spa-inspired ensuite featuring a granite double vanity, and oversized marble glass-enclosed walk-in shower. Two additional bedrooms offer excellent closet space and share an updated hall bath with skylight, tub/shower with tile surround, and granite vanity. Thoughtful details throughout include decorative moldings and updated fixtures. The oversized detached garage includes electricity, workspace, overhead storage. Additional features include a brand new roof with transferable warranty, replacement windows, pull-down attic storage. Outside, enjoy entertaining on the large deck complete with fun bistro lighting for unforgettable nights under the stars. Conveniently located just minutes from Innsbrook, interstates, parks, playgrounds, top-rated schools, and endless shopping and dining options.
Pending
$439,950
4600 Pinenoble Ct, Glen Allen, VA 23060
3beds
1,624sqft
:
Get pre-qualified$2,719/mo
Single Family Residence
Built in 1988
0.26 Acres Lot
$448,000 Zestimate®
$271/sqft
$5/mo HOA
What's special
Fully fenced backyardQuiet cul-de-sac streetSpacious corner lotLarge custom walk-in closetAbundance of natural lightDurable wood-look laminate flooringBeautifully renovated kitchen
- 19 days |
- 2,044 |
- 185 |
Likely to sell faster than
Zillow last checked:
Listing updated:
Listed by:
John Daylor 804-612-0190,
Joyner Fine Properties 804-270-9440
Source: CVRMLS,MLS#: 2617149 Originating MLS: Central Virginia Regional MLS
Originating MLS: Central Virginia Regional MLSFacts & features
Interior
Bedrooms & bathrooms
- Bedrooms: 3
- Bathrooms: 3
- Full bathrooms: 2
- 1/2 bathrooms: 1
Primary bedroom
- Description: Carpet, custom WI closet, ensuite, ceiling fan
- Level: Second
- Dimensions: 15.8 x 11.11
Bedroom 2
- Description: Carpet, closet, light fixture
- Level: Second
- Dimensions: 12.5 x 11.1
Bedroom 3
- Description: Carpet, closet
- Level: Second
- Dimensions: 12.1 x 10.11
Dining room
- Description: Wood laminate floor, light fixture, chair rail, CM
- Level: First
- Dimensions: 12.5 x 10.11
Family room
- Description: Wood laminate floor, wb fireplace, ceiling fan, CM
- Level: First
- Dimensions: 23.3 x 11.11
Foyer
- Description: Wood laminate floor, CM, coat closet, 1/2 bath
- Level: First
- Dimensions: 8.4 x 7.4
Other
- Description: Tub & Shower
- Level: Second
Half bath
- Level: First
Kitchen
- Description: Wood laminate floor, dining area, quartz counter
- Level: First
- Dimensions: 17.11 x 14.5
Heating
- Electric, Heat Pump
Cooling
- Central Air
Appliances
- Included: Dishwasher, Electric Water Heater, Disposal, Microwave, Oven, Smooth Cooktop, Stove, Water Heater
- Laundry: Washer Hookup, Dryer Hookup
Features
- Breakfast Area, Bay Window, Ceiling Fan(s), Separate/Formal Dining Room, Double Vanity, Eat-in Kitchen, Fireplace, Granite Counters, Bath in Primary Bedroom, Skylights, Walk-In Closet(s)
- Flooring: Laminate, Partially Carpeted, Tile
- Windows: Skylight(s)
- Basement: Crawl Space
- Attic: Pull Down Stairs
- Number of fireplaces: 1
- Fireplace features: Wood Burning
Interior area
- Total interior livable area: 1,624 sqft
- Finished area above ground: 1,624
- Finished area below ground: 0
Property
Parking
- Total spaces: 2
- Parking features: Driveway, Detached, Garage, Garage Door Opener, Oversized, Paved
- Garage spaces: 2
- Has uncovered spaces: Yes
Features
- Levels: Two
- Stories: 2
- Patio & porch: Front Porch, Deck, Porch
- Exterior features: Deck, Porch, Paved Driveway
- Pool features: None
- Fencing: Back Yard,Privacy,Fenced
Lot
- Size: 0.26 Acres
- Features: Corner Lot, Landscaped, Cul-De-Sac
Details
- Parcel number: 7547660703
- Zoning description: R3A
Construction
Type & style
- Home type: SingleFamily
- Architectural style: Two Story
- Property subtype: Single Family Residence
Materials
- Frame, Hardboard
- Roof: Composition,Shingle
Condition
- Resale
- New construction: No
- Year built: 1988
Utilities & green energy
- Sewer: Public Sewer
- Water: Public
Community & HOA
Community
- Features: Common Grounds/Area, Home Owners Association
- Subdivision: Woods At Innsbrook
HOA
- Has HOA: Yes
- Services included: Common Areas
- HOA fee: $56 annually
Location
- Region: Glen Allen
Financial & listing details
- Price per square foot: $271/sqft
- Tax assessed value: $399,200
- Annual tax amount: $3,211
- Date on market: 7/6/2026
- Ownership: Individuals
- Ownership type: Sole Proprietor
Estimated market value
$448,000
$426,000 - $470,000
$2,426/mo
Price history
| Date | Event | Price |
|---|---|---|
| 7/13/2026 | Pending sale | $439,950$271/sqft |
Source:  CVRMLS #2617149 Report a problem CVRMLS #2617149 Report a problem | ||
| 7/7/2026 | Listed for sale | $439,950+87.2%$271/sqft |
Source: CVRMLS #2617149 Report a problem | ||
| 9/18/2015 | Sold | $235,000-4.1%$145/sqft |
Source: CVRMLS #1514507 Report a problem | ||
| 7/5/2015 | Price change | $245,000-2%$151/sqft |
Source: Bob Northern And Company #1514507 Report a problem | ||
| 6/13/2015 | Price change | $249,900-7.3%$154/sqft |
Source: Bob Northern And Company #1514507 Report a problem | ||
| 5/31/2015 | Price change | $269,500-1.5%$166/sqft |
Source: Bob Northern And Company #1514507 Report a problem | ||
| 5/29/2015 | Listed for sale | $273,500+16.4%$168/sqft |
Source: Bob Northern And Company #1514507 Report a problem | ||
| 5/29/2011 | Listing removed | $234,950+2.2%$145/sqft |
Source: RE/MAX Commonwealth #1016707 Report a problem | ||
| 2/23/2011 | Sold | $230,000-2.1%$142/sqft |
Source: Public Record Report a problem | ||
| 7/16/2010 | Price change | $234,950-4.1%$145/sqft |
Source: RE/MAX Commonwealth #1016707 Report a problem | ||
| 6/11/2010 | Price change | $244,950-1.2%$151/sqft |
Source: RE/MAX Commonwealth #1016707 Report a problem | ||
| 5/20/2010 | Price change | $247,950+0.6%$153/sqft |
Source: Visual Tour #1016707 Report a problem | ||
| 2/26/2010 | Price change | $246,500-4.4%$152/sqft |
Source: RE/MAX Commonwealth #2935944 Report a problem | ||
| 11/25/2009 | Listed for sale | $257,950$159/sqft |
Source: RE/MAX Commonwealth #2935944 Report a problem | ||
Public tax history
| Year | Property taxes | Tax assessment |
|---|---|---|
| 2025 | $3,211 +2.5% | $386,900 +4.9% |
| 2024 | $3,134 +3.4% | $368,700 +3.4% |
| 2023 | $3,030 +10.5% | $356,500 +10.5% |
| 2022 | $2,743 +7% | $322,700 +9.5% |
| 2021 | $2,564 +13.1% | $294,700 +4.6% |
| 2020 | $2,267 +4.2% | $281,700 +8.1% |
| 2019 | $2,176 | $260,600 +4.2% |
| 2018 | $2,176 +107.5% | $250,100 +3.7% |
| 2017 | $1,049 -47.4% | $241,100 +5.3% |
| 2016 | $1,992 +0.2% | $229,000 |
| 2015 | $1,989 | $229,000 +0.2% |
| 2014 | $1,989 | $228,600 +2.7% |
| 2013 | -- | $222,600 |
| 2012 | -- | $222,600 -4.4% |
| 2011 | -- | $232,800 |
| 2010 | -- | $232,800 |
| 2009 | -- | $232,800 |
| 2008 | -- | -- |
| 2006 | -- | -- |
| 2005 | -- | -- |
| 2004 | -- | -- |
| 2003 | -- | -- |
| 2002 | -- | -- |
| 2001 | -- | $136,900 |
| 2000 | -- | $136,900 |
Find assessor info on the county website
Monthly payment
Est. payment
Payment breakdown
Explore the cost of this home by adjusting the details. Changes won't be saved.Climate risks
Neighborhood: 23060
Nearby schools
GreatSchools rating
- 8/10Springfield Park Elementary SchoolGrades: PK-5Distance: 0.3 mi
- 7/10Holman Middle SchoolGrades: 6-8Distance: 2.4 mi
- 7/10Glen Allen High SchoolGrades: 9-12Distance: 1.6 mi
Schools provided by the listing agent
- Elementary: Springfield Park
- Middle: Holman
- High: Glen Allen
Source: CVRMLS. This data may not be complete. We recommend contacting the local school district to confirm school assignments for this home.
- $393,1003 bd2 ba1.4k sqft4601 Windwhistle Pass, Glen Allen, VA 23060Off Market
- $462,8003 bd3 ba1.8k sqft4601 Pinenoble Ct, Glen Allen, VA 23060Off Market

- $408,1003 bd3 ba1.5k sqft4604 Pinenoble Ct, Glen Allen, VA 23060Off Market
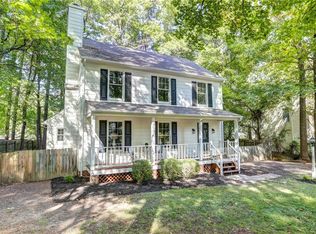
- $407,8003 bd2 ba1.5k sqft4605 Windwhistle Pass, Glen Allen, VA 23060Off Market
- $431,3003 bd2 ba1.8k sqft4608 Pinenoble Ct, Glen Allen, VA 23060Off Market
- $421,0003 bd3 ba1.4k sqft10617 Woodshire Way, Glen Allen, VA 23060Off Market
- $432,1003 bd2 ba1.6k sqft4605 Pinenoble Ct, Glen Allen, VA 23060Off Market
- $403,5003 bd2 ba1.4k sqft4609 Windwhistle Pass, Glen Allen, VA 23060Off Market
A local agent can set up tours, give advice and negotiate with sellers.
Similar homes
- $434,5003 bd3 ba1.4k sqft9814 Saint Pages Ln, Henrico, VA 23233For Sale
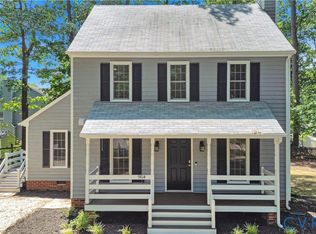 MLS ID #2618334, Ted Lansing, Shaheen Ruth Martin & Fonville. CVRMLS
 - $579,0004 bd3 ba2.3k sqft10601 Argonne Dr, Glen Allen, VA 23060For Sale
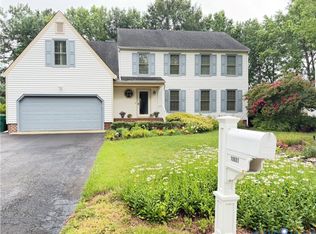 MLS ID #2616651, Ravi Gutta, Robinhood Real Estate & Mortgage. CVRMLS
 - $499,9504 bd3 ba2.3k sqft2244 Thomas Kenney Dr, Glen Allen, VA 23060For Sale
 MLS ID #2614846, Dianne Stanley, Shaheen Ruth Martin & Fonville. CVRMLS
 - $559,9904 bd3 ba2k sqft9516 Hungary Woods Dr, Glen Allen, VA 23060For Sale
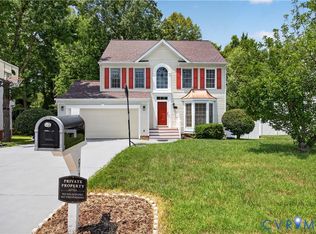 MLS ID #2618258, Shefali Bansal, United Real Estate Richmond. CVRMLS
 - $449,9003 bd3 ba1.6k sqft1027 Parkland Pl, Glen Allen, VA 23059For SaleMLS ID #2618947, Kimberly Hitchens, Shaheen Ruth Martin & Fonville. CVRMLS
- $415,0003 bd2 ba1.3k sqft10818 Stanton Way, Henrico, VA 23238For SaleMLS ID #2619942, Natalia Covington, Hardesty Homes. CVRMLS
- $509,9503 bd3 ba1.8k sqft11524 Pinedale Dr, Glen Allen, VA 23059For SaleMLS ID #2616064, Sarah Bice, Sarah Bice & Associates RE. CVRMLS
- $334,9502 bd2 ba1.4k sqft4174 San Marco Dr, Glen Allen, VA 23060For SaleMLS ID #2618249, Bryan Tolbert, The Hogan Group Real Estate. CVRMLS
- $400,0004 bd2 ba1.7k sqft2121 Dresden Rd, Henrico, VA 23229For SaleMLS ID #2614002, Kierra Mallory, Cooper Realty Group LLC. CVRMLS
- $449,9993 bd2 ba1.4k sqft414 Keats Rd, Henrico, VA 23229For SaleMLS ID #2614269, Jenny Maraghy, Compass. CVRMLS
- $439,0003 bd2 ba1.5k sqft10136 Woodvale Ct, North Chesterfield, VA 23236For SaleMLS ID #2617119, Justin Ellis, Real Broker LLC. CVRMLS
- $425,0003 bd3 ba1.6k sqft9266 Ivy Banks Dr, Mechanicsville, VA 23116For SaleMLS ID #2607779, Connie Rodriguez, ERA Woody Hogg & Assoc. CVRMLS
- $399,9504 bd3 ba1.9k sqft4024 Litchfield Dr, Chesterfield, VA 23832For SaleMLS ID #2619853, Drew Kisamore, The Hogan Group Real Estate. CVRMLS
- $405,0003 bd1 ba1.3k sqft8713 Rolando Dr, Henrico, VA 23229For SaleMLS ID #2616362, Krystal Evans, RE/MAX Commonwealth. CVRMLS
- $399,9503 bd2 ba1.3k sqft8307 Rolando Dr, Henrico, VA 23229For SaleMLS ID #2615697, Andrew Parham, Hometown Realty. CVRMLS
- $424,9503 bd3 ba1.7k sqft1617 Colehollow Dr, Midlothian, VA 23113For SaleMLS ID #2617391, Jo Ann Breaux, The Hogan Group Real Estate. CVRMLS
- $495,0004 bd3 ba2.1k sqft9016 Laurel Branch Cir, Mechanicsville, VA 23116For SaleMLS ID #2619354, Sonya Boatwright, Rashkind Saunders & Co.. CVRMLS
- $395,0003 bd3 ba1.9k sqft1837 Fairwind Cir, Henrico, VA 23238For SaleMLS ID #2618215, Elizabeth Hagen, Joyner Fine Properties. CVRMLS
- $384,9502 bd3 ba1.3k sqft12919 Copperas Ln, Henrico, VA 23233For SaleMLS ID #2619224, JP Monaghan, Neumann & Dunn Real Estate. CVRMLS
- $455,0003 bd3 ba2k sqft12011 Southall Ct, Henrico, VA 23233For SaleMLS ID #2614369, Daniel Keeton, Keeton & Co Real Estate. CVRMLS
