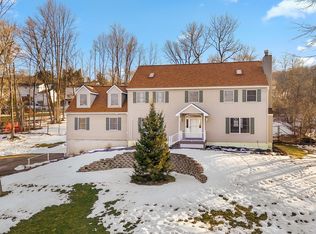
Welcome to this beautiful split-level home in Vestal Hills, close to schools, shopping & local amenities. Walk to nearby parks/recreation areas & BU. This 3/4 bd, 2-bath home offers an inviting layout filled w/natural light & thoughtfully updated features.
Foyer entry leads to fully renovated first floor with new wall insulation & efficient 3-zone Schluter Ditra WiFi radiant floor heat. New furnace/2025. Refinished hardwoods on main level. Bonus rm for office/guest space next to full bath & laundry.
Unique spa-like retreat w/freestanding 6’x6’ Estonian Spruce sauna. Replacement windows throughout. 2nd level features bright open-concept living/dining area. Napolean wd/fireplace. Power backup! Step onto new Trex deck & enjoy tranquil views of .37ac wooded lot w/20+ fruit trees. Professionally installed French drain. Updated baths feature quality finishes, frameless dimmable LED mirrors w/fog-free technology & Bluetooth speakers. 3 bd/bath tucked away on 3rd fl. Must see!
Under contract
$365,000
4600 Radcliffe Blvd, Vestal, NY 13850
3beds
2,200sqft
Single Family Residence
Built in 1962
0.37 Acres Lot
$-- Zestimate®
$166/sqft
$-- HOA
What's special
Fully renovated first floorNew trex deckProfessionally installed french drainReplacement windows throughout
- 62 days |
- 69 |
- 0 |
Zillow last checked:
Listing updated:
Listed by:
HOWARD HANNA 607-754-2600,
Karen (Lorri Lorraine Roberts
Source: GBMLS,MLS#: 336033 Originating MLS: Greater Binghamton Association of REALTORS
Originating MLS: Greater Binghamton Association of REALTORSFacts & features
Interior
Bedrooms & bathrooms
- Bedrooms: 3
- Bathrooms: 2
- Full bathrooms: 2
Bedroom
- Level: Third
- Dimensions: 13x9
Bedroom
- Level: Third
- Dimensions: 12x12
Primary bathroom
- Level: Third
- Dimensions: 12x16
Bathroom
- Level: First
- Dimensions: 9x9
Bathroom
- Level: Third
- Dimensions: 6x11
Basement
- Level: Lower
- Dimensions: 20x15
Family room
- Level: First
- Dimensions: 20x15
Kitchen
- Level: Second
- Dimensions: 18x10
Laundry
- Level: First
- Dimensions: 6x9
Living room
- Level: Second
- Dimensions: 17x16
Sauna
- Level: First
- Dimensions: 15x11
Heating
- Central, Forced Air, Radiant
Cooling
- Central Air
Appliances
- Included: Built-In Oven, Cooktop, Dryer, Dishwasher, Gas Water Heater, Microwave, Oven, Range, Refrigerator, Trash Compactor, Washer
- Laundry: Washer Hookup, Dryer Hookup
Features
- Cathedral Ceiling(s), Sauna, Vaulted Ceiling(s)
- Flooring: Carpet, Hardwood, Laminate, Tile, Vinyl
- Basement: Partial
- Number of fireplaces: 1
- Fireplace features: Living Room, Wood Burning
Interior area
- Total interior livable area: 2,200 sqft
- Finished area above ground: 2,200
- Finished area below ground: 240
Video & virtual tour
Property
Parking
- Total spaces: 1
- Parking features: Attached, Garage, One Car Garage
- Attached garage spaces: 1
Features
- Levels: Multi/Split
- Patio & porch: Open, Patio
- Exterior features: Patio
Lot
- Size: 0.37 Acres
- Dimensions: 75 x 213
- Features: Sloped Down, Wooded
Details
- Parcel number: 03480017500700060030000000
Construction
Type & style
- Home type: SingleFamily
- Architectural style: Raised Ranch,Split Level
- Property subtype: Single Family Residence
Materials
- Vinyl Siding
- Foundation: Basement, Concrete Perimeter
Condition
- Year built: 1962
Utilities & green energy
- Sewer: Public Sewer
- Water: Public
Community & HOA
Community
- Subdivision: College Park Sub Sec #26
Location
- Region: Vestal
Financial & listing details
- Price per square foot: $166/sqft
- Tax assessed value: $255,700
- Annual tax amount: $8,352
- Date on market: 5/23/2026
- Listing agreement: Exclusive Right To Sell
- Inclusions: CARBON MONOXIDE DETECTOR, MIRRORS-Perm affixed, SMOKE DETECTORS
- Ownership: OWNER
Estimated market value
Not available
Estimated sales range
Not available
Not available
Price history
| Date | Event | Price |
|---|---|---|
| 6/19/2026 | Contingent | $365,000$166/sqft |
Source:  GBMLS #336033 Report a problem GBMLS #336033 Report a problem | ||
| 5/23/2026 | Listed for sale | $365,000+15.9%$166/sqft |
Source: GBMLS #336033 Report a problem | ||
| 8/7/2025 | Listing removed | $315,000$143/sqft |
Source: GBMLS #332242 Report a problem | ||
| 8/1/2025 | Listed for sale | $315,000+108.6%$143/sqft |
Source: GBMLS #332242 Report a problem | ||
| 8/18/2016 | Sold | $151,000+0.7%$69/sqft |
Source: GBMLS #205236 Report a problem | ||
| 6/14/2016 | Listed for sale | $150,000+20%$68/sqft |
Source: RealtyUSA #205236 Report a problem | ||
| 7/20/2005 | Sold | $125,000$57/sqft |
Source: Public Record Report a problem | ||
Public tax history
| Year | Property taxes | Tax assessment |
|---|---|---|
| 2025 | -- | $255,700 +5% |
| 2024 | -- | $243,500 +10% |
| 2023 | -- | $221,300 +15% |
| 2022 | -- | $192,400 +7% |
| 2021 | -- | $179,800 +10% |
| 2020 | -- | $163,400 |
| 2019 | -- | $163,400 |
| 2018 | -- | $163,400 |
| 2017 | $5,174 +6.5% | $163,400 |
| 2016 | $4,859 | $163,400 |
| 2015 | $4,859 | $163,400 |
| 2014 | $4,859 | $163,400 |
| 2013 | -- | $163,400 -3% |
| 2012 | -- | $168,400 -5% |
| 2011 | -- | $177,200 |
| 2010 | -- | $177,200 |
| 2009 | -- | $177,200 +3064.3% |
| 2008 | -- | $5,600 |
| 2007 | -- | $5,600 |
| 2006 | -- | $5,600 |
| 2005 | -- | $5,600 |
| 2004 | -- | $5,600 |
| 2003 | -- | $5,600 |
| 2002 | -- | $5,600 +5.7% |
| 2001 | -- | $5,300 |
| 2000 | -- | $5,300 |
Find assessor info on the county website
Monthly payment
Climate risks
Neighborhood: 13850
Nearby schools
GreatSchools rating
- 4/10Vestal Hills Elementary SchoolGrades: K-5Distance: 0.3 mi
- 7/10Vestal Middle SchoolGrades: 6-8Distance: 3 mi
- 8/10Vestal Senior High SchoolGrades: 9-12Distance: 4.7 mi
Schools provided by the listing agent
- Elementary: Vestal Hills
- District: Vestal
Source: GBMLS. This data may not be complete. We recommend contacting the local school district to confirm school assignments for this home.
- $231,9003 bd1 ba1.2k sqft4604 Radcliffe Blvd, Vestal, NY 13850Off Market
- $523,0004 bd4 ba3.8k sqft4512 Radcliffe Blvd, Vestal, NY 13850Sold
- $262,8003 bd1 ba1.6k sqft4608 Radcliffe Blvd, Vestal, NY 13850Off Market
- $381,2004 bd2 ba2.1k sqft4525 Salem Dr, Vestal, NY 13850Off Market
- $260,9003 bd1 ba1.5k sqft4601 Radcliffe Blvd, Vestal, NY 13850Off Market
- $12,300-- bd-- ba-- sqft4500 Radcliffe Blvd, Vestal, NY 13850Off Market
- $295,6003 bd2 ba1.9k sqft904 Marguerite Ct, Vestal, NY 13850Off Market
- $238,0003 bd2 ba1.6k sqft4605 Radcliffe Blvd, Vestal, NY 13850Sold
A local agent can set up tours, give advice and negotiate with sellers.
Similar homes
- $299,0003 bd2 ba1.6k sqft4804 Country Club Road, Vestal, NY 13850For Sale

 MLS ID #1021510, Chang Chao Ceng CBR, Listing by: Charles Rutenberg Realty Inc. OneKey® MLS as distributed by MLS GRID
 - $399,9003 bd3 ba2.4k sqft368 Pierce Hill Rd, Vestal, NY 13850For Sale
 MLS ID #336323, Nahid Neoaz, Listing by: EXIT REALTY HOMEWARD BOUND. GBMLS
 - $375,0004 bd3 ba2.1k sqft624 Rano Blvd, Vestal, NY 13850For Sale
 MLS ID #336194, Suzanne L. Krause, Listing by: WARREN REAL ESTATE (FRONT STREET). GBMLS
 - $259,9003 bd2 ba1.7k sqft145 Andrews Rd, Vestal, NY 13850For Sale
 MLS ID #337040, Daniel Schmitt, Listing by: CENTURY 21 NORTH EAST. GBMLS
 - $375,0004 bd3 ba2.1k sqft581 Sequoia Ln, Vestal, NY 13850For SaleMLS ID #336820, Thi A Dinh, Listing by: EXIT REALTY HOMEWARD BOUND. GBMLS
- $299,0003 bd2 ba1.8k sqft328 Pierce Hill Rd, Vestal, NY 13850For SaleMLS ID #336726, Aleya Majid, Listing by: EXIT REALTY HOMEWARD BOUND. GBMLS
- $330,0005 bd3 ba2.3k sqft245 Powderhouse Rd, Vestal, NY 13850For SaleMLS ID #335197, Melissa A. Evans, Listing by: KELLER WILLIAMS REALTY GREATER BINGHAMTON. GBMLS
- $495,0004 bd3 ba2.1k sqft4504 Oxford Pl, Vestal, NY 13850For SaleMLS ID #335475, Debbie L Ryer, Listing by: NORA M. E. DAVIS REAL ESTATE. GBMLS
- $225,0003 bd2 ba1.9k sqft125 Park Ave, Vestal, NY 13850For SaleMLS ID #337143, Phillip L. Horan, Listing by: EXIT REALTY FRONT AND CENTER. GBMLS
- $295,0003 bd2 ba2.5k sqft18 Patricia St, Binghamton, NY 13905For SaleMLS ID #335746, Suzanne L. Krause, Listing by: WARREN REAL ESTATE (FRONT STREET). GBMLS
- $359,9004 bd4 ba2.7k sqft71 Laurel Ave, Binghamton, NY 13905For SaleMLS ID #336419, Daniel Thomas Williams, Listing by: WARREN REAL ESTATE (FRONT STREET). GBMLS
- $349,0004 bd2 ba2.2k sqft743 Main St, Johnson City, NY 13790For SaleMLS ID #336806, Robert W Harkness, Listing by: HARKNESS COMMERCIAL REALTY GROUP. GBMLS
- $439,0004 bd3 ba2.9k sqft412 Jodie Dr, Vestal, NY 13850For SaleMLS ID #336188, Aaron Bennett, Listing by: SALL REAL ESTATE. GBMLS
- $369,9003 bd2 ba2k sqft59 Anoka Rd, Binghamton, NY 13905For SaleMLS ID #336819, Carrie R. King, Listing by: NEXTHOME KINGDOM. GBMLS
- $429,0004 bd4 ba2.9k sqft163 E Hamton Rd, Binghamton, NY 13903For SaleMLS ID #336607, Marlene Dunlap-Martino, Listing by: eXp REALTY. GBMLS
- $185,0003 bd2 ba1.3k sqft208 Lewis St, Vestal, NY 13850For SaleMLS ID #336912, Larry J Butts, Listing by: HOWARD HANNA. GBMLS
- $199,9004 bd2 ba1.1k sqft316 2nd Ave, Vestal, NY 13850For SaleMLS ID #336709, Gena Tanzini, Listing by: EXIT REALTY HOMEWARD BOUND. GBMLS
- $219,0004 bd2 ba1.7k sqft1868 Castle Gardens Rd, Vestal, NY 13850For SaleMLS ID #336725, Jody Butts, Listing by: HOWARD HANNA. GBMLS
- $270,0003 bd2 ba1.8k sqft809 Zeggert Rd, Endicott, NY 13760For SaleMLS ID #336803, Donna A. Fairchild, Listing by: EXIT REALTY HOMEWARD BOUND. GBMLS
- $359,0003 bd2 ba3.1k sqft249 Depot Hill Rd, Pt Crane, NY 13833For SaleMLS ID #336510, R. Karl Zandt, Listing by: EXIT REALTY FRONT AND CENTER. GBMLS
