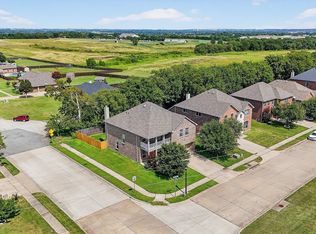
NO HOA! This gorgeous 2-story built by Riverside Homebuilders in 2020 offers 4 bedrooms, 2.5 bathrooms, and 2-car garage - thoughtfully designed for both comfort and functionality. The spacious layout features a bright and inviting living area overlooking a well-appointed kitchen and dining area perfect for everyday living and entertaining, PLUS a dedicated home office ideal for remote work or study. Upgrades and amenities include rich hardwood flooring, upgraded lighting fixtures and added ceiling fans throughout, Govee exterior lighting, upgraded garage door opener, partial attic decking for additional storage, energy efficiency, full Samsung Bespoke smart appliance package in the kitchen, and upgraded security including a front door keypad and front and backyard cameras! The primary retreat secluded at the rear of the home offers a luxurious bath with dual vanities, garden tub with separate shower, and large walk-in closet. Upstairs, you’ll find a versatile loft space that can be used as a second living area or game room, along with three generously-sized bedrooms that provide plenty of room to relax and unwind. A large private backyard is complete with an open patio area. Enjoy the comfort of a newer home in a growing community near modern conveniences. Located just a short distance to Sherman HS, a new elementary school being built, close proximity to TI, and convenient access to major highways and endless dining and entertainment!
Pending
Price cut: $4.6K (6/18)
$334,900
4601 Oriole Dr, Sherman, TX 75092
4beds
2,480sqft
:
Get pre-qualified$2,438/mo
Single Family Residence
Built in 2020
6,621 Square Feet Lot
$332,100 Zestimate®
$135/sqft
$-- HOA
What's special
- 44 days |
- 35 |
- 1 |
Likely to sell faster than
Zillow last checked:
Listing updated:
Listed by:
William Nelson 0505348 972-317-5900,
Your Home Free LLC 972-317-5900,
Kelly Pittsinger 0624506 940-765-3610,
Your Home Free LLC
Source: NTREIS,MLS#: 21305717
Facts & features
Interior
Bedrooms & bathrooms
- Bedrooms: 4
- Bathrooms: 3
- Full bathrooms: 2
- 1/2 bathrooms: 1
Primary bedroom
- Features: Ceiling Fan(s), Double Vanity, En Suite Bathroom, Garden Tub/Roman Tub, Separate Shower, Walk-In Closet(s)
- Level: First
- Dimensions: 16 x 14
Bedroom
- Features: Ceiling Fan(s), Split Bedrooms
- Level: Second
- Dimensions: 12 x 12
Bedroom
- Features: Ceiling Fan(s), Split Bedrooms
- Level: Second
- Dimensions: 12 x 12
Bedroom
- Features: Ceiling Fan(s), Split Bedrooms
- Level: Second
- Dimensions: 12 x 12
Breakfast room nook
- Features: Eat-in Kitchen
- Level: First
- Dimensions: 12 x 10
Kitchen
- Features: Breakfast Bar, Built-in Features, Eat-in Kitchen, Granite Counters, Kitchen Island, Pantry, Walk-In Pantry
- Level: First
- Dimensions: 13 x 12
Living room
- Features: Ceiling Fan(s), Fireplace
- Level: First
- Dimensions: 18 x 15
Loft
- Level: Second
- Dimensions: 18 x 7
Office
- Features: Ceiling Fan(s)
- Level: First
- Dimensions: 13 x 12
Utility room
- Features: Built-in Features, Utility Room
- Level: First
- Dimensions: 6 x 5
Heating
- Central
Cooling
- Central Air, Ceiling Fan(s), Electric
Appliances
- Included: Dishwasher, Electric Range, Disposal, Microwave
- Laundry: Washer Hookup, Dryer Hookup, Laundry in Utility Room
Features
- Built-in Features, Decorative/Designer Lighting Fixtures, Double Vanity, Eat-in Kitchen, Granite Counters, High Speed Internet, Kitchen Island, Loft, Open Floorplan, Pantry, Cable TV, Walk-In Closet(s)
- Flooring: Carpet, Ceramic Tile, Wood
- Windows: Window Coverings
- Has basement: No
- Number of fireplaces: 1
- Fireplace features: Family Room, Living Room
Interior area
- Total interior livable area: 2,480 sqft
Property
Parking
- Total spaces: 2
- Parking features: Covered, Door-Multi, Driveway, Garage Faces Front, Garage, Garage Door Opener, Inside Entrance
- Attached garage spaces: 2
Features
- Levels: Two
- Stories: 2
- Patio & porch: Front Porch, Patio, Covered
- Exterior features: Lighting, Private Yard, Rain Gutters
- Pool features: None
- Fencing: Back Yard,Fenced,Wood
Lot
- Size: 6,621 Square Feet
- Features: Back Yard, Interior Lot, Lawn, Landscaped, Subdivision, Sprinkler System, Few Trees
Details
- Parcel number: 395972
Construction
Type & style
- Home type: SingleFamily
- Architectural style: Traditional,Detached
- Property subtype: Single Family Residence
Materials
- Brick
- Foundation: Slab
- Roof: Composition,Shingle
Condition
- Year built: 2020
Utilities & green energy
- Sewer: Public Sewer
- Water: Public
- Utilities for property: Sewer Available, Water Available, Cable Available
Community & HOA
Community
- Features: Curbs, Sidewalks
- Security: Security System, Smoke Detector(s)
- Subdivision: Quail Run Ph One
HOA
- Has HOA: No
Location
- Region: Sherman
Financial & listing details
- Price per square foot: $135/sqft
- Tax assessed value: $351,085
- Annual tax amount: $7,700
- Date on market: 6/18/2026
- Cumulative days on market: 98 days
- Exclusions: Flat screen TVs - brackets - all mounted game consoles and media equipment, all curtains and rods
Estimated market value
$332,100
$315,000 - $349,000
$2,431/mo
Price history
| Date | Event | Price |
|---|---|---|
| 7/3/2026 | Pending sale | $334,900$135/sqft |
Source: NTREIS #21305717 Report a problem | ||
| 6/30/2026 | Contingent | $334,900$135/sqft |
Source: NTREIS #21305717 Report a problem | ||
| 6/18/2026 | Price change | $334,900-1.4%$135/sqft |
Source: NTREIS #21305717 Report a problem | ||
| 5/29/2026 | Price change | $339,500-3%$137/sqft |
Source: NTREIS #21241942 Report a problem | ||
| 5/4/2026 | Price change | $349,990-4.1%$141/sqft |
Source: NTREIS #21241942 Report a problem | ||
| 4/30/2026 | Price change | $364,990-2.7%$147/sqft |
Source: NTREIS #21241942 Report a problem | ||
| 4/17/2026 | Listed for sale | $375,000+21.9%$151/sqft |
Source: NTREIS #21241942 Report a problem | ||
| 4/6/2021 | Listing removed | -- |
Source:  Riverside Homebuilders Report a problem Riverside Homebuilders Report a problem | ||
| 3/4/2021 | Pending sale | $307,725$124/sqft |
Source: Riverside Homebuilders #14442462 Report a problem | ||
| 3/3/2021 | Price change | $307,725+1.7%$124/sqft |
Source: Riverside Homebuilders #14442462 Report a problem | ||
| 2/5/2021 | Price change | $302,725+1%$122/sqft |
Source: Riverside Homebuilders #14442462 Report a problem | ||
| 1/5/2021 | Price change | $299,725+0.7%$121/sqft |
Source: Riverside Homebuilders Report a problem | ||
| 11/21/2020 | Price change | $297,725+1%$120/sqft |
Source: Riverside Homebuilders Report a problem | ||
| 10/15/2020 | Price change | $294,750+0.1%$119/sqft |
Source: NTex Realty, LP #14442462 Report a problem | ||
| 9/28/2020 | Listed for sale | $294,350$119/sqft |
Source: NTex Realty, LP #14442462 Report a problem | ||
| 12/9/2016 | Sold | -- |
Source: Public Record Report a problem | ||
Public tax history
| Year | Property taxes | Tax assessment |
|---|---|---|
| 2025 | $5,758 -5.7% | $351,085 +2% |
| 2024 | $6,106 +7.9% | $344,230 +6.3% |
| 2023 | $5,657 -8% | $323,786 +10% |
| 2022 | $6,150 +2846.2% | $294,351 +17.6% |
| 2021 | $209 | $250,296 +1604.5% |
| 2020 | -- | $14,684 +866.1% |
| 2019 | $40 | $1,520 |
Find assessor info on the county website
Monthly payment
Est. payment
Payment breakdown
Explore the cost of this home by adjusting the details. Changes won't be saved.Climate risks
Neighborhood: 75092
Nearby schools
GreatSchools rating
- 5/10Henry W Sory Elementary SchoolGrades: K-5Distance: 1.5 mi
- 5/10Piner Middle SchoolGrades: 6-8Distance: 2.7 mi
- 5/10Sherman High SchoolGrades: 9-12Distance: 1.4 mi
Schools provided by the listing agent
- Elementary: Henry W Sory
- Middle: Piner
- High: Sherman
- District: Sherman ISD
Source: NTREIS. This data may not be complete. We recommend contacting the local school district to confirm school assignments for this home.
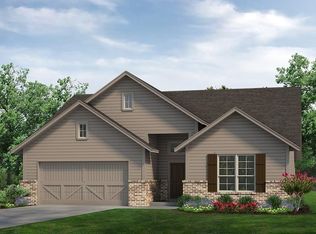
- $320,9003 bd2 ba2k sqft4605 Oriole Dr, Sherman, TX 75092Off Market
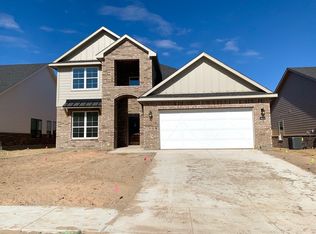
- $301,9004 bd2 ba1.9k sqft4523 Oriole Dr, Sherman, TX 75092Off Market
- $330,8004 bd2 ba2k sqft4609 Oriole Dr, Sherman, TX 75092Off Market
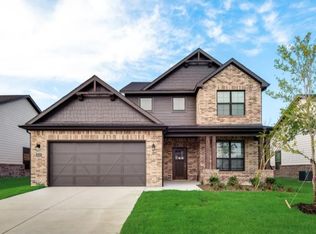
- $2,3754 bd3 ba2.6k sqft4519 Oriole Dr, Sherman, TX 75092For Rent
- $296,300-- bd-- ba1.9k sqft4614 Cormorant Dr, Sherman, TX 75092Off Market
- $310,1004 bd2 ba2.2k sqft4618 Cormorant Dr, Sherman, TX 75092Off Market
- $97,367-- bd-- ba1.7k sqft4610 Cormorant Dr, Sherman, TX 75092Off Market
- $278,800-- bd-- ba1.6k sqft4622 Cormorant Dr, Sherman, TX 75092Off Market
A local agent can set up tours, give advice and negotiate with sellers.
Similar homes
- $370,0004 bd3 ba3.1k sqft802 Swan Ridge Dr, Sherman, TX 75092For Sale
 MLS ID #21299486, Ashley Schmidt. NTREIS
 - $340,0004 bd3 ba2.8k sqft1505 Timberline Ct, Sherman, TX 75092For Sale
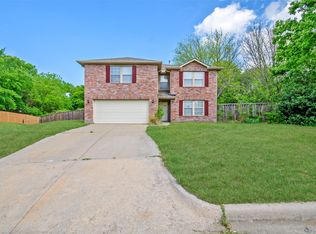 MLS ID #21238445, Khing Win. NTREIS
 - $350,0003 bd3 ba2.7k sqft4515 Hummingbird Dr, Sherman, TX 75092For Sale
 MLS ID #21057297, Katie Schroeder. NTREIS
 - $379,5004 bd2 ba2.1k sqft1105 Delmar Dr, Sherman, TX 75092For Sale
 MLS ID #21323477, Mark Burkhalter. NTREIS
 - $322,0004 bd2 ba2k sqft2311 Southridge Ln, Sherman, TX 75092For SaleMLS ID #21232711, Jennifer Cox. NTREIS
- $298,9003 bd2 ba1.6k sqft1412 Ascot Ave, Sherman, TX 75092For SaleMLS ID #21153789, Ken Taylor. NTREIS
- $380,0005 bd3 ba2.5k sqft3522 Hanan St, Sherman, TX 75092For SaleMLS ID #21169710, TOMMY GIBBS. NTREIS
- $329,0003 bd2 ba1.8k sqft2113 Ajay Dr, Sherman, TX 75092For SaleMLS ID #21251429, Traci McCarthy. NTREIS
- $325,0003 bd2 ba2.2k sqft1526 N Lockhart St, Sherman, TX 75092For SaleMLS ID #21216032, STACEY OLMSTEAD. NTREIS
- $279,9994 bd2 ba1.8k sqft3312 Sherbrooke Pl, Sherman, TX 75092For SaleMLS ID #21254670, Nancy Torres. NTREIS
- $289,9003 bd2 ba1.6k sqft2700 Rex Cruse Dr, Sherman, TX 75092For SaleMLS ID #21336266, DEBBIE HUDNALL. NTREIS
- $289,9003 bd2 ba1.7k sqft2214 Southridge Ln, Sherman, TX 75092For SaleMLS ID #21263982, Ken Taylor. NTREIS
- $265,0003 bd2 ba1.4k sqft2324 Southridge Ln, Sherman, TX 75092For SaleMLS ID #21313894, Jessica Parks. NTREIS
- $329,0003 bd2 ba1.4k sqft5022 Mesquite Ridge Trl, Sherman, TX 75092For SaleMLS ID #21257488, DEBBIE HUDNALL. NTREIS
- $399,0004 bd5 ba3.3k sqft2210 Meadows Ln, Sherman, TX 75092For SaleMLS ID #21153981, Kimberly Hudgins. NTREIS
- $449,9954 bd4 ba2.5k sqft2928 Overland Trl, Sherman, TX 75092For SaleMLS ID #21279260, Pragnesh Shah. NTREIS
- $320,0004 bd6 ba2.2k sqft408-410 N Cleveland Ave, Sherman, TX 75090For SaleMLS ID #21292786, Mallory Adams. NTREIS
- $399,0004 bd3 ba2.8k sqft4612 Liberty Hill Trl, Sherman, TX 75092For SaleMLS ID #21219159, Brad Rhodes. NTREIS
- $347,5003 bd2 ba1.8k sqft1109 Beach Blvd, Sherman, TX 75090For SaleMLS ID #21269798, Janie Ragsdale. NTREIS
- $259,9003 bd2 ba1.6k sqft3819 Talisker Blvd, Sherman, TX 75090For SaleMLS ID #21347882, Jon Callaway. NTREIS
