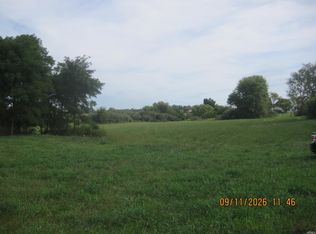
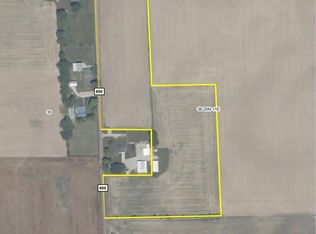
Welcome to 4601 S 575 RD W, a delightful single-family residence in SELMA, IN, offering 1736 square feet of inviting living space. Built in 1976, this ready-to-move-in home presents a comfortable and adaptable lifestyle. The kitchen, designed for both functionality and gathering, features a convenient peninsula, perfect for casual meals or entertaining guests. Relax and unwind in the living room, where a comforting fireplace creates a warm and inviting atmosphere, ideal for quiet evenings or lively conversations. One of the well-appointed bathrooms offers a walk-in shower, providing a refreshing and accessible experience. Beyond the main living areas, this ranch-style home includes an attached garage for convenience and storage, a dedicated workshop space for hobbies or projects, and a covered deck, perfect for enjoying the outdoors in any weather. Discover the possibilities and envision your future in this charming residence; schedule your private viewing today. Trails in the woods, a second canning kitchen in the basement. Property is located less than half a mile to Prairie Creek Reservoir. Great neighbors.
Active
Price cut: $30K (10/12)
$499,000
4601 S 575th Rd E, Selma, IN 47383
3beds
3,472sqft
Residential, Single Family Residence
Built in 1976
5 Acres Lot
$-- Zestimate®
$144/sqft
$-- HOA
What's special
Dedicated workshop spaceInviting living space
- 13 days
- 397
- 16
Zillow last checked:
Listing updated:
Listed by:
Gary Ralston gralston@callcarpenter.com,
Carpenter, REALTORS®
Source: MIBOR as distributed by MLS GRID,MLS#: 22128653
Facts & features
Interior
Bedrooms & bathrooms
- Bedrooms: 3
- Bathrooms: 2
- Full bathrooms: 2
- Main level bathrooms: 2
- Main level bedrooms: 3
Primary bedroom
- Level: Main
- Area: 196 Square Feet
- Dimensions: 14x14
Bedroom 2
- Level: Main
- Area: 169 Square Feet
- Dimensions: 13x13
Bedroom 3
- Level: Main
- Area: 156 Square Feet
- Dimensions: 13x12
Dining room
- Level: Main
- Area: 345 Square Feet
- Dimensions: 23x15
Kitchen
- Level: Main
- Area: 156 Square Feet
- Dimensions: 13x12
Living room
- Level: Main
- Area: 266 Square Feet
- Dimensions: 19x14
Heating
- Geothermal
Cooling
- Geothermal
Appliances
- Included: Dishwasher, Microwave
Features
- Attic Access, Breakfast Bar, Ceiling Fan(s), High Speed Internet
- Basement: Full,Storage Space,Walk-Out Access
- Attic: Access Only
- Number of fireplaces: 1
- Fireplace features: Gas Log, Living Room
Interior area
- Total structure area: 3,472
- Total interior livable area: 3,472 sqft
- Finished area below ground: 0
Property
Parking
- Total spaces: 2
- Parking features: Attached, Gravel
- Attached garage spaces: 2
Features
- Levels: One
- Stories: 1
- Patio & porch: Covered, Screened
Lot
- Size: 5 Acres
Details
- Parcel number: 181228400016000010
- Horse amenities: None
Construction
Type & style
- Home type: SingleFamily
- Architectural style: Traditional
- Property subtype: Residential, Single Family Residence
Materials
- Stone, Vinyl With Stone
- Foundation: Concrete Perimeter
Condition
- New construction: No
- Year built: 1976
Utilities & green energy
- Water: Private
Community & HOA
Community
- Subdivision: No Subdivision
HOA
- Has HOA: No
Location
- Region: Selma
Financial & listing details
- Price per square foot: $144/sqft
- Annual tax amount: $2,075
- Date on market: 9/29/2026
- Cumulative days on market: 15 days
Estimated market value
Not available
Estimated sales range
Not available
Not available
Price history
| Date | Event | Price |
|---|---|---|
| 10/12/2026 | Price change | $499,000-5.7%$144/sqft |
Source:  MIBOR as distributed by MLS GRID #22128653 Report a problem MIBOR as distributed by MLS GRID #22128653 Report a problem | ||
| 9/29/2026 | Listed for sale | $529,000$152/sqft |
Source: MIBOR as distributed by MLS GRID #22128653 Report a problem | ||
Public tax history
Tax history is unavailable.
Monthly payment
Est. payment
Payment breakdown
Explore the cost of this home by adjusting the details. Changes won't be saved.Climate risks
Neighborhood: 47383
Nearby schools
Schools provided by the listing agent
- Elementary: Selma Elementary School
- Middle: Selma Middle School
- High: Wapahani High School
Source: MIBOR as distributed by MLS GRID. This data may not be complete. We recommend contacting the local school district to confirm school assignments for this home.
Similar homes
- $425,0003 bd2 ba2.5k sqft8151 E 650 S, Selma, IN 47383Active
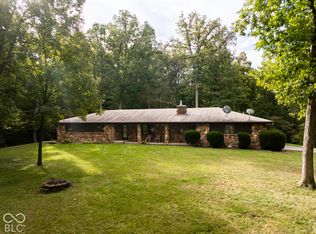 MLS ID #22106549, Austin Rich, NextHome Elite Real Estate. MIBOR as distributed by MLS GRID
 - $485,0003 bd3 ba3.5k sqft2101 N Benton Rd, Muncie, IN 47304For Sale
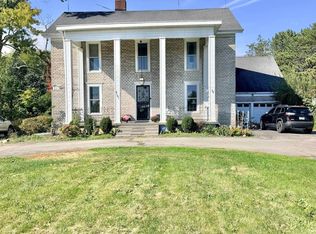 MLS ID #202642348, Kari Blevins, Coldwell Banker Real Estate Group. IRMLS
 - $550,0003 bd3 ba3.6k sqft5771 S Burlington Dr, Muncie, IN 47302Active
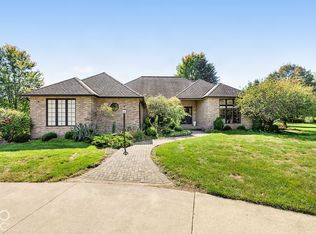 MLS ID #22123352, Kaine Lewark, F.C. Tucker Company. MIBOR as distributed by MLS GRID
 - $389,9004 bd1 ba2k sqft11990 E County Road 400 S, Selma, IN 47383For Sale
 MLS ID #202544678, Tammy Parker, F.C. Tucker Muncie, REALTORS. IRMLS
