CORNER UNIT WITH LARGE FRONT YARD, STUNNING MODERN TOWNHOME located in the highly desirable BELMONT SUBDIVISION, one of East Dallas’ most desirable neighborhoods. This thoughtfully designed residence features HIGH-END FINISHES THROUGHOUT, including HARDWOOD FLOORS, CUSTOM-GRADE CABINETRY, and a clean contemporary layout built for both comfort and style. The second floor features an open LIVING AREA, DINING SPACE, CHEF-STYLE KITCHEN, and convenient HALF BATH, creating an ideal setup for entertaining and everyday living. The third floor includes TWO SPACIOUS BEDROOMS, each with its own EN-SUITE BATHROOM, offering a private and functional bedroom layout. The fourth floor opens to a LARGE ROOFTOP TERRACE WITH EXPANSIVE DOWNTOWN VIEWS, perfect for entertaining or relaxing. This rare unit also offers a HUGE CORNER YARD, adding valuable outdoor space that is hard to find in this location. Located STEPS AWAY FROM THE $2.5B HENDERSON AVENUE DEVELOPMENT, this home offers unmatched access to dining, retail, nightlife, and one of Dallas’ most exciting growth corridors.
For sale
$699,000
4605 Belmont Ave #102, Dallas, TX 75204
2beds
1,990sqft
:
Get pre-qualified$5,002/mo
Townhouse
Built in 2026
7,792 Square Feet Lot
$-- Zestimate®
$351/sqft
$-- HOA
What's special
Dining spaceCorner unitHardwood floorsHuge corner yardHigh-end finishes throughoutLarge front yardTwo spacious bedrooms
- 65 days |
- 464 |
- 43 |
Zillow last checked:
Listing updated:
Listed by:
Fahri Olgundeney 0687864 469-805-7067,
Compass RE Texas, LLC 214-814-8100,
Yusuf Aydin 0825443 469-354-3340,
Compass RE Texas, LLC
Source: NTREIS,MLS#: 21291039
Facts & features
Interior
Bedrooms & bathrooms
- Bedrooms: 2
- Bathrooms: 3
- Full bathrooms: 2
- 1/2 bathrooms: 1
Primary bedroom
- Features: Closet Cabinetry, Ceiling Fan(s), Dual Sinks, Walk-In Closet(s)
- Level: Third
- Dimensions: 13 x 12
Bedroom
- Level: Third
- Dimensions: 11 x 10
Kitchen
- Features: Breakfast Bar, Built-in Features, Eat-in Kitchen, Granite Counters, Kitchen Island
- Level: Second
- Dimensions: 10 x 13
Living room
- Features: Ceiling Fan(s)
- Level: Second
- Dimensions: 18 x 13
Appliances
- Included: Some Gas Appliances, Dishwasher, Gas Cooktop, Gas Oven, Gas Range, Gas Water Heater, Microwave, Plumbed For Gas, Refrigerator
Features
- Built-in Features
- Flooring: Hardwood
- Has basement: No
- Has fireplace: No
Interior area
- Total interior livable area: 1,990 sqft
Video & virtual tour
Property
Parking
- Total spaces: 2
- Parking features: Additional Parking
- Attached garage spaces: 2
Features
- Levels: Three Or More
- Pool features: None
Lot
- Size: 7,792 Square Feet
Details
- Parcel number: 00000193837000000
Construction
Type & style
- Home type: Townhouse
- Property subtype: Townhouse
- Attached to another structure: Yes
Condition
- Year built: 2026
Utilities & green energy
- Utilities for property: See Remarks
Community & HOA
Community
- Features: Gated
- Security: Security Gate, Gated Community, Security Service
- Subdivision: Belmont
HOA
- Has HOA: Yes
- Services included: All Facilities
- HOA name: Tbd
- HOA phone: 000-000-0000
Location
- Region: Dallas
Financial & listing details
- Price per square foot: $351/sqft
- Date on market: 6/3/2026
- Cumulative days on market: 66 days
Estimated market value
Not available
Estimated sales range
Not available
Not available
Price history
| Date | Event | Price |
|---|---|---|
| 6/29/2026 | Listing removed | $4,950$2/sqft |
Source: Zillow Rentals Report a problem | ||
| 6/8/2026 | Listed for rent | $4,950$2/sqft |
Source: Zillow Rentals Report a problem | ||
| 6/3/2026 | Listed for sale | $699,000$351/sqft |
Source: NTREIS #21291039 Report a problem | ||
Public tax history
Tax history is unavailable.
Monthly payment
Est. payment
Payment breakdown
Explore the cost of this home by adjusting the details. Changes won't be saved.Climate risks
Neighborhood: 75204
Nearby schools
GreatSchools rating
- 5/10Cesar Chavez Learning CenterGrades: PK-5Distance: 0.6 mi
- 6/10Alex W Spence Talented/Gifted AcademyGrades: 6-8Distance: 0.2 mi
- 3/10North Dallas High SchoolGrades: 9-12Distance: 0.5 mi
Schools provided by the listing agent
- Elementary: Chavez
- Middle: Spence
- High: North Dallas
- District: Dallas ISD
Source: NTREIS. This data may not be complete. We recommend contacting the local school district to confirm school assignments for this home.
- $467,5203 bd2 ba1.3k sqft4605 Belmont Ave, Dallas, TX 75204Off Market
- $--3 bd4 ba2.2k sqft4605 Belmont Ave #1, Dallas, TX 75204Off Market

- $--2 bd3 ba1.5k sqft4605 Belmont Ave #2, Dallas, TX 75204Off Market
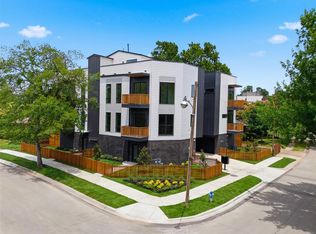
- $--2 bd3 ba1.6k sqft4605 Belmont Ave #3, Dallas, TX 75204Off Market
- $384,3002 bd3 ba1.5k sqft4605 Belmont Ave #202, Dallas, TX 75204Off Market
- $4,9503 bd3 ba1.9k sqft4605 Belmont Ave #A2, Dallas, TX 75204For Rent
- $374,3002 bd3 ba1.5k sqft4605 Belmont Ave #203, Dallas, TX 75204Off Market
- $389,7003 bd1 ba1.2k sqft4611 Belmont Ave, Dallas, TX 75204Off Market
A local agent can set up tours, give advice and negotiate with sellers.
Similar homes
- $690,0003 bd4 ba2.1k sqft4715 Manett St #102, Dallas, TX 75204For Sale
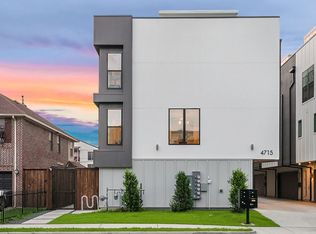 MLS ID #21279252, Daniel Arbel. NTREIS
 - $699,0003 bd4 ba2.1k sqft4719 Manett St Unit 104, Dallas, TX 75204For Sale
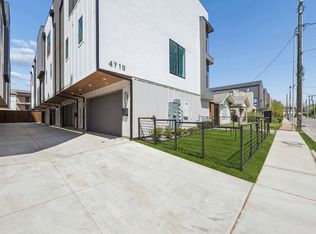 MLS ID #21306836, Lee Lamont. NTREIS
 - $689,0003 bd4 ba2.1k sqft4719 Manett St Unit 103, Dallas, TX 75204For SaleMLS ID #21297646, Lee Lamont. NTREIS
- $649,0003 bd3 ba2.3k sqft4703 Munger Ave #101, Dallas, TX 75204For Sale
 MLS ID #21208892, Heidi Loewinsohn. NTREIS
 - $693,0003 bd3 ba1.7k sqft1311 Madrigal Pkwy, Dallas, TX 75206For SaleMLS ID #21345345, Glenda Fabregas. NTREIS
- $599,9003 bd4 ba2.3k sqft4119 Munger Ave, Dallas, TX 75204For SaleMLS ID #21273076, Scott Arnold. NTREIS
- $680,0003 bd4 ba2.1k sqft4905 Camdale Ct, Dallas, TX 75206For SaleMLS ID #21207575, MaryJane Mathew. NTREIS
- $560,0003 bd4 ba1.9k sqft1920 Dowgate Ct, Dallas, TX 75204For SaleMLS ID #21327387, Billy Vaselo Happy. NTREIS
- $519,9002 bd3 ba1.6k sqft2603 Calvin St #103, Dallas, TX 75204For SaleMLS ID #21219304, Taylor Dixon. NTREIS
- $585,0002 bd3 ba1.6k sqft2103 Bennett Ave #60, Dallas, TX 75205For SaleMLS ID #21338407, Tyler Barrentine. NTREIS
- $749,9003 bd4 ba2.8k sqft1505 Holly Ave, Dallas, TX 75204For SaleMLS ID #21317373, Vanessa Sierra. NTREIS
- $574,0002 bd3 ba2k sqft4526 Cabell Dr #104, Dallas, TX 75204For SaleMLS ID #21231105, Melissa Jennings. NTREIS
- $675,0002 bd2 ba1.9k sqft4120 Gilbert Ave Unit B, Dallas, TX 75219For SaleMLS ID #21334771, Marie Montano. NTREIS
- $489,0002 bd3 ba1.5k sqft4526 Cabell Dr #101, Dallas, TX 75204For SaleMLS ID #21344495, Melissa Jennings. NTREIS
- $529,0002 bd3 ba1.9k sqft1920 Caddo St #204, Dallas, TX 75204For SaleMLS ID #21228411, Fahri Olgundeney. NTREIS
- $447,9002 bd3 ba1.6k sqft1914 California Dr Unit 102, Dallas, TX 75204For SaleMLS ID #21268375, Azfar Khan. NTREIS
- $599,9952 bd3 ba1.7k sqft5734 Oram St Unit 102, Dallas, TX 75206For SaleMLS ID #21282473, Carter Ullmann. NTREIS
- $739,0003 bd4 ba2.5k sqft2633 Reagan St #105, Dallas, TX 75219For SaleMLS ID #21243797, Sherry Mullinix. NTREIS
- $480,0002 bd2 ba2k sqft4214 Swiss Ave Unit A, Dallas, TX 75204For SaleMLS ID #21260559, Kaitlin Lovern. NTREIS
- $889,0003 bd4 ba2.6k sqft4615 Rusk Ave, Dallas, TX 75204For SaleMLS ID #21319953, Fahri Olgundeney. NTREIS
