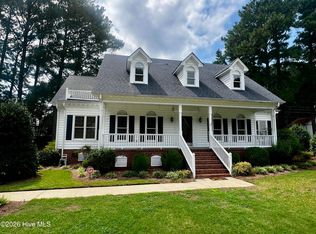
Custom built, 2 owner home in Dewfield. Fabulous rear yard offering above ground pool, hot tub, shower, extra patio and 3 decks! Man cave!! Large sunken den with fireplace, skylights, built-ins , overlooking rear yard. Home office. Roof approx 3 yrs old.
Pending
$385,000
4605 Dewfield Drive N, Wilson, NC 27896
3beds
2,391sqft
:
Get pre-qualified$2,331/mo
Single Family Residence
Built in 1983
0.5 Acres Lot
$374,700 Zestimate®
$161/sqft
$-- HOA
What's special
- 47 days |
- 527 |
- 22 |
Zillow last checked:
Listing updated:
Listed by:
Harry Gauss 252-903-9900,
First Wilson Properties
Source: Hive MLS,MLS#: 100582169 Originating MLS: Wilson Board of Realtors
Originating MLS: Wilson Board of RealtorsFacts & features
Interior
Bedrooms & bathrooms
- Bedrooms: 3
- Bathrooms: 3
- Full bathrooms: 2
- 1/2 bathrooms: 1
Rooms
- Room types: Master Bedroom, Bedroom 1, Bedroom 2, Den, Laundry, Office, Dining Room
Heating
- Gas Pack, Forced Air, Natural Gas
Cooling
- Central Air
Appliances
- Included: Electric Oven, Dishwasher
- Laundry: Laundry Room
Features
- Master Downstairs, Walk-in Closet(s), Vaulted Ceiling(s), Entrance Foyer, Bookcases, Kitchen Island, Walk-in Shower, Gas Log, Walk-In Closet(s)
- Flooring: Carpet, Tile, Wood
- Windows: Skylight(s)
- Basement: None
- Attic: Pull Down Stairs
- Has fireplace: Yes
- Fireplace features: Gas Log
Interior area
- Total structure area: 2,391
- Total interior livable area: 2,391 sqft
Property
Parking
- Total spaces: 1.5
- Parking features: Garage Faces Side, Concrete
- Attached garage spaces: 1.5
Features
- Levels: One
- Patio & porch: Deck, Patio, Porch
- Exterior features: Outdoor Shower
- Pool features: Above Ground
- Fencing: None
- Has view: Yes
- View description: See Remarks
- Frontage type: See Remarks
Lot
- Size: 0.5 Acres
- Dimensions: 136 x 180 x 116 x 180
- Features: Corner Lot
Details
- Additional structures: Shower, Workshop
- Parcel number: 3714617784.000
- Zoning: SFR
- Special conditions: Standard
Construction
Type & style
- Home type: SingleFamily
- Property subtype: Single Family Residence
Materials
- Wood Siding, Wood Frame
- Foundation: Crawl Space
- Roof: Composition
Condition
- New construction: No
- Year built: 1983
Utilities & green energy
- Sewer: Public Sewer
- Water: Public
- Utilities for property: Natural Gas Connected, Sewer Connected, Water Connected
Community & HOA
Community
- Subdivision: Dewfield
HOA
- Has HOA: No
Location
- Region: Wilson
Financial & listing details
- Price per square foot: $161/sqft
- Tax assessed value: $281,179
- Annual tax amount: $3,149
- Date on market: 6/16/2026
- Cumulative days on market: 47 days
- Listing agreement: Exclusive Right To Sell
- Listing terms: Cash,Conventional
Estimated market value
$374,700
$356,000 - $393,000
$2,397/mo
Price history
| Date | Event | Price |
|---|---|---|
| 7/13/2026 | Pending sale | $385,000$161/sqft |
Source:  Hive MLS #100582169 Report a problem Hive MLS #100582169 Report a problem | ||
| 6/16/2026 | Listed for sale | $385,000+95.9%$161/sqft |
Source: Hive MLS #100582169 Report a problem | ||
| 5/17/2006 | Sold | $196,500$82/sqft |
Source: Public Record Report a problem | ||
Public tax history
| Year | Property taxes | Tax assessment |
|---|---|---|
| 2025 | $3,149 0% | $281,179 |
| 2024 | $3,149 +37.4% | $281,179 +60.1% |
| 2023 | $2,291 | $175,591 |
| 2022 | $2,291 | $175,591 |
| 2021 | $2,291 | $175,591 |
| 2020 | $2,291 | $175,591 +2.4% |
| 2019 | $2,291 -21.4% | $171,484 |
| 2018 | $2,915 +32.3% | $171,484 |
| 2017 | $2,204 +3.2% | $171,484 |
| 2016 | $2,135 -10.7% | $171,484 -10.7% |
| 2015 | $2,391 | $192,077 |
| 2014 | $2,391 -4% | $192,077 -4% |
| 2011 | $2,491 | $200,116 |
| 2010 | $2,491 | $200,116 |
Find assessor info on the county website
Monthly payment
Est. payment
Payment breakdown
Explore the cost of this home by adjusting the details. Changes won't be saved.Climate risks
Neighborhood: 27896
Nearby schools
GreatSchools rating
- 8/10New Hope ElementaryGrades: K-5Distance: 1.1 mi
- 6/10Elm City MiddleGrades: 6-8Distance: 4.5 mi
- 4/10Fike HighGrades: 9-12Distance: 2.2 mi
Schools provided by the listing agent
- Elementary: New Hope
- Middle: Elm City
- High: Fike
Source: Hive MLS. This data may not be complete. We recommend contacting the local school district to confirm school assignments for this home.
- $308,2003 bd2 ba2.3k sqft4603 Dewfield Dr N, Wilson, NC 27896Off Market
- $235,0003 bd3 ba1.6k sqft4524 Bobwhite Trl N, Wilson, NC 27896For Sale

- $319,9003 bd2 ba1.9k sqft4527 Hatcher Ln N, Wilson, NC 27896Sold

- $369,1003 bd2 ba2.4k sqft4525 Hatcher Ln N, Wilson, NC 27896Off Market
- $325,0004 bd4 ba2.2k sqft4522 Bobwhite Trl N, Wilson, NC 27896Sold
- $266,3003 bd3 ba1.8k sqft4601 Dewfield Dr N, Wilson, NC 27896Off Market
- $292,4003 bd2 ba1.7k sqft4604 Dewfield Dr N, Wilson, NC 27896Off Market
- $272,4003 bd3 ba1.7k sqft4606 Dewfield Dr N, Wilson, NC 27896Off Market
A local agent can set up tours, give advice and negotiate with sellers.
A local lender can help you make sure your offer is ready when you are.
Similar homes
- $379,2504 bd3 ba2.3k sqft2207 Foxcroft Road NW, Wilson, NC 27896For Sale

 MLS ID #100591679, Laura O Durham, Coldwell Banker Allied Real Es. Hive MLS
 - $339,9003 bd3 ba2.6k sqft3106 Quinn Drive NW, Wilson, NC 27896For Sale
 MLS ID #100591880, Mike Eatmon, Our Town Properties Inc.. Hive MLS
 - $449,9003 bd3 ba2.5k sqft4107 Brickstone Court N, Wilson, NC 27896For Sale
 MLS ID #100590665, Mike Eatmon, Our Town Properties Inc.. Hive MLS
 - $329,9003 bd3 ba2.2k sqft3107 Quinn Drive NW, Wilson, NC 27896For Sale
 MLS ID #100587919, Nick Ellison, Our Town Properties Inc.. Hive MLS
 - $369,9004 bd3 ba3.1k sqft2003 Hermitage Road NW, Wilson, NC 27896For SaleMLS ID #100568929, Nick Ellison, Our Town Properties Inc.. Hive MLS
- $235,0003 bd3 ba1.6k sqft4524 Bobwhite Trail N, Wilson, NC 27896For SaleMLS ID #100578288, Harry Gauss, First Wilson Properties. Hive MLS
- $275,0003 bd2 ba1.6k sqft3609 Fulton Place NW, Wilson, NC 27896For SaleMLS ID #100591918, Susana Kanter, Kanter Realty. Hive MLS
- $449,0003 bd3 ba2.5k sqft1706 Nash Street N, Wilson, NC 27893For SaleMLS ID #100570270, Johnson Bissette, First Wilson Properties. Hive MLS
- $299,5003 bd2 ba1.8k sqft303 Ridge Road NW, Wilson, NC 27896For SaleMLS ID #100546919, Bill Adams, First Wilson Properties. Hive MLS
- $568,0004 bd4 ba3.2k sqft2210 Sulgrave Drive NW, Wilson, NC 27896For SaleMLS ID #100563772, Vaughn Berry-Daniel, Chesson Realty. Hive MLS
- $269,9003 bd2 ba1.8k sqft308 Forest Hills Road NW, Wilson, NC 27896For SaleMLS ID #100584115, Mike Eatmon, Our Town Properties Inc.. Hive MLS
- $269,9003 bd2 ba1.6k sqft1910 Sierra Drive NW, Wilson, NC 27896For SaleMLS ID #100585358, Chris Lewis, Chesson Realty. Hive MLS
- $225,0003 bd2 ba1.5k sqft2611 Nottingham Road NW, Wilson, NC 27896For SaleMLS ID #100593279, Brittany Brathwaite, EXP Realty LLC - C. Hive MLS
- $315,0003 bd3 ba1.7k sqft3103 Live Oak Lane N #B, Wilson, NC 27896For SaleMLS ID #100585498, Harry Gauss, First Wilson Properties. Hive MLS
- $235,0003 bd2 ba1.4k sqft3003 Kings Mill Walk N, Wilson, NC 27896For SaleMLS ID #100542772, Connor Bedgood, Chesson Realty. Hive MLS
- $329,9003 bd3 ba2.1k sqft5459 Carolines Way, Wilson, NC 27893For SaleMLS ID #100583581, Victoria Pinder, eXp Realty. Hive MLS
- $435,0003 bd3 ba2.1k sqft5493 Autry Road, Rocky Mount, NC 27803For SaleMLS ID #100565527, Kendal Hudson, True Local Realty. Hive MLS
- $349,9003 bd2 ba1.4k sqft6949 Rock Ridge Sims Road, Sims, NC 27880For SaleMLS ID #100569751, David Ridgway, RIDGWAY REALTY. Hive MLS
- $275,0003 bd2 ba1.5k sqft3923 Sabre Lane, Wilson, NC 27896For SaleMLS ID #100553587, Rose Cannon, Statewide Realty. Hive MLS
- $285,0004 bd2 ba2k sqft2107 Somerset Drive N, Wilson, NC 27893For SaleMLS ID #100561245, Sharyn Hardister, Chesson Realty. Hive MLS
