#### Priced To Sell #### Pie shaped RAVINE lot ($100,000k upgrade) with endless potential! No side walk ,Main floor Office / Library , 4 Bedrooms with 4 washrooms , Main Floor has a Formal Combined Living/Family & Dining, Office Room, Updated Kitchen Combined with a Breakfast Bar and Plenty More Upgrades. Unfinished Basement with a Legal Side Entrance. Don't miss out on this incredible opportunity to own a piece of luxury in one of Ontario's most charming towns. **EXTRAS** Pie-shaped lot, 200 AMP Service ,All bedrooms attached to washrooms . Can park 4 cars on driveway .Close To No-Frills, Foodland, Schools, Parks, Gas Station, Tim Hortons, McDonalds, LCBO And All Other Amenities.
For sale
C$899,900
124 Limestone Ln, Shelburne, ON L9V 3Y4
4beds
4baths
Single Family Residence
Built in ----
3,681 Square Feet Lot
$-- Zestimate®
C$--/sqft
C$-- HOA
What's special
- 82 days |
- 7 |
- 0 |
Zillow last checked:
Listing updated:
Listed by:
RE/MAX GOLD REALTY INC.
Source: TRREB,MLS®#: X13166676 Originating MLS®#: Toronto Regional Real Estate Board
Originating MLS®#: Toronto Regional Real Estate BoardFacts & features
Interior
Bedrooms & bathrooms
- Bedrooms: 4
- Bathrooms: 4
Primary bedroom
- Level: Second
- Dimensions: 17.9 x 20.1
Bedroom 2
- Level: Second
- Dimensions: 11.1 x 12.01
Bedroom 3
- Level: Second
- Dimensions: 9.1 x 11.11
Bedroom 4
- Level: Second
- Dimensions: 11 x 17.7
Bedroom 5
- Level: Second
- Dimensions: 10.3 x 12.09
Breakfast
- Level: Main
- Dimensions: 9.2 x 13.6
Dining room
- Level: Main
- Dimensions: 11.4 x 18.4
Kitchen
- Level: Main
- Dimensions: 16.11 x 20.9
Library
- Level: Main
- Dimensions: 2.47 x 3.39
Living room
- Level: Main
- Dimensions: 11.9 x 20.6
Heating
- Forced Air, Gas
Cooling
- Central Air
Features
- Flooring: Carpet Free
- Basement: Unfinished
- Has fireplace: Yes
Interior area
- Living area range: 2500-3000 null
Video & virtual tour
Property
Parking
- Total spaces: 4
- Parking features: Available
- Has garage: Yes
Accessibility
- Accessibility features: 32 Inch Min Doors
Features
- Stories: 2
- Patio & porch: Porch
- Pool features: None
Lot
- Size: 3,681 Square Feet
- Features: School, School Bus Route
- Topography: Dry
Details
- Parcel number: 341280134
Construction
Type & style
- Home type: SingleFamily
- Property subtype: Single Family Residence
Materials
- Brick
- Foundation: Concrete
- Roof: Asphalt Shingle
Utilities & green energy
- Sewer: Sewer
- Water: Water System
Community & HOA
Community
- Security: Carbon Monoxide Detector(s), Smoke Detector(s)
Location
- Region: Shelburne
Financial & listing details
- Annual tax amount: C$6,560
- Date on market: 5/23/2026
Price history
Price history is unavailable.
Public tax history
Tax history is unavailable.
Climate risks
Neighborhood: L9V
Nearby schools
GreatSchools rating
No schools nearby
We couldn't find any schools near this home.
- C$1,015,0006 bd5 ba-- sqft210 Chippewa Ave, Shelburne, ON L9V3Y3For Sale
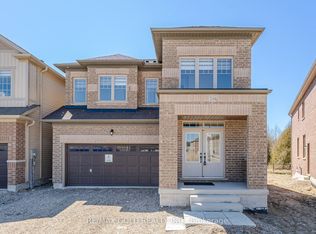
- C$899,0004 bd4 ba2.5k sqft266 Chippewa Ave, Shelburne, ON L9V3Y2For Sale

- C$975,0006 bd4 ba-- sqft643 Anishinaabe Dr, Shelburne, ON L9V3Y4For Sale
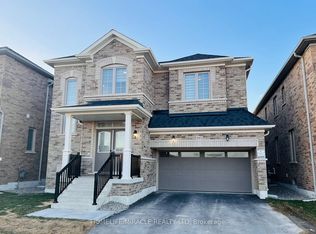
- C$799,9903 bd4 ba-- sqft148 Limestone Ln, Shelburne, ON L9V3Y3For Sale
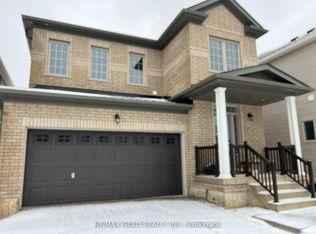
- C$1,049,9006 bd6 ba-- sqft226 Chippewa Ave, Shelburne, ON L9V3Y3For Sale
- C$1,150,0007 bd6 ba-- sqft234 Chippewa Ave, Shelburne, ON L9V3Y3For Sale
- C$930,0006 bd4 ba-- sqft663 Anishinaabe Dr, Shelburne, ON L9V3Y5For Sale
- C$999,9005 bd4 ba-- sqft250 Chippewa Ave, Shelburne, ON L9V3Y3For Sale
Similar homes
- C$930,0006 bd4 ba-- sqft663 Anishinaabe Dr, Shelburne, ON L9V 3Y5For Sale
 MLS ID #X13643718, CENTURY 21 PRESIDENT REALTY INC.. TRREB
 - C$899,8004 bd4 ba-- sqft399 Rintoul Cres, Shelburne, ON L9V 3C5For Sale
 MLS ID #X13214694, ROYAL LEPAGE RCR REALTY. TRREB
 - C$849,9004 bd4 ba-- sqft129 Morden Dr, Shelburne, ON L9V 3S4For Sale
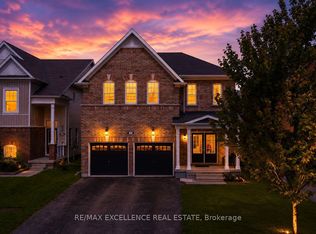 MLS ID #X13644796, RE/MAX EXCELLENCE REAL ESTATE. TRREB
 - C$914,9004 bd3 ba-- sqft464 Black Cherry Cres, Shelburne, ON L9V 3Y7For Sale
 MLS ID #X13410918, GROENENBERG, ROLAND . TRREB
 - C$899,0006 bd6 ba-- sqft188 Limestone Ln, Shelburne, ON L9V 3Y3For SaleMLS ID #X13442910, SUTTON GROUP - SUMMIT REALTY INC.. TRREB
- C$1,049,9006 bd6 ba-- sqft226 Chippewa Ave, Shelburne, ON L9V 3Y3For SaleMLS ID #X13647952, ROYAL LEPAGE FLOWER CITY REALTY. TRREB
- C$999,9005 bd4 ba-- sqft250 Chippewa Ave, Shelburne, ON L9V 3Y3For SaleMLS ID #X13575416, RE/MAX REALTY SPECIALISTS INC.. TRREB
- C$799,9995 bd4 ba-- sqft666 Hammond St, Shelburne, ON L9V 3S2For SaleMLS ID #X13615840, RE/MAX REALTY SPECIALISTS INC.. TRREB
- C$829,0005 bd4 ba-- sqft547 Wansbrough Way, Shelburne, ON L9V 2S8For SaleMLS ID #X13070670, HOMELIFE/MIRACLE REALTY LTD. TRREB
- C$1,128,0006 bd5 ba-- sqft380 Leanne Ln, Shelburne, ON L9V 3Y6For SaleMLS ID #X13604918, RE/MAX PREMIER INC.. TRREB
- C$725,0004 bd4 ba-- sqft757 Cook Cres, Shelburne, ON L9V 3V3For SaleMLS ID #X13646272, UPSTATE REALTY INC.. TRREB
- C$849,0006 bd3 ba-- sqft221 Owen Sound St, Shelburne, ON L9V 3L2For SaleMLS ID #X13637284, RE/MAX REAL ESTATE CENTRE INC.. TRREB
- C$1,089,0007 bd6 ba-- sqft781 Gilmour Cres, Shelburne, ON L9V 3X2For SaleMLS ID #X13427608, RE/MAX GOLD REALTY INC.. TRREB
- C$899,9994 bd3 ba-- sqft294052 8th Line, Amaranth, ON L9W 0J8For SaleMLS ID #X13133932, RE/MAX REAL ESTATE CENTRE INC.. TRREB
- C$899,9003 bd3 ba-- sqft9 Monty Ave, Grand Valley, ON L9W 5Y6For SaleMLS ID #X13654378, RE/MAX REALTY SERVICES INC.. TRREB
- C$599,9003 bd3 ba-- sqft420 Orvis Cres, Shelburne, ON L9V 3E6For SaleMLS ID #X13066524, HOMELIFE MAPLE LEAF REALTY LTD.. TRREB
- C$889,0003 bd3 ba-- sqft1 Grundy Cres, Grand Valley, ON L9W 7S7For SaleMLS ID #X13669896, RE/MAX REAL ESTATE CENTRE INC.. TRREB
- C$549,9003 bd3 ba-- sqft335 Stewart St, Shelburne, ON L9V 3X1For SaleMLS ID #X13515618, RE/MAX GOLD REALTY INC.. TRREB
- C$959,9994 bd4 ba-- sqft260 Lisa Marie Dr, Orangeville, ON L9W 4P4For SaleMLS ID #W13649724, RE/MAX REAL ESTATE CENTRE INC.. TRREB
- C$899,9004 bd3 ba-- sqft63 Morgandale Cres, Orangeville, ON L9W 3C6For SaleMLS ID #W13471170, RE/MAX GOLD REALTY INC.. TRREB
