Just a short stroll to Downtown Northville, this beautifully maintained home offers the best of both worlds: Northville Township taxes with an unbeatable location. Situated on an oversized double lot, this 3-bedroom, 2.5-bath home features a desirable first-floor primary suite and an open, airy floor plan designed for everyday living and entertaining. The dramatic two-story great room with a gas fireplace flows seamlessly into the updated kitchen, featuring quartz countertops and stainless steel appliances, along with an adjoining dining area. Bamboo flooring, luxury carpeting, and a beautifully renovated primary bath create a move-in-ready interior with timeless appeal. Outside you'll enjoy the private Trex deck overlooking mature trees, or relax in the fenced side yard complete with an enclosed garden, gazebo and patio. Additional highlights include a spacious 2.5 car garage with workbench and abundant storage, an oversized driveway, and zoned air conditioning for enhanced comfort and efficiency. An exceptional opportunity in one of Northville's most sought-after locations.
Please note: this home sits on two separate parcels, Parcel #77 016 02 0005 000 and Parcel #77 016 02 0006 000. Taxes listed includes both parcels.
Pending
$525,000
46063 Neeson St, Northville, MI 48167
3beds
2,066sqft
:
Get pre-qualified$3,660/mo
Single Family Residence
Built in 1938
0.27 Acres Lot
$520,800 Zestimate®
$254/sqft
$-- HOA
What's special
- 36 days |
- 1,436 |
- 86 |
Likely to sell faster than
Zillow last checked:
Listing updated:
Listed by:
Nancy Hackett 248-921-2199,
@properties Christie's Int'l RE Northville 248-850-8632
Source: Realcomp II,MLS#: 20261046679
Facts & features
Interior
Bedrooms & bathrooms
- Bedrooms: 3
- Bathrooms: 3
- Full bathrooms: 2
- 1/2 bathrooms: 1
Primary bedroom
- Level: Entry
- Area: 255
- Dimensions: 17 X 15
Bedroom
- Level: Second
- Area: 130
- Dimensions: 13 X 10
Bedroom
- Level: Second
- Area: 156
- Dimensions: 12 X 13
Primary bathroom
- Level: Entry
- Area: 140
- Dimensions: 20 X 7
Other
- Level: Second
- Area: 40
- Dimensions: 5 X 8
Other
- Level: Entry
- Area: 25
- Dimensions: 5 X 5
Dining room
- Level: Entry
- Area: 153
- Dimensions: 9 X 17
Great room
- Level: Entry
- Area: 396
- Dimensions: 22 X 18
Kitchen
- Level: Entry
- Area: 99
- Dimensions: 9 X 11
Laundry
- Level: Entry
- Area: 24
- Dimensions: 3 X 8
Library
- Level: Entry
- Area: 108
- Dimensions: 9 X 12
Heating
- Natural Gas, Radiant
Cooling
- Wall Units
Appliances
- Included: Dishwasher, Dryer, Free Standing Electric Range, Free Standing Refrigerator, Microwave, Stainless Steel Appliances, Washer
Features
- Basement: Unfinished
- Has fireplace: Yes
- Fireplace features: Gas, Great Room
Interior area
- Total interior livable area: 2,066 sqft
- Finished area above ground: 2,066
Property
Parking
- Total spaces: 2.5
- Parking features: Twoand Half Car Garage, Detached, Electricityin Garage, Garage Door Opener
- Garage spaces: 2.5
Features
- Levels: One And One Half
- Stories: 1.5
- Entry location: GroundLevelwSteps
- Patio & porch: Covered, Deck, Patio, Porch
- Pool features: None
Lot
- Size: 0.27 Acres
- Dimensions: 100 x 120
Details
- Additional structures: Gazebo
- Parcel number: 77016020005000
- Special conditions: Short Sale No,Standard
Construction
Type & style
- Home type: SingleFamily
- Architectural style: Cape Cod
- Property subtype: Single Family Residence
Materials
- Vinyl Siding
- Foundation: Michigan Basement, Slab
- Roof: Asphalt
Condition
- New construction: No
- Year built: 1938
Utilities & green energy
- Sewer: Septic Tank
- Water: Well
Community & HOA
Community
- Subdivision: NORTHVILLE GARDEN RE-SUB
HOA
- Has HOA: No
Location
- Region: Northville
Financial & listing details
- Price per square foot: $254/sqft
- Tax assessed value: $182,323
- Annual tax amount: $7,582
- Date on market: 6/25/2026
- Cumulative days on market: 36 days
- Listing agreement: Exclusive Right To Sell
- Listing terms: Cash,Conventional
Estimated market value
$520,800
$495,000 - $547,000
$3,624/mo
Price history
| Date | Event | Price |
|---|---|---|
| 7/12/2026 | Pending sale | $525,000$254/sqft |
Source:  Realcomp II #20261046679 Report a problem Realcomp II #20261046679 Report a problem | ||
| 6/26/2026 | Listed for sale | $525,000+16.7%$254/sqft |
Source: Realcomp II #20261046679 Report a problem | ||
| 5/10/2024 | Listing removed | $450,000$218/sqft |
Source: Realcomp II #2210080926 Report a problem | ||
| 11/8/2021 | Listing removed | -- |
Source:  AAABOR #485995751 Report a problem AAABOR #485995751 Report a problem | ||
| 10/8/2021 | Pending sale | $450,000$218/sqft |
Source: AAABOR #485995751 Report a problem | ||
| 10/1/2021 | Listed for sale | $450,000+56.8%$218/sqft |
Source: Realcomp II #2210080926 Report a problem | ||
| 12/12/2014 | Sold | $287,000+27.6%$139/sqft |
Source: Agent Provided Report a problem | ||
| 6/14/2002 | Sold | $225,000+2.3%$109/sqft |
Source:  MiRealSource #729838 Report a problem MiRealSource #729838 Report a problem | ||
| 2/2/1999 | Sold | $220,000$106/sqft |
Source: Public Record Report a problem | ||
Public tax history
| Year | Property taxes | Tax assessment |
|---|---|---|
| 2025 | -- | $197,400 +12.9% |
| 2024 | -- | $174,800 +9% |
| 2023 | -- | $160,400 +1.5% |
| 2022 | -- | $158,000 +4.8% |
| 2021 | -- | $150,700 |
| 2020 | $4,833 +8.4% | $150,700 +9% |
| 2019 | $4,458 | $138,200 +8.4% |
| 2018 | $4,458 | $127,500 +4.5% |
| 2017 | -- | $122,000 -2.9% |
| 2016 | $3,385 | $125,600 -14% |
| 2015 | $3,385 -70% | $146,000 +19% |
| 2013 | $11,278 +233.2% | $122,700 +6.3% |
| 2012 | $3,385 | $115,400 +4.4% |
| 2010 | -- | $110,500 |
| 2009 | -- | $110,500 -14.1% |
| 2008 | -- | $128,700 -15.6% |
| 2006 | -- | $152,400 +4.4% |
| 2005 | -- | $146,000 +24.5% |
| 2001 | $3,572 +3.1% | $117,235 +3.2% |
| 2000 | $3,466 | $113,600 |
Find assessor info on the county website
Monthly payment
Est. payment
Payment breakdown
Explore the cost of this home by adjusting the details. Changes won't be saved.Climate risks
Neighborhood: 48167
Nearby schools
GreatSchools rating
- 9/10Moraine Elementary SchoolGrades: K-5Distance: 0.7 mi
- 9/10Hillside Middle SchoolGrades: 6-8Distance: 1 mi
- 9/10Northville High SchoolGrades: 9-12Distance: 1.1 mi
- $376,600-- bd1 ba1.3k sqft46049 Neeson St, Northville, MI 48167Off Market
- $379,400-- bd1 ba2.1k sqft46063 Neeson St, Northville, MI 48167Off Market
- $513,5002 bd3 ba1.7k sqft46039 Neeson St, Northville, MI 48167Off Market
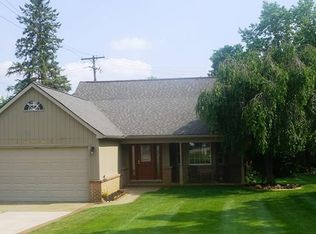
- $516,2003 bd3 ba2.4k sqft46089 Neeson St, Northville, MI 48167Off Market
- $356,2002 bd1 ba770 sqft46060 Neeson St, Northville, MI 48167Off Market
- $328,0003 bd2 ba1.1k sqft46070 Neeson St, Northville, MI 48167Sold
- $297,0002 bd1 ba855 sqft46050 Neeson St, Northville, MI 48167Off Market
- $290,0003 bd1 ba1.3k sqft46056 Sunset St, Northville, MI 48167Sold
A local agent can set up tours, give advice and negotiate with sellers.
Similar homes
- $510,0004 bd3 ba2.5k sqft7990 Tower Rd, South Lyon, MI 48178For Sale

 MLS ID #20261055335, Derek R Bauer, Real Estate One-Brighton. Realcomp II
 - $525,0003 bd2 ba1.7k sqft610 Blunk St, Plymouth, MI 48170For Sale
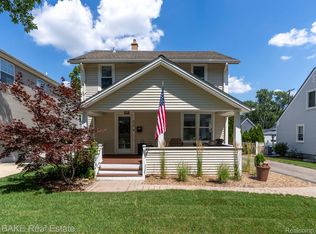 MLS ID #20261052398, Carrie J Bake, Bake Real Estate. Realcomp II
 - $510,0003 bd3 ba2.8k sqft2000 Matthew St, Commerce Township, MI 48390For Sale
 MLS ID #20261058124, Jason Dabish, Max Broock Realtors. Realcomp II
 - $575,0003 bd2 ba1.8k sqft551 N Evergreen St, Plymouth, MI 48170For Sale
 MLS ID #20261054350, John K Goodman, Century 21 Curran & Oberski. Realcomp II
 - $559,9003 bd3 ba2.5k sqft27869 Old Colony St, Farmington Hills, MI 48334For SaleMLS ID #20261058671, John K Goodman, Century 21 Curran & Oberski. Realcomp II
- $510,0003 bd3 ba2.1k sqft5617 Putnam Dr, West Bloomfield, MI 48323For Sale By Owner
- $549,9003 bd3 ba2.5k sqft1045 Clara St, Commerce Township, MI 48390For SaleMLS ID #20261056432, Keenan Gottschall, Real Estate One-Commerce. Realcomp II
- $499,9004 bd3 ba2.4k sqft25522 Surrey Ln, Farmington Hills, MI 48335For SaleMLS ID #20261056393, Abe Qassis, RE/MAX Classic. Realcomp II
- $524,9004 bd3 ba2.9k sqft3260 Ravinewood Dr, Commerce Township, MI 48382For SaleMLS ID #20261057180, Janet K Stockton, KW Showcase Realty. Realcomp II
- $549,9003 bd3 ba2.1k sqft2300 Stoney Blf, Milford, MI 48381For SaleMLS ID #20261044061, Alex Chaar, The RichRealty Group. Realcomp II
- $524,9003 bd3 ba2.1k sqft43626 Chancellor Ln, Novi, MI 48375For SaleMLS ID #20261058182, Meghan Hable, @properties Christie's Int'l R.E. Birmingham. Realcomp II
- $525,0004 bd3 ba2.7k sqft7829 Hillside Lakes Dr, Brighton, MI 48116For SaleMLS ID #20261057354, Todd Buckley, The Buckley Jolley R E Team. Realcomp II
- $515,0003 bd2 ba2.4k sqft23 Amherst Rd, Pleasant Ridge, MI 48069For SaleMLS ID #20261059254, Hannah J Hoppough, @properties Christie's Int'l R.E. Detroit. Realcomp II
- $509,9004 bd2 ba2.5k sqft2925 Benjamin Ave, Royal Oak, MI 48073For SaleMLS ID #20261058538, Carey L Rose, KW Domain. Realcomp II
- $469,9004 bd3 ba2.1k sqft45561 Edgewood Ct, Canton, MI 48187For SaleMLS ID #20261050072, Mohamad A Zbib, Century 21 Curran & Oberski. Realcomp II
- $525,0004 bd3 ba1.8k sqft6180 Meyer Ave, Brighton, MI 48116For SaleMLS ID #20261055247, William Maniaci, KW Realty Livingston. Realcomp II
- $625,0003 bd3 ba2.3k sqft160 E Shore Dr, Whitmore Lake, MI 48189For SaleMLS ID #20261057134, Linda Pomorski, Coldwell Banker Town & Country. Realcomp II
- $519,9003 bd2 ba2.5k sqft7514 Capri Dr, White Lake, MI 48383For SaleMLS ID #20261020704, Bill Ristov, Real Broker, LLC. Realcomp II
- $565,0004 bd3 ba2.6k sqft2590 Oakham Ct, Canton, MI 48188For SaleMLS ID #20261053564, Ali Fayz, Real Estate One-Dbn Hts. Realcomp II
- $579,9004 bd4 ba2.6k sqft2900 Lynn Dr, White Lake, MI 48386For SaleMLS ID #20261048598, Kevin Cousino, National Realty Centers, Inc. Realcomp II
