Absolutely--here's a more concise version that still has that high-end feel:
Prepare to be captivated by the spectacular views from this immaculate, beautifully maintained home! The thoughtfully designed floor plan features hardwood floors throughout the main living areas and a spacious primary suite on the main level with a large bath and beautiful views. The well-appointed kitchen offers granite countertops, abundant cabinetry, stainless steel appliances, breakfast-bar seating, and a charming breakfast area. A separate formal dining room provides the perfect setting for entertaining while showcasing the same incredible views. Enjoy outdoor living from the deck and screened porch overlooking beautifully refreshed landscaping, plus a level backyard area perfect for play or entertaining. Upstairs features two additional bedrooms, two full baths, and a huge bonus room offering endless possibilities. Beautiful inside and out, but the unforgettable view is what truly sets this home apart--a must see!
Contingent
$399,900
461 Autumn Trl, Ringgold, GA 30736
3beds
2,506sqft
Single Family Residence
Built in 2005
1.29 Acres Lot
$396,500 Zestimate®
$160/sqft
$-- HOA
What's special
Beautifully refreshed landscapingCharming breakfast areaStainless steel appliancesSeparate formal dining roomBreakfast-bar seatingWell-appointed kitchenGranite countertops
- 37 days
- 417
- 48
Likely to sell faster than
Zillow last checked:
Listing updated:
Listed by:
Diane Runyan 423-309-0998,
Keller Williams Realty
Source: Greater Chattanooga Realtors,MLS#: 1543688
Facts & features
Interior
Bedrooms & bathrooms
- Bedrooms: 3
- Bathrooms: 4
- Full bathrooms: 3
- 1/2 bathrooms: 1
Primary bedroom
- Level: First
Bedroom
- Level: Second
Bedroom
- Level: Second
Bathroom
- Description: Full Bathroom
- Level: First
Bathroom
- Description: Bathroom Half
- Level: First
Bathroom
- Description: Full Bathroom
- Level: Second
Bathroom
- Description: Full Bathroom
- Level: Second
Bonus room
- Level: Second
Dining room
- Level: First
Family room
- Level: First
Laundry
- Level: First
Heating
- Central, Electric
Cooling
- Central Air, Electric, Multi Units
Appliances
- Included: Dishwasher, Electric Water Heater, Free-Standing Electric Range, Microwave
Features
- Cathedral Ceiling(s), Ceiling Fan(s), Eat-in Kitchen, High Ceilings, Primary Downstairs, Walk-In Closet(s), Separate Shower, Tub/shower Combo, Separate Dining Room, Whirlpool Tub
- Flooring: Hardwood
- Windows: Insulated Windows
- Basement: Crawl Space
- Number of fireplaces: 1
- Fireplace features: Den, Family Room, Gas Log
Interior area
- Total structure area: 2,506
- Total interior livable area: 2,506 sqft
- Finished area above ground: 2,506
Property
Parking
- Total spaces: 2
- Parking features: Garage Door Opener, Kitchen Level
- Attached garage spaces: 2
Features
- Levels: One and One Half
- Patio & porch: Covered, Deck, Patio, Porch, Porch - Covered
- Exterior features: Fire Pit, Rain Gutters
- Has view: Yes
- View description: Other
Lot
- Size: 1.29 Acres
- Dimensions: 100 x 573 x 102 x 546
- Features: Sloped, Split Possible
Details
- Parcel number: 0049h293
Construction
Type & style
- Home type: SingleFamily
- Property subtype: Single Family Residence
Materials
- Brick, Other, Vinyl Siding
- Foundation: Block, Brick/Mortar
- Roof: Shingle
Condition
- New construction: No
- Year built: 2005
Utilities & green energy
- Sewer: Public Sewer
- Water: Public
- Utilities for property: Sewer Connected
Community & HOA
Community
- Features: Sidewalks
- Security: Smoke Detector(s)
- Subdivision: The Meadows
HOA
- Has HOA: No
Location
- Region: Ringgold
Financial & listing details
- Price per square foot: $160/sqft
- Tax assessed value: $362,780
- Annual tax amount: $2,755
- Date on market: 9/30/2026
- Listing terms: Cash,Conventional,FHA,VA Loan
Estimated market value
$396,500
$377,000 - $416,000
$2,886/mo
Price history
| Date | Event | Price |
|---|---|---|
| 10/11/2026 | Contingent | $399,900$160/sqft |
Source: Greater Chattanooga Realtors #1543688 Report a problem | ||
| 9/30/2026 | Listed for sale | $399,900+131.2%$160/sqft |
Source: Greater Chattanooga Realtors #1543688 Report a problem | ||
| 12/12/2014 | Sold | $173,000-3.9%$69/sqft |
Source: Greater Chattanooga Realtors #1203102 Report a problem | ||
| 9/5/2014 | Price change | $179,990-2.7%$72/sqft |
Source: Keller Williams Realty #1203102 Report a problem | ||
| 9/3/2014 | Price change | $184,900-2.6%$74/sqft |
Source: Keller Williams Realty #1203102 Report a problem | ||
| 5/7/2014 | Price change | $189,900-5.1%$76/sqft |
Source: Keller Williams Realty #1203102 Report a problem | ||
| 4/9/2014 | Price change | $200,000+2.6%$80/sqft |
Source: Keller Williams Report a problem | ||
| 4/1/2014 | Price change | $194,900-2.5%$78/sqft |
Source: Keller Williams Realty #1203102 Report a problem | ||
| 1/20/2014 | Price change | $200,000-2.4%$80/sqft |
Source: Keller Williams Realty #1203102 Report a problem | ||
| 1/13/2014 | Price change | $205,000-2.4%$82/sqft |
Source: Keller Williams Realty #1203102 Report a problem | ||
| 12/27/2013 | Price change | $210,000-2.3%$84/sqft |
Source: Keller Williams Realty #1203102 Report a problem | ||
| 11/9/2013 | Listed for sale | $215,000+30.3%$86/sqft |
Source: Keller Williams Realty #1203102 Report a problem | ||
| 5/31/2012 | Sold | $165,000-10.8%$66/sqft |
Source: Greater Chattanooga Realtors #1176804 Report a problem | ||
| 4/7/2012 | Listed for sale | $184,900-11.5%$74/sqft |
Source: Crye-Leike #1176804 Report a problem | ||
| 5/29/2011 | Listing removed | $208,900$83/sqft |
Source: Listhub #1145200 Report a problem | ||
| 5/8/2011 | Listed for sale | $208,900$83/sqft |
Source: Listhub #1145200 Report a problem | ||
Public tax history
| Year | Property taxes | Tax assessment |
|---|---|---|
| 2025 | $2,755 +19.1% | $145,112 +24.3% |
| 2024 | $2,314 +6.9% | $116,776 +15% |
| 2023 | $2,166 +16.9% | $101,538 +14.7% |
| 2022 | $1,852 | $88,504 |
| 2021 | $1,852 -6% | $88,504 +5.1% |
| 2020 | $1,970 | $84,244 |
| 2019 | $1,970 -4.2% | $84,244 +1.2% |
| 2018 | $2,057 +0.9% | $83,244 +0.9% |
| 2017 | $2,039 | $82,526 +4.4% |
| 2016 | -- | $79,051 +3.7% |
| 2015 | -- | $76,206 |
| 2014 | -- | $76,206 -15.6% |
| 2013 | -- | $90,340 |
| 2012 | -- | -- |
| 2011 | -- | -- |
| 2010 | -- | -- |
Find assessor info on the county website
Monthly payment
Est. payment
Payment breakdown
Explore the cost of this home by adjusting the details. Changes won't be saved.Climate risks
Neighborhood: 30736
Nearby schools
Schools provided by the listing agent
- Elementary: Tiger Creek Elementary
- Middle: Ringgold Middle
- High: Ringgold High School
Source: Greater Chattanooga Realtors. This data may not be complete. We recommend contacting the local school district to confirm school assignments for this home.

Similar homes
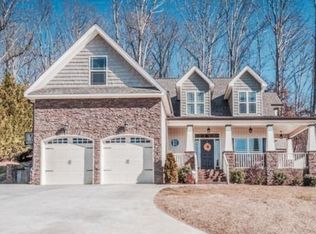
- $410,0003 bd4 ba2.1k sqft455 Tuscany Village Dr, Ringgold, GA 30736For Sale
 MLS ID #1542500, Marcia Botts. Greater Chattanooga Realtors
- $345,0003 bd2 ba1.8k sqft173 Autumn Dr, Ringgold, GA 30736For Sale
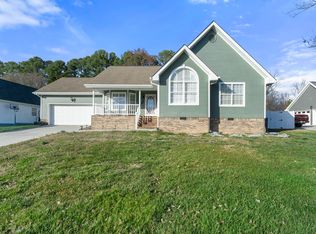 MLS ID #1543746, Bryan Russell. Greater Chattanooga Realtors
- $538,0003 bd5 ba3.3k sqft15 Thorncrest Dr, Ringgold, GA 30736For Sale
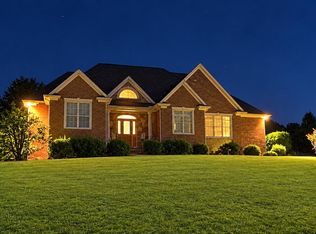 MLS ID #1544147, Becky McNew. Greater Chattanooga Realtors
- $349,9004 bd3 ba2.2k sqft130 Georgetown Dr, Ringgold, GA 30736For Sale
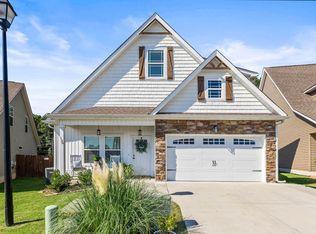 MLS ID #1539854, Jake Kellerhals. Greater Chattanooga Realtors
- $564,9004 bd4 ba2.9k sqft139 Blue Jay Pkwy, Ringgold, GA 30736For Sale
 MLS ID #3221184, Tonya Botts. RealTracs MLS as distributed by MLS GRID
