This beautiful 4 bedrooms 2 full bath house with full basement is ready to move in. New appliances, new paint and new floors. 3 bedrooms open up to the back yard. Large fenced backyard and a large deck.
Contingent
$360,000
461 E Fullerton Ave, Glendale Heights, IL 60139
4beds
3,178sqft
:
Get pre-qualified$2,465/mo
Single Family Residence
Built in 1965
8,712 Square Feet Lot
$357,100 Zestimate®
$113/sqft
$-- HOA
What's special
Large fenced backyardNew floorsFull basementLarge deckNew paintNew appliances
- 48 days |
- 579 |
- 55 |
Likely to sell faster than
Zillow last checked:
Listing updated:
Listed by:
Pankti Patel linaconner@yahoo.com,
USA Realty Group Inc
Source: MRED as distributed by MLS GRID,MLS#: 12673042
Facts & features
Interior
Bedrooms & bathrooms
- Bedrooms: 4
- Bathrooms: 2
- Full bathrooms: 2
Rooms
- Room types: No additional rooms
Primary bedroom
- Features: Flooring (Wood Laminate), Bathroom (Full)
- Level: Main
- Area: 288 Square Feet
- Dimensions: 24X12
Bedroom 2
- Features: Flooring (Wood Laminate)
- Level: Main
- Area: 182 Square Feet
- Dimensions: 14X13
Bedroom 3
- Features: Flooring (Wood Laminate)
- Level: Main
- Area: 144 Square Feet
- Dimensions: 12X12
Bedroom 4
- Features: Flooring (Wood Laminate)
- Level: Main
- Area: 196 Square Feet
- Dimensions: 14X14
Kitchen
- Features: Kitchen (Island, Granite Counters), Flooring (Ceramic Tile)
- Level: Main
- Area: 180 Square Feet
- Dimensions: 15X12
Laundry
- Level: Basement
- Area: 40 Square Feet
- Dimensions: 4X10
Living room
- Features: Flooring (Wood Laminate)
- Level: Main
- Area: 336 Square Feet
- Dimensions: 24X14
Heating
- Natural Gas
Cooling
- Central Air
Appliances
- Included: Range, Refrigerator, Range Hood
- Laundry: Gas Dryer Hookup
Features
- 1st Floor Bedroom, 1st Floor Full Bath
- Flooring: Laminate
- Basement: Partially Finished,Full
- Number of fireplaces: 1
- Fireplace features: Living Room
Interior area
- Total structure area: 0
- Total interior livable area: 3,178 sqft
Property
Parking
- Total spaces: 4
- Parking features: Asphalt, Off Street, Driveway, Yes, Owned
- Has uncovered spaces: Yes
Accessibility
- Accessibility features: No Disability Access
Features
- Stories: 1
- Patio & porch: Deck
Lot
- Size: 8,712 Square Feet
Details
- Parcel number: 0226309001
- Special conditions: None
Construction
Type & style
- Home type: SingleFamily
- Property subtype: Single Family Residence
Materials
- Vinyl Siding
Condition
- New construction: No
- Year built: 1965
- Major remodel year: 2026
Utilities & green energy
- Electric: Circuit Breakers
- Sewer: Public Sewer
- Water: Public
Community & HOA
HOA
- Services included: None
Location
- Region: Glendale Heights
Financial & listing details
- Price per square foot: $113/sqft
- Tax assessed value: $106,420
- Annual tax amount: $9,171
- Date on market: 6/11/2026
- Ownership: Fee Simple
Estimated market value
$357,100
$339,000 - $375,000
$3,505/mo
Price history
| Date | Event | Price |
|---|---|---|
| 7/4/2026 | Contingent | $360,000$113/sqft |
Source:  MRED as distributed by MLS GRID #12673042 Report a problem MRED as distributed by MLS GRID #12673042 Report a problem | ||
| 6/29/2026 | Listed for sale | $360,000$113/sqft |
Source: MRED as distributed by MLS GRID #12673042 Report a problem | ||
| 6/18/2026 | Contingent | $360,000$113/sqft |
Source: MRED as distributed by MLS GRID #12673042 Report a problem | ||
| 6/11/2026 | Listed for sale | $360,000+44%$113/sqft |
Source: MRED as distributed by MLS GRID #12673042 Report a problem | ||
| 9/25/2019 | Sold | $250,000+115.5%$79/sqft |
Source: Public Record Report a problem | ||
| 1/18/2019 | Sold | $116,000$37/sqft |
Source: Public Record Report a problem | ||
Public tax history
| Year | Property taxes | Tax assessment |
|---|---|---|
| 2024 | $9,171 +6.9% | $106,420 +9.4% |
| 2023 | $8,578 +1% | $97,320 +9.1% |
| 2022 | $8,496 +1.9% | $89,190 +5.3% |
| 2021 | $8,341 +5.9% | $84,740 +2.5% |
| 2020 | $7,873 +3.9% | $82,670 +4.1% |
| 2019 | $7,580 -0.7% | $79,440 +8.9% |
| 2018 | $7,633 +3.9% | $72,960 +7.9% |
| 2017 | $7,344 +4.5% | $67,630 +8.1% |
| 2016 | $7,029 +3.7% | $62,590 +8.8% |
| 2015 | $6,780 +2.6% | $57,540 +2.7% |
| 2014 | $6,608 -0.1% | $56,010 -3.3% |
| 2013 | $6,614 +6.9% | $57,930 -6.3% |
| 2012 | $6,189 +2.7% | $61,850 -9.4% |
| 2011 | $6,029 -18.1% | $68,280 -24.5% |
| 2010 | $7,363 +1.6% | $90,480 -6.9% |
| 2009 | $7,250 +1.5% | $97,160 |
| 2008 | $7,146 +4.5% | $97,160 +5.3% |
| 2007 | $6,837 +11.3% | $92,270 +14% |
| 2006 | $6,142 +6.1% | $80,940 +6.6% |
| 2005 | $5,791 +7.4% | $75,930 +6.8% |
| 2004 | $5,391 +7% | $71,090 +10% |
| 2003 | $5,041 +8% | $64,630 +7.2% |
| 2002 | $4,668 +13.6% | $60,280 +9.1% |
| 2001 | $4,110 +3.2% | $55,270 +4.9% |
| 2000 | $3,984 | $52,680 |
Find assessor info on the county website
Monthly payment
Est. payment
Payment breakdown
Explore the cost of this home by adjusting the details. Changes won't be saved.Climate risks
Neighborhood: 60139
Nearby schools
GreatSchools rating
- 7/10Reskin Elementary SchoolGrades: K-5Distance: 0.2 mi
- 6/10Marquardt Middle SchoolGrades: 6-8Distance: 0.8 mi
- 4/10Glenbard East High SchoolGrades: 9-12Distance: 2.8 mi
Schools provided by the listing agent
- District: 15
Source: MRED as distributed by MLS GRID. This data may not be complete. We recommend contacting the local school district to confirm school assignments for this home.
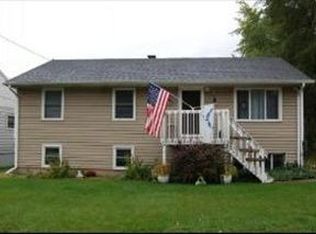
- $333,8005 bd2 ba1.8k sqft463 E Fullerton Ave, Glendale Heights, IL 60139Off Market
- $295,8003 bd1 ba999 sqft1599 Gerald Ave, Glendale Heights, IL 60139Off Market
- $335,3003 bd1 ba980 sqft467 E Fullerton Ave, Glendale Heights, IL 60139Off Market
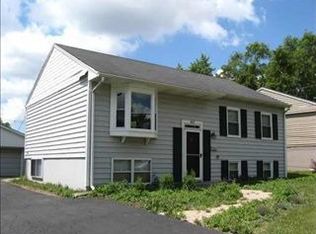
- $339,8004 bd2 ba1k sqft1602 Gerald Ave, Glendale Heights, IL 60139Off Market
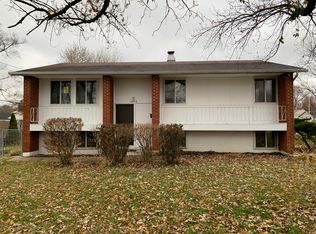
- $345,0003 bd2 ba999 sqft1595 Gerald Ave, Glendale Heights, IL 60139Off Market
- $346,9003 bd1 ba980 sqft1598 Gerald Ave, Glendale Heights, IL 60139Off Market
- $339,0003 bd2 ba1.3k sqft1594 Ardmore Ave, Glendale Heights, IL 60139Off Market
- $317,7005 bd1 ba1.3k sqft1598 Ardmore Ave, Glendale Heights, IL 60139Off Market
A local agent can set up tours, give advice and negotiate with sellers.
A local lender can help you make sure your offer is ready when you are.
Similar homes
- $359,9003 bd2 ba1.6k sqft1352 Glen Ellyn Rd, Glendale Heights, IL 60139New
 MLS ID #12710029, Blake Galler, Coldwell Banker Realty. MRED as distributed by MLS GRID
 - $350,0003 bd2 ba1.6k sqft1738 Newport St, Glendale Heights, IL 60139Active
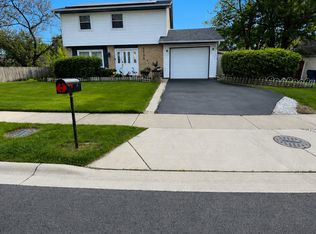 MLS ID #12710802, Ahmed Shakir, ARNI Realty Incorporated. MRED as distributed by MLS GRID
 - $429,0003 bd2 ba1.6k sqft1751 President St, Glendale Heights, IL 60139Active
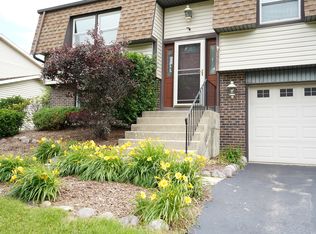 MLS ID #12702373, Sam Gorail, Coldwell Banker Realty. MRED as distributed by MLS GRID
 - $429,9994 bd2 ba1.7k sqft228 Harvard Ln, Bloomingdale, IL 60108Active
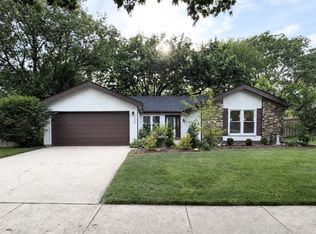 MLS ID #12664155, Jorge Romero, Realty One Group Inc.. MRED as distributed by MLS GRID
 - $365,0004 bd2 ba2k sqft3N607 Kenwood Ave, West Chicago, IL 60185NewMLS ID #12716175, Michael Thurman, Keller Williams Experience. MRED as distributed by MLS GRID
- $385,0004 bd3 ba2k sqft117 E Elm St, Wheaton, IL 60189ActiveMLS ID #12648782, Stephen Lane, Singular Properties Inc. MRED as distributed by MLS GRID
- $495,0005 bd2 ba2.1k sqft2N314 Euclid Ave, Glen Ellyn, IL 60137Price ChangeMLS ID #12671053, Tracy Bushka, HomeSmart Connect LLC. MRED as distributed by MLS GRID
- $349,9995 bd2 ba1.6k sqft7211 Jonquil Ter, Hanover Park, IL 60133ActiveMLS ID #12695839, Mike Musa, Keller Williams Preferred Rlty. MRED as distributed by MLS GRID
- $368,9003 bd3 ba2.2k sqft223 Willow Ln, Bloomingdale, IL 60108Price ChangeMLS ID #12709120, Dilip Patel, Core Realty & Investments Inc.. MRED as distributed by MLS GRID
- $389,9004 bd2 ba1.8k sqft583 S Lasalle St, Aurora, IL 60505ActiveMLS ID #12683396, Cuper Quintana, CM REALTORS®. MRED as distributed by MLS GRID
- $460,0004 bd3 ba2.7k sqft1302 S Lawler Ave, Lombard, IL 60148ActiveMLS ID #12681886, Elaine Kindt, CSC, Baird & Warner. MRED as distributed by MLS GRID
- $349,9004 bd2 ba1.6k sqft1463 Speechley Blvd, Berkeley, IL 60163ActiveMLS ID #12584680, Anthony Giannini, Real Property Management. MRED as distributed by MLS GRID
- $395,0004 bd2 ba1.8k sqft355 Hilltop Dr, North Aurora, IL 60542ActiveMLS ID #12710524, Tyler Dameron, PSA, Keller Williams Infinity. MRED as distributed by MLS GRID
- $358,7003 bd2 ba1.7k sqft15145 W Walnut Dr, Deerfield, IL 60015ActiveMLS ID #12654216, Nancy Taylor, E-PRO, Berkshire Hathaway HomeServices Chicago. MRED as distributed by MLS GRID
- $409,9005 bd3 ba2k sqft403 Morse Dr, Northlake, IL 60164ActiveMLS ID #12631482, Frances LaCognata, ENR Realty & Management LLC. MRED as distributed by MLS GRID
- $407,0003 bd3 ba1.7k sqft28W560 Bolles Ave, West Chicago, IL 60185ActiveMLS ID #12663558, Michael Scanlon, eXp Realty. MRED as distributed by MLS GRID
- $322,0004 bd2 ba1.7k sqft7630 Odell Ave, Bridgeview, IL 60455ActiveMLS ID #12714619, Naim Dabeca, CSC,PSA, N D Realty. MRED as distributed by MLS GRID
- $449,0003 bd2 ba1.7k sqft618 W Comstock Ave, Elmhurst, IL 60126ActiveMLS ID #12691317, Michael Olszewski, Area Wide Realty. MRED as distributed by MLS GRID
- $469,0004 bd3 ba2.1k sqft257 N Grace St, Lombard, IL 60148ActiveMLS ID #12606191, Lavinia Shimkus, SFR, City Habitat Realty LLC. MRED as distributed by MLS GRID
- $499,0004 bd3 ba2.6k sqft844 Marina Ter W, Bartlett, IL 60103ActiveMLS ID #12702112, Michael Sahli, Home-Site Realty, Inc.. MRED as distributed by MLS GRID
