Fall in love with this beautifully remodeled two-story gem, set on an expansive 8,228 sqft lot in the peaceful and highly desirable Santa Teresa neighborhood. Step inside to a modern, high-ceiling living room that exudes elegance and airiness. The sunlit family room features a stylish fireplace and opens to a landscaped backyard oasis perfect for relaxing or entertaining. Enjoy meals in the dining area with views of the serene outdoors, seamlessly connected to a stunning open-concept kitchen.
The kitchen showcases sleek white cabinetry, quartz countertops, and brand-new stainless steel appliances blending functionality with sophisticated design that makes cooking a joy. A convenient downstairs bedroom and full bathroom offer flexibility for guests or multi-generational living. Upstairs, you'll find three bright and spacious bedrooms and another full bathroom, with the private primary suite thoughtfully separated for added tranquility.
Located in a quiet community and zoned for the highly rated Santa Teresa High School, look no further! This is the one!
Pending
$1,483,000
461 McCamish Ave, San Jose, CA 95123
4beds
1,562sqft
Single Family Residence, Residential
Built in 1969
8,228 Square Feet Lot
$-- Zestimate®
$949/sqft
$-- HOA
What's special
Sunlit family roomLandscaped backyard oasisStylish fireplaceSleek white cabinetryQuartz countertopsBrand-new stainless steel appliancesStunning open-concept kitchen
- 60 days |
- 304 |
- 2 |
Zillow last checked:
Listing updated:
Listed by:
Axis Team 70010248 510-565-8018,
Aspire Homes 408-337-6938
Source: MLSListings Inc,MLS#: ML82047760
Facts & features
Interior
Bedrooms & bathrooms
- Bedrooms: 4
- Bathrooms: 2
- Full bathrooms: 2
Dining room
- Features: DiningArea
Family room
- Features: KitchenFamilyRoomCombo
Heating
- Central Forced Air
Cooling
- None
Features
- Fireplace features: Living Room
Interior area
- Total structure area: 1,562
- Total interior livable area: 1,562 sqft
Property
Parking
- Total spaces: 2
- Parking features: Attached
- Attached garage spaces: 2
Features
- Stories: 2
Lot
- Size: 8,228 Square Feet
Details
- Parcel number: 68938009
- Zoning: R1-8
- Special conditions: Standard
Construction
Type & style
- Home type: SingleFamily
- Property subtype: Single Family Residence, Residential
Materials
- Foundation: Crawl Space
- Roof: Shingle
Condition
- New construction: No
- Year built: 1969
Utilities & green energy
- Gas: PublicUtilities
- Sewer: Public Sewer
- Water: Public
- Utilities for property: Public Utilities, Water Public
Community & HOA
Location
- Region: San Jose
Financial & listing details
- Price per square foot: $949/sqft
- Tax assessed value: $437,370
- Annual tax amount: $7,065
- Date on market: 5/21/2026
- Listing agreement: ExclusiveRightToSell
Estimated market value
Not available
Estimated sales range
Not available
Not available
Price history
| Date | Event | Price |
|---|---|---|
| 6/18/2026 | Pending sale | $1,483,000$949/sqft |
Source:  MLSListings Inc #ML82047760 Report a problem MLSListings Inc #ML82047760 Report a problem | ||
| 5/21/2026 | Listed for sale | $1,483,000+18.2%$949/sqft |
Source: MLSListings Inc #ML82047760 Report a problem | ||
| 5/2/2025 | Sold | $1,255,000$803/sqft |
Source: Public Record Report a problem | ||
Public tax history
| Year | Property taxes | Tax assessment |
|---|---|---|
| 2025 | $7,065 +2.5% | $437,370 +2% |
| 2024 | $6,891 +1.9% | $428,795 +2% |
| 2023 | $6,761 +0.6% | $420,389 +2% |
| 2022 | $6,719 +2% | $412,147 +2% |
| 2021 | $6,587 +2.6% | $404,067 +1% |
| 2020 | $6,419 | $399,925 +2% |
| 2019 | $6,419 +3.5% | $392,084 +2% |
| 2018 | $6,204 | $384,397 +2% |
| 2017 | $6,204 +1.4% | $376,861 +2% |
| 2016 | $6,117 +7.5% | $369,473 +1.5% |
| 2015 | $5,690 +11.9% | $363,924 +2% |
| 2014 | $5,084 | $356,796 +0.5% |
| 2013 | -- | $355,184 +2% |
| 2012 | -- | $348,220 +2% |
| 2011 | -- | $341,393 +0.8% |
| 2010 | -- | $338,842 -0.2% |
| 2009 | -- | $339,648 +2% |
| 2008 | -- | $332,990 +2% |
| 2007 | -- | $326,462 +2% |
| 2006 | -- | $320,062 +2% |
| 2005 | -- | $313,787 +2% |
| 2004 | -- | $307,636 +1.9% |
| 2003 | -- | $301,999 +2% |
| 2002 | -- | $296,078 +2% |
| 2001 | -- | $290,273 |
Find assessor info on the county website
Monthly payment
Est. payment
Payment breakdown
Explore the cost of this home by adjusting the details. Changes won't be saved.Climate risks
Neighborhood: Blossom Valley
Nearby schools
GreatSchools rating
- 9/10Taylor (Bertha) Elementary SchoolGrades: K-6Distance: 0.6 mi
- 6/10Bernal Intermediate SchoolGrades: 7-8Distance: 1.6 mi
- 8/10Santa Teresa High SchoolGrades: 9-12Distance: 0.5 mi
Schools provided by the listing agent
- District: OakGroveElementary
Source: MLSListings Inc. This data may not be complete. We recommend contacting the local school district to confirm school assignments for this home.
- $1,515,0004 bd2 ba1.4k sqft463 McCamish Ave, San Jose, CA 95123Sold
- $1,450,9004 bd2 ba1.4k sqft459 McCamish Ave, San Jose, CA 95123Off Market
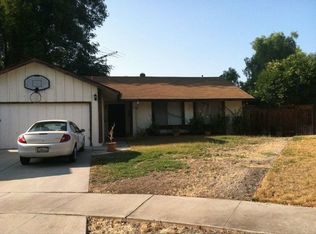
- $1,641,6005 bd3 ba1.3k sqft465 McCamish Ave, San Jose, CA 95123Off Market
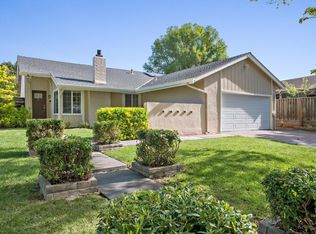
- $1,584,2004 bd2 ba1.5k sqft467 McCamish Ave, San Jose, CA 95123Off Market
- $599,3964 bd2 ba1.4k sqft457 McCamish Ave, San Jose, CA 95123Off Market
- $1,464,3004 bd2 ba1.4k sqft457 McCamish Ave, San Jose, CA 95123Off Market
- $1,350,0003 bd2 ba1.3k sqft430 Madison Dr, San Jose, CA 95123Sold
- $1,526,3004 bd2 ba1.4k sqft455 McCamish Ave, San Jose, CA 95123Off Market
A local agent can set up tours, give advice and negotiate with sellers.
Similar homes
- $1,495,8883 bd3 ba1.8k sqft5888 Lean Way, San Jose, CA 95123For Sale
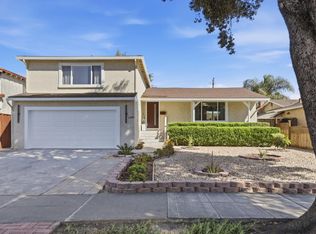 MLS ID #ML82047060, Shawn Jahan. MLSListings Inc
 - $1,530,0004 bd2 ba1.6k sqft519 Cheyenne Ln, San Jose, CA 95123For Sale
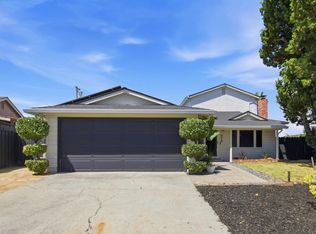 MLS ID #ML82043879, Gary St. Clair. MLSListings Inc
 - $1,499,0003 bd2 ba1.5k sqft6152 Cahalan Ave, San Jose, CA 95123For Sale
 MLS ID #ML82050604, Mary Clark. MLSListings Inc
 - $1,299,8884 bd2 ba1.4k sqft161 Herlong Ave, San Jose, CA 95123For Sale
 MLS ID #ML82051928, Danielle Cashen. MLSListings Inc
 - $1,458,0003 bd2 ba1.3k sqft5804 Chesbro Ave, San Jose, CA 95123For SaleMLS ID #ML82050798, Chloe Zhu. MLSListings Inc
- $1,750,0004 bd3 ba1.6k sqft6133 Maree Ct, San Jose, CA 95123For SaleMLS ID #ML82053417, Jori Mayer. MLSListings Inc
- $1,299,0003 bd2 ba1.1k sqft445 Colfax Dr, San Jose, CA 95123For SaleMLS ID #ML82053928, Douglas Hong. MLSListings Inc
- $1,488,0004 bd2 ba1.5k sqft268 Clearpark Cir, San Jose, CA 95136For SaleMLS ID #ML82052062, Matt McCormick. MLSListings Inc
- $1,498,8883 bd3 ba1.8k sqft5372 Chesbro Ave, San Jose, CA 95123For SaleMLS ID #ML82050540, Michael Yalung. MLSListings Inc
- $1,548,0004 bd3 ba1.9k sqft127 Park Watson Pl, San Jose, CA 95136For SaleMLS ID #ML82053531, Phat Doan. MLSListings Inc
- $1,448,0003 bd2 ba1.5k sqft6258 Camino Verde Dr, San Jose, CA 95119For SaleMLS ID #ML82038878, Vrishali Modi. MLSListings Inc
- $1,499,9004 bd2 ba1.6k sqft690 Albion Dr, San Jose, CA 95136For SaleMLS ID #ML82049062, Jorge Sanchez. MLSListings Inc
- $1,499,9994 bd3 ba2k sqft520 Tigerwood Way, San Jose, CA 95111For SaleMLS ID #ML82050363, Christina Dahro. MLSListings Inc
- $1,388,8884 bd2 ba1.5k sqft3231 Wellcroft Ct, San Jose, CA 95148For SaleMLS ID #ML82046784, Nancy Reynolds. MLSListings Inc
- $1,287,0003 bd2 ba1.1k sqft5330 Hansell Dr, San Jose, CA 95123For SaleMLS ID #ML82039669, Nick Blanch. MLSListings Inc
- $1,379,0003 bd2 ba1.4k sqft3034 Rossmore Way, San Jose, CA 95148For SaleMLS ID #ML82054272, Amar Realtor. MLSListings Inc
- $1,150,0004 bd3 ba1.7k sqft3281 Lantern Way, San Jose, CA 95111For SaleMLS ID #ML82054144, Asha Raghupathy. MLSListings Inc
- $1,399,9993 bd2 ba1k sqft5430 Clovercrest Dr, San Jose, CA 95118For SaleMLS ID #ML82050013, Christina Dahro. MLSListings Inc
- $1,598,0003 bd2 ba1.5k sqft1496 Portobelo Dr, San Jose, CA 95118For SaleMLS ID #ML82052267, Alana George. MLSListings Inc
- $1,448,0004 bd3 ba2.1k sqft3331 Sueno Dr, San Jose, CA 95148For SaleMLS ID #ML82035201, Manny Dena. MLSListings Inc
Local buyer's agents are ready to help
