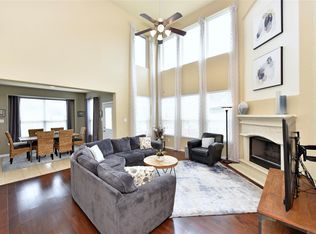
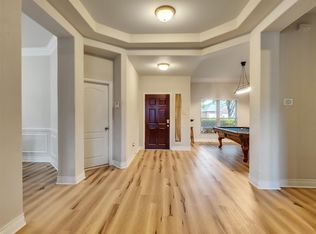
Beautiful one-story home featuring an open-concept floor plan with 4 spacious bedrooms and 2 bathrooms, including a convenient Jack-and-Jill layout. The inviting living area showcases a cozy gas fireplace and flows seamlessly into the kitchen, which is equipped with all stainless steel appliances.
This well-maintained home has been freshly painted inside and out and includes a dedicated home office with custom built-in cabinets, perfect for working from home. Recent updates provide peace of mind, including a roof and AC that is only 4 years old, recently updated carpet throughout, pool pumps, and a fence. Step outside to your private backyard oasis featuring a sparkling pool, ideal for relaxing or entertaining family and friends. This move-in-ready home combines comfort, style, and functionality in a highly desirable single-story design.
Pending
Price cut: $10K (7/7)
$420,000
4610 Lake Pinkston Dr, Richmond, TX 77406
4beds
2,603sqft
Single Family Residence
Built in 2002
9,278 Square Feet Lot
$413,900 Zestimate®
$161/sqft
$71/mo HOA
What's special
Sparkling poolCozy gas fireplacePrivate backyard oasisOpen-concept floor planConvenient jack-and-jill layout
- 80 days |
- 43 |
- 1 |
Zillow last checked:
Listing updated:
Listed by:
Karen Kohutek-Oesch TREC #0833181 832-545-4502,
eXp Realty LLC
Source: HAR,MLS#: 14733028
Facts & features
Interior
Bedrooms & bathrooms
- Bedrooms: 4
- Bathrooms: 2
- Full bathrooms: 2
Rooms
- Room types: Family Room
Primary bathroom
- Features: Primary Bath: Separate Shower, Secondary Bath(s): Jetted Tub, Secondary Bath(s): Tub/Shower Combo, Vanity Area
Kitchen
- Features: Breakfast Bar, Kitchen Island, Kitchen open to Family Room, Pantry, Walk-in Pantry
Heating
- Natural Gas
Cooling
- Ceiling Fan(s), Electric
Appliances
- Included: Disposal, Refrigerator, Washer, Electric Oven, Microwave, Gas Range, Dishwasher, Instant Hot Water
- Laundry: Electric Dryer Hookup, Washer Hookup
Features
- Crown Molding, Formal Entry/Foyer, Prewired for Alarm System, Wired for Sound, All Bedrooms Down, Primary Bed - 1st Floor
- Flooring: Carpet, Laminate, Tile
- Windows: Window Coverings
- Number of fireplaces: 1
- Fireplace features: Gas
Interior area
- Total structure area: 2,603
- Total interior livable area: 2,603 sqft
Property
Parking
- Total spaces: 2
- Parking features: Detached, Garage Door Opener
- Garage spaces: 2
Features
- Stories: 1
- Patio & porch: Covered, Patio/Deck, Porch
- Exterior features: Back Green Space, Side Yard, Sprinkler System
- Has private pool: Yes
- Pool features: Gunite, In Ground, Salt Water
- Has spa: Yes
- Fencing: Back Yard
Lot
- Size: 9,278 Square Feet
- Features: Cul-De-Sac, Subdivided, 0 Up To 1/4 Acre
Details
- Parcel number: 9163060010300907
Construction
Type & style
- Home type: SingleFamily
- Architectural style: Ranch
- Property subtype: Single Family Residence
Materials
- Brick, Cement Siding, Stone
- Foundation: Slab
- Roof: Composition
Condition
- New construction: No
- Year built: 2002
Utilities & green energy
- Sewer: Public Sewer
- Water: Public, Water District
Green energy
- Energy efficient items: Thermostat, HVAC
Community & HOA
Community
- Features: Subdivision Tennis Court
- Security: Prewired for Alarm System
- Subdivision: Waterside Estates Sec 6
HOA
- Has HOA: Yes
- Amenities included: Park, Pond, Pool
- HOA fee: $847 annually
Location
- Region: Richmond
Financial & listing details
- Price per square foot: $161/sqft
- Tax assessed value: $426,773
- Annual tax amount: $8,744
- Date on market: 6/5/2026
- Listing terms: Cash,Conventional,FHA,VA Loan
- Ownership: Full Ownership
- Road surface type: Concrete, Curbs, Gutters
Estimated market value
$413,900
$393,000 - $435,000
$2,968/mo
Price history
| Date | Event | Price |
|---|---|---|
| 7/25/2026 | Pending sale | $420,000$161/sqft |
Source:  HAR #14733028 Report a problem HAR #14733028 Report a problem | ||
| 7/7/2026 | Price change | $420,000-2.3%$161/sqft |
Source: HAR #14733028 Report a problem | ||
| 6/5/2026 | Listed for sale | $430,000+10.5%$165/sqft |
Source: HAR #14733028 Report a problem | ||
| 7/15/2025 | Sold | -- |
Source: Agent Provided Report a problem | ||
| 6/17/2025 | Pending sale | $389,000$149/sqft |
Source: HAR #64742936 Report a problem | ||
| 6/10/2025 | Listed for sale | $389,000+30.1%$149/sqft |
Source: HAR #64742936 Report a problem | ||
| 6/14/2018 | Listing removed | $299,000$115/sqft |
Source: Mission Real Estate Group #95779203 Report a problem | ||
| 5/15/2018 | Pending sale | $299,000$115/sqft |
Source: Mission Real Estate Group #95779203 Report a problem | ||
| 4/27/2018 | Price change | $299,000-2%$115/sqft |
Source: Mission Real Estate Group #95779203 Report a problem | ||
| 3/27/2018 | Listed for sale | $305,000+22%$117/sqft |
Source: Mission Real Estate Group #95779203 Report a problem | ||
| 10/8/2014 | Sold | -- |
Source: Agent Provided Report a problem | ||
| 8/13/2014 | Listed for sale | $249,900$96/sqft |
Source: RE/MAX Grand #77016414 Report a problem | ||
Public tax history
| Year | Property taxes | Tax assessment |
|---|---|---|
| 2025 | $6,312 +4.7% | $426,773 -0.2% |
| 2024 | $6,027 +3.5% | $427,797 +4.9% |
| 2023 | $5,822 +9.3% | $407,650 +21.4% |
| 2022 | $5,325 +9.4% | $335,800 +14.7% |
| 2021 | $4,869 +1.7% | $292,810 +3.6% |
| 2020 | $4,787 +1.6% | $282,700 +3.8% |
| 2019 | $4,713 +12.3% | $272,410 +1.8% |
| 2018 | $4,195 -28.2% | $267,560 +5.3% |
| 2017 | $5,843 | $253,980 -0.5% |
| 2016 | $5,843 +48.8% | $255,360 +3.6% |
| 2015 | $3,927 +5.2% | $246,520 +8.8% |
| 2014 | $3,733 | $226,610 +4.5% |
| 2013 | -- | $216,830 -1.4% |
| 2012 | -- | $219,900 +9.2% |
| 2011 | -- | $201,450 |
| 2010 | -- | $201,450 -5.3% |
| 2009 | -- | $212,740 +9.4% |
| 2008 | -- | $194,490 |
| 2007 | -- | $194,490 -3.8% |
| 2006 | -- | $202,220 +8.3% |
| 2005 | -- | $186,770 -4% |
| 2004 | -- | $194,490 |
| 2003 | -- | -- |
| 2002 | -- | -- |
| 2001 | -- | -- |
Find assessor info on the county website
Monthly payment
Est. payment
Payment breakdown
Explore the cost of this home by adjusting the details. Changes won't be saved.Climate risks
Neighborhood: Waterside
Nearby schools
GreatSchools rating
- 8/10Oakland Elementary SchoolGrades: PK-5Distance: 0.5 mi
- 9/10James Bowie Middle SchoolGrades: 6-8Distance: 2.5 mi
- 7/10William B Travis High SchoolGrades: 9-12Distance: 0.9 mi
Schools provided by the listing agent
- Elementary: Oakland Elementary School
- Middle: Bowie Middle School (Fort Bend)
- High: Travis High School (Fort Bend)
Source: HAR. This data may not be complete. We recommend contacting the local school district to confirm school assignments for this home.
- $367,2003 bd2 ba2.3k sqft4614 Lake Pinkston Dr, Richmond, TX 77406Off Market
- $453,8004 bd3 ba3k sqft4606 Lake Pinkston Dr, Richmond, TX 77406Off Market
- $406,9004 bd3 ba2.8k sqft4618 Lake Pinkston Dr, Richmond, TX 77406Off Market
- $371,8004 bd2 ba2.4k sqft4611 Lake Pinkston Dr, Richmond, TX 77406Off Market

- $435,8004 bd3 ba3.2k sqft4602 Lake Pinkston Dr, Richmond, TX 77406Off Market
- $445,0004 bd3 ba3.3k sqft4619 Lake Pinkston Dr, Richmond, TX 77406Off Market
- $395,2004 bd3 ba2.6k sqft4603 Lake Pinkston Dr, Richmond, TX 77406Off Market
- $365,3004 bd2 ba2.4k sqft4622 Lake Pinkston Dr, Richmond, TX 77406Off Market
A local agent can set up tours, give advice and negotiate with sellers.
Similar homes
- $370,0003 bd2 ba2.1k sqft1711 Red Lake Ct, Richmond, TX 77406For Sale
 MLS ID #76754870, Amber Morris, RE/MAX Opportunities. HAR
 - $435,0004 bd4 ba2.7k sqft21303 Beverly Chase Dr, Richmond, TX 77406For Sale
 MLS ID #24092759, Diana Power, Texas Power Real Estate. HAR
 - $385,0004 bd3 ba2.3k sqft21130 Spur Ridge Ct, Richmond, TX 77406For Sale
 MLS ID #6971038, Joann Garza, Better Homes and Gardens Real Estate Gary Greene - Sugar Land. HAR
 - $383,0004 bd2 ba2.4k sqft20611 Garden Ridge Cyn, Richmond, TX 77407For Sale
 MLS ID #32904752, Prudence Bloch, ERA Experts. HAR
 - $339,9904 bd2 ba2.1k sqft20519 Copper Cave Ln, Richmond, TX 77407For SaleMLS ID #27504333, Mohammad Khatri, Roots Brokerage. HAR
- $468,0004 bd4 ba3k sqft1414 Pecan Crossing Dr, Richmond, TX 77406For SaleMLS ID #57461560, Pam Kelley, Better Homes and Gardens Real Estate Gary Greene - Sugar Land. HAR
- $375,0004 bd4 ba3.2k sqft20318 Pebble Holw, Richmond, TX 77407For SaleMLS ID #63674771, Lisa Flores, Keller Williams Premier Realty. HAR
- $365,0003 bd2 ba2.3k sqft5323 Baldwin Elm St, Richmond, TX 77407For SaleMLS ID #20474753, Amy Green, Keller Williams Premier Realty. HAR
- $497,5004 bd5 ba3.6k sqft1131 Plantation Dr, Richmond, TX 77406For SaleMLS ID #12003674, Brenda Duane, Berkshire Hathaway HomeServices Premier Properties. HAR
- $299,9003 bd2 ba1.5k sqft3811 Lake Ballinger Ln, Richmond, TX 77406For SaleMLS ID #92149226, Jimmy Franklin, eXp Realty LLC. HAR
- $345,0004 bd3 ba2.7k sqft7419 Chathan Glen Ln, Richmond, TX 77407For SaleMLS ID #29919063, Jamie Finch, CB&A, Realtors. HAR
- $379,5004 bd2 ba2.1k sqft12435 Hazyglen Dr, Houston, TX 77082For SaleMLS ID #70210979, David Huy Nguyen, Vin Realty LLC. HAR
- $440,0004 bd3 ba2.7k sqft4423 Cory Ln, Missouri City, TX 77459For SaleMLS ID #63552534, Geary Newhouse, Newhouse & Associates. HAR
- $329,9004 bd2 ba2.2k sqft17515 Canton Frst, Richmond, TX 77407For SaleMLS ID #66599897, Melba Lara, RE/MAX East. HAR
- $499,0004 bd4 ba3.7k sqft16911 N Aliana Rd, Richmond, TX 77407For SaleMLS ID #89180287, Stony Naquin, CB&A, Realtors- Loop Central. HAR
- $415,0004 bd3 ba2.6k sqft3518 Dripping Point Ln, Katy, TX 77494For SaleMLS ID #6770812, Ziad Al Kayali, Keller Williams Premier Realty. HAR
- $499,0004 bd4 ba3k sqft21306 Willowford Park Dr, Katy, TX 77450For SaleMLS ID #63760140, Holly Yu, Texas Signature Realty. HAR
- $359,0004 bd3 ba2.6k sqft11618 Peachwood Lake Dr, Sugar Land, TX 77498For SaleMLS ID #25148005, Tara Flores, Keller Williams Realty Southwest. HAR
- $470,0004 bd3 ba2.8k sqft6326 Wagner Way, Sugar Land, TX 77479For SaleMLS ID #93254249, Michelle Lee, KingFay Inc. HAR
- $396,9004 bd4 ba2.4k sqft5323 Rivers Edge Dr, Richmond, TX 77469For SaleMLS ID #75017362, Norbert Rivera, Keller Williams Memorial. HAR
