Tucked on a quiet cul-de-sac in Waterside Estates, this One-story Perry Home offers 2,190 sq ft of upgraded living w/a backyard built for memories. The open kitchen features updated granite counters, center island, pantry, under-cabinet lighting, and a nearly-new dishwasher and oven/range. Real walnut flooring warms the living room, & a flexible study/4th bedroom adapts to your needs. The primary suite offers a walk-in closet and en-suite bath; two more bedrooms and a full secondary bath complete the split plan. Outside is a true retreat: a heated pool and attached spa with a cascading waterfall, flagstone lounging areas, covered patio, outdoor movie projection setup, string lights, and sail shades. The fully fenced, xeriscaped yard includes a fruiting lemon tree and watering system. New roof, oversized 2-car garage with interior workshop and dedicated power circuits. Waterside Estates offers a lake, trails, pool, splash pad, playground, pickleball &tennis courts. Fort Bend ISD.
Coming soon
$370,000
1711 Red Lake Ct, Richmond, TX 77406
3beds
2,190sqft
:
Get pre-qualified$2,736/mo
Single Family Residence
Built in 2005
7,875 Square Feet Lot
$371,200 Zestimate®
$169/sqft
$73/mo HOA
What's special
- 1 day |
- 94 |
- 6 |
Zillow last checked:
Listing updated:
Listed by:
Amber Morris TREC #0613258 979-943-1493,
RE/MAX Opportunities
Source: HAR,MLS#: 76754870
Facts & features
Interior
Bedrooms & bathrooms
- Bedrooms: 3
- Bathrooms: 2
- Full bathrooms: 2
Rooms
- Room types: Utility Room
Primary bathroom
- Features: Bidet, Primary Bath: Double Sinks, Primary Bath: Separate Shower, Primary Bath: Soaking Tub, Secondary Bath(s): Tub/Shower Combo
Kitchen
- Features: Breakfast Bar, Island w/ Cooktop, Pantry, Under Cabinet Lighting
Heating
- Natural Gas
Cooling
- Attic Fan, Ceiling Fan(s), Electric
Appliances
- Included: ENERGY STAR Qualified Appliances, Disposal, Convection Oven, Electric Oven, Oven, Microwave, Electric Range, Dishwasher
- Laundry: Electric Dryer Hookup, Washer Hookup
Features
- Formal Entry/Foyer, Prewired for Alarm System, All Bedrooms Down, Primary Bed - 1st Floor, Split Plan, Walk-In Closet(s)
- Flooring: Carpet, Tile, Wood
- Windows: Insulated/Low-E windows, Window Coverings
Interior area
- Total structure area: 2,190
- Total interior livable area: 2,190 sqft
Property
Parking
- Total spaces: 2
- Parking features: Garage, Detached, Oversized, Additional Parking, Garage Door Opener, Double-Wide Driveway, Driveway
- Attached garage spaces: 2
Features
- Stories: 1
- Patio & porch: Covered, Patio/Deck, Porch
- Exterior features: Sprinkler System
- Has private pool: Yes
- Pool features: Gunite, Heated, In Ground, Pool/Spa Combo
- Has spa: Yes
- Spa features: Spa/Hot Tub
- Fencing: Back Yard,Full
Lot
- Size: 7,875 Square Feet
- Dimensions: 34 x 104 x 113 x 126
- Features: Back Yard, Cul-De-Sac, Subdivided, 0 Up To 1/4 Acre
Details
- Parcel number: 9163130010260907
Construction
Type & style
- Home type: SingleFamily
- Architectural style: Traditional
- Property subtype: Single Family Residence
Materials
- Blown-In Insulation, Brick, Cement Siding, Wood Siding
- Foundation: Slab
- Roof: Composition
Condition
- New construction: No
- Year built: 2005
Details
- Builder name: Perry Homes
Utilities & green energy
- Sewer: Public Sewer
- Water: Public, Water District
Green energy
- Energy efficient items: Attic Vents, Thermostat, Lighting
Community & HOA
Community
- Features: Subdivision Tennis Court
- Security: Prewired for Alarm System
- Subdivision: Waterside Estates
HOA
- Has HOA: Yes
- Amenities included: Park, Picnic Area, Playground, Pond, Pool, Splash Pad, Stocked Pond, Tennis Court(s), Trail(s)
- HOA fee: $875 annually
Location
- Region: Richmond
Financial & listing details
- Price per square foot: $169/sqft
- Tax assessed value: $389,368
- Annual tax amount: $6,005
- Date on market: 7/25/2026
- Listing terms: Cash,Conventional,FHA,VA Loan
- Ownership: Full Ownership
- Road surface type: Concrete, Curbs, Gutters
Estimated market value
$371,200
$353,000 - $390,000
$2,696/mo
Price history
Price history is unavailable.
Public tax history
| Year | Property taxes | Tax assessment |
|---|---|---|
| 2025 | $3,833 +6.5% | $380,999 +10% |
| 2024 | $3,601 +11.4% | $346,363 +10% |
| 2023 | $3,231 -15.6% | $314,875 +10% |
| 2022 | $3,827 +1% | $286,250 +10% |
| 2021 | $3,789 +3.5% | $260,230 +5.1% |
| 2020 | $3,660 -2.5% | $247,670 -0.4% |
| 2019 | $3,754 -4% | $248,540 -0.8% |
| 2018 | $3,908 -16.4% | $250,620 +10% |
| 2017 | $4,676 | $227,840 +10% |
| 2016 | $4,676 +48% | $207,130 +2.4% |
| 2015 | $3,160 +13.7% | $202,180 +17.7% |
| 2014 | $2,780 | $171,740 +0.4% |
| 2013 | -- | $171,030 -0.9% |
| 2012 | -- | $172,620 +2.5% |
| 2011 | -- | $168,390 |
| 2010 | -- | $168,390 +3.6% |
| 2009 | -- | $162,520 |
| 2008 | -- | $162,520 -7.1% |
| 2007 | -- | $174,860 +6.6% |
| 2006 | -- | $164,080 +764.5% |
| 2005 | -- | $18,980 |
Find assessor info on the county website
Monthly payment
Est. payment
Payment breakdown
Explore the cost of this home by adjusting the details. Changes won't be saved.Climate risks
Neighborhood: Waterside
Nearby schools
GreatSchools rating
- 8/10Oakland Elementary SchoolGrades: PK-5Distance: 0.4 mi
- 9/10James Bowie Middle SchoolGrades: 6-8Distance: 2.6 mi
- 7/10William B Travis High SchoolGrades: 9-12Distance: 1.1 mi
Schools provided by the listing agent
- Elementary: Oakland Elementary School
- Middle: Bowie Middle School (Fort Bend)
- High: Travis High School (Fort Bend)
Source: HAR. This data may not be complete. We recommend contacting the local school district to confirm school assignments for this home.
- $393,7004 bd3 ba2.8k sqft1714 Red Lake Ct, Richmond, TX 77406Off Market
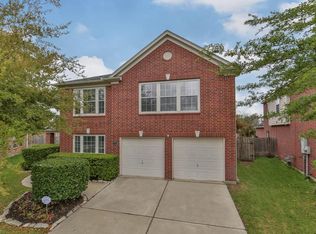
- $405,0004 bd3 ba2.7k sqft1707 Red Lake Ct, Richmond, TX 77406Pending

- $386,4004 bd2 ba2.8k sqft4526 Lake Halbert Ln, Richmond, TX 77406Off Market
- $332,5003 bd3 ba2.3k sqft4522 Lake Halbert Ln, Richmond, TX 77406Off Market

- $299,6003 bd2 ba1.7k sqft1703 Red Lake Ct, Richmond, TX 77406Off Market
- $386,0004 bd3 ba2.7k sqft1710 Red Lake Ct, Richmond, TX 77406Off Market
- $397,9004 bd2 ba2.5k sqft4507 Red Lake Ln, Richmond, TX 77406Off Market
- $312,3003 bd3 ba2.1k sqft4518 Lake Halbert Ln, Richmond, TX 77406Off Market
A local agent can set up tours, give advice and negotiate with sellers.
A local lender can help you make sure your offer is ready when you are.
Similar homes
- $395,0003 bd3 ba2.6k sqft4418 Toledo Bend Dr, Richmond, TX 77406For Sale
 MLS ID #9586929, Vanessa Novoa, eXp Realty LLC. HAR
 - $375,0003 bd2 ba2.3k sqft5323 Baldwin Elm St, Richmond, TX 77407For Sale
 MLS ID #20474753, Amy Green, Keller Williams Premier Realty. HAR
 - $339,0003 bd2 ba2k sqft7207 Palmito Ranch Dr, Richmond, TX 77406For Sale
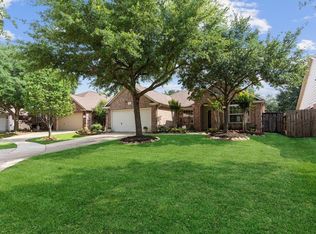 MLS ID #23743460, Gayla Gayden, Realm Real Estate Professionals - Katy. HAR
 - $349,9504 bd2 ba1.8k sqft4931 Lake Catherine Ct, Richmond, TX 77407For Sale
 MLS ID #51656549, Rose Yannakis, Keller Williams Preferred. HAR
 - $350,0004 bd3 ba2.3k sqft1918 Maple Dale Ln, Richmond, TX 77406For SaleMLS ID #13384356, Susan Garczynski, Keller Williams Realty Southwest. HAR
- $390,0004 bd3 ba2.7k sqft3915 Eastland Lake Dr, Richmond, TX 77406For SaleMLS ID #96588919, Jamie McMartin, Compass RE Texas, LLC - West Houston. HAR
- $331,9004 bd3 ba2.5k sqft5822 Water Violet Ln, Richmond, TX 77407For SaleMLS ID #3036296, Jay Linh Phan, Keller Williams Signature. HAR
- $370,0004 bd3 ba2.4k sqft4903 Lake Daniel Ct, Richmond, TX 77407For SaleMLS ID #89916297, Isaigha McNeil, Corcoran Prestige Realty. HAR
- $359,0004 bd2 ba2.3k sqft20502 Bandrock Ter, Richmond, TX 77407For SaleMLS ID #90745582, Elif Kilinc, Texas Signature Realty. HAR
- $370,0005 bd3 ba2.9k sqft1611 Brady Creek Ln, Richmond, TX 77406For SaleMLS ID #93023418, Penni Turner, NB Elite Realty. HAR
- $349,0003 bd2 ba2.2k sqft4914 Grapevine Lake Ct, Richmond, TX 77407For SaleMLS ID #20799121, Sandra McClusky, eXp Realty LLC. HAR
- $345,0003 bd2 ba2.2k sqft20715 Bandrock Ter, Richmond, TX 77407For SaleMLS ID #31709724, Susan Greer, Better Homes and Gardens Real Estate Gary Greene - Sugar Land. HAR
- $369,0004 bd3 ba2.6k sqft3711 Cane Lake Dr, Richmond, TX 77406For SaleMLS ID #13315564, Mark Montgomery, Omega Management Group, LLC. HAR
- $329,9004 bd3 ba2.6k sqft3643 Timothy Ln, Richmond, TX 77406For SaleMLS ID #55959509, Jacqueline Wallman, Texas Homes Realty. HAR
- $399,9003 bd3 ba2.3k sqft19714 Moss Bark Trl, Richmond, TX 77407For SaleMLS ID #72472017, Mary Eyuboglu, Berkshire Hathaway HomeServices Premier Properties. HAR
- $350,0004 bd2 ba2.2k sqft4902 Beech Fern Dr, Richmond, TX 77407For SaleMLS ID #72109117, Vivian Marlatt, Brooks Ballard International Real Estate. HAR
- $319,9994 bd3 ba2.1k sqft19914 Nandina Knl, Richmond, TX 77407For SaleMLS ID #38597698, Dwayne Pano, Epique Realty LLC. HAR
- $339,0003 bd3 ba2.1k sqft21106 Machall Manor Ct, Richmond, TX 77406For SaleMLS ID #21069595, Jing Zhang, AlphaMax Realty Inc.. HAR
- $350,0003 bd2 ba2.3k sqft5427 Elderberry Arbor, Richmond, TX 77407For SaleMLS ID #5177756, Rene Sorola, Keller Williams Realty Metropolitan. HAR
- $375,0004 bd4 ba3.2k sqft20318 Pebble Holw, Richmond, TX 77407For SaleMLS ID #63674771, Lisa Flores, Keller Williams Premier Realty. HAR
