This is the one! Lovely two story home on large cul-de-sac lot with a pool. Enjoy the summer heat from your own backyard pool. Large covered patio for entertaining. Pet and child friendly laminate flooring downstairs. Recently updated kitchen with quartz counters and farm house sink. Primary bedroom down and 3 bedrooms plus game room up.
Pending
Price cut: $20K (6/23)
$405,000
1707 Red Lake Ct, Richmond, TX 77406
4beds
2,710sqft
:
Get pre-qualified$2,970/mo
Single Family Residence
Built in 2005
8,594 Square Feet Lot
$397,700 Zestimate®
$149/sqft
$54/mo HOA
What's special
Large cul-de-sac lotLaminate flooring downstairsQuartz countersPrimary bedroom downRecently updated kitchenFarm house sink
- 69 days |
- 288 |
- 19 |
Zillow last checked:
Listing updated:
Listed by:
Marta Mohan TREC #0449044 713-851-8881,
Hometown America Incorporated
Source: HAR,MLS#: 96073536
Facts & features
Interior
Bedrooms & bathrooms
- Bedrooms: 4
- Bathrooms: 3
- Full bathrooms: 2
- 1/2 bathrooms: 1
Rooms
- Room types: Den
Primary bathroom
- Features: Primary Bath: Double Sinks, Primary Bath: Separate Shower
Kitchen
- Features: Kitchen Island, Kitchen open to Family Room, Pantry
Heating
- Natural Gas
Cooling
- Electric
Appliances
- Included: Disposal, Microwave, Dishwasher
Features
- Primary Bed - 1st Floor
- Flooring: Carpet, Laminate
- Number of fireplaces: 1
- Fireplace features: Gas
Interior area
- Total structure area: 2,710
- Total interior livable area: 2,710 sqft
Property
Parking
- Total spaces: 3
- Parking features: Detached, Double-Wide Driveway
- Garage spaces: 3
Features
- Stories: 2
- Patio & porch: Covered
- Has private pool: Yes
- Pool features: Gunite, In Ground
- Fencing: Back Yard
Lot
- Size: 8,594 Square Feet
- Features: Cul-De-Sac, 0 Up To 1/4 Acre
Details
- Parcel number: 9163130010250907
Construction
Type & style
- Home type: SingleFamily
- Architectural style: Traditional
- Property subtype: Single Family Residence
Materials
- Brick, Cement Siding
- Foundation: Slab
- Roof: Composition
Condition
- New construction: No
- Year built: 2005
Utilities & green energy
- Water: Water District
Community & HOA
Community
- Subdivision: Waterside Estates
HOA
- Has HOA: Yes
- Amenities included: Park, Picnic Area, Playground, Pool, Tennis Court(s)
- HOA fee: $650 annually
Location
- Region: Richmond
Financial & listing details
- Price per square foot: $149/sqft
- Tax assessed value: $481,960
- Annual tax amount: $8,398
- Date on market: 5/16/2026
- Listing terms: Cash,Conventional,FHA,VA Loan
- Road surface type: Concrete, Curbs
Estimated market value
$397,700
$378,000 - $418,000
$2,991/mo
Price history
| Date | Event | Price |
|---|---|---|
| 7/8/2026 | Pending sale | $405,000$149/sqft |
Source:  HAR #96073536 Report a problem HAR #96073536 Report a problem | ||
| 6/23/2026 | Price change | $405,000-4.7%$149/sqft |
Source: HAR #96073536 Report a problem | ||
| 5/16/2026 | Listed for sale | $425,000+59.8%$157/sqft |
Source: HAR #96073536 Report a problem | ||
| 4/23/2018 | Listing removed | $265,998$98/sqft |
Source: RE/MAX LEGENDS #30160498 Report a problem | ||
| 3/13/2018 | Pending sale | $265,998$98/sqft |
Source: RE/MAX Legends #30160498 Report a problem | ||
| 2/15/2018 | Listed for sale | $265,998+15.2%$98/sqft |
Source: RE/MAX Legends #30160498 Report a problem | ||
| 2/28/2014 | Sold | -- |
Source: Agent Provided Report a problem | ||
| 2/23/2014 | Listed for sale | $231,000$85/sqft |
Source: Keller Williams Realty Southwest #16798604 Report a problem | ||
| 2/11/2014 | Pending sale | $231,000$85/sqft |
Source: Keller Williams Realty Southwest #16798604 Report a problem | ||
| 1/30/2014 | Listed for sale | $231,000+5%$85/sqft |
Source: Keller Williams Realty -SW Southwest #16798604 Report a problem | ||
| 9/11/2012 | Listing removed | $1,800$1/sqft |
Source: Keller Williams Realty Southwest #34480104 Report a problem | ||
| 8/21/2012 | Listed for rent | $1,800+5.9%$1/sqft |
Source: Keller Williams Realty Southwest #34480104 Report a problem | ||
| 10/23/2011 | Listing removed | $1,700$1/sqft |
Source: Keller Williams Realty Southwest #6225522 Report a problem | ||
| 10/15/2011 | Price change | $1,700-5.6%$1/sqft |
Source: Keller Williams Realty Southwest #6225522 Report a problem | ||
| 10/2/2011 | Listed for rent | $1,800$1/sqft |
Source: Keller Williams Realty Southwest #6225522 Report a problem | ||
| 10/15/2010 | Listing removed | $219,900$81/sqft |
Source: RE/MAX Westside, REALTORS #71858674 Report a problem | ||
| 9/10/2010 | Price change | $219,900-2.3%$81/sqft |
Source: RE/MAX Westside, REALTORS #71858674 Report a problem | ||
| 7/24/2010 | Listed for sale | $225,000+2.3%$83/sqft |
Source: RE/MAX Westside, REALTORS #71858674 Report a problem | ||
| 5/31/2008 | Listing removed | $219,900$81/sqft |
Source: eWebEngine #8541034 Report a problem | ||
| 5/2/2008 | Price change | $219,900-0.9%$81/sqft |
Source: eWebEngine #8541034 Report a problem | ||
| 4/27/2008 | Price change | $221,900+0.9%$82/sqft |
Source: eWebEngine #8541034 Report a problem | ||
| 3/27/2008 | Price change | $219,900-4.3%$81/sqft |
Source: eWebEngine #8541034 Report a problem | ||
| 2/17/2008 | Listed for sale | $229,900$85/sqft |
Source: eWebEngine #8541034 Report a problem | ||
Public tax history
| Year | Property taxes | Tax assessment |
|---|---|---|
| 2025 | $4,236 +7.3% | $409,882 +10% |
| 2024 | $3,948 +11.2% | $372,620 +10% |
| 2023 | $3,551 -14.5% | $338,745 +10% |
| 2022 | $4,152 +1.3% | $307,950 +10% |
| 2021 | $4,099 +2.4% | $279,950 +4% |
| 2020 | $4,005 +2.6% | $269,230 +4.4% |
| 2019 | $3,905 -11.5% | $257,790 +4.2% |
| 2018 | $4,414 -27.8% | $247,410 +1.8% |
| 2017 | $6,116 | $243,010 -0.1% |
| 2016 | $6,116 +42.1% | $243,270 +3.2% |
| 2015 | $4,305 +31.1% | $235,740 +17.4% |
| 2014 | $3,284 | $200,770 +5.5% |
| 2013 | -- | $190,310 -4.9% |
| 2012 | -- | $200,120 +7.9% |
| 2011 | -- | $185,440 |
| 2010 | -- | $185,440 +2.3% |
| 2009 | -- | $181,260 |
| 2008 | -- | $181,260 -7.3% |
| 2007 | -- | $195,470 +6.4% |
| 2006 | -- | $183,750 +868.1% |
| 2005 | -- | $18,980 |
Find assessor info on the county website
Monthly payment
Est. payment
Payment breakdown
Explore the cost of this home by adjusting the details. Changes won't be saved.Climate risks
Neighborhood: Waterside
Nearby schools
GreatSchools rating
- 8/10Oakland Elementary SchoolGrades: PK-5Distance: 0.4 mi
- 9/10James Bowie Middle SchoolGrades: 6-8Distance: 2.5 mi
- 7/10William B Travis High SchoolGrades: 9-12Distance: 1 mi
Schools provided by the listing agent
- Elementary: Oakland Elementary School
- Middle: Bowie Middle School (Fort Bend)
- High: Travis High School (Fort Bend)
Source: HAR. This data may not be complete. We recommend contacting the local school district to confirm school assignments for this home.
- $299,6003 bd2 ba1.7k sqft1703 Red Lake Ct, Richmond, TX 77406Off Market

- $371,2003 bd2 ba2.1k sqft1711 Red Lake Ct, Richmond, TX 77406Off Market
- $397,9004 bd2 ba2.5k sqft4507 Red Lake Ln, Richmond, TX 77406Off Market

- $393,7004 bd3 ba2.8k sqft1714 Red Lake Ct, Richmond, TX 77406Off Market
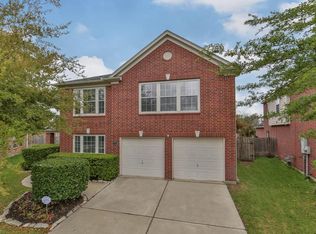
- $332,5003 bd3 ba2.3k sqft4522 Lake Halbert Ln, Richmond, TX 77406Off Market
- $386,4004 bd2 ba2.8k sqft4526 Lake Halbert Ln, Richmond, TX 77406Off Market
- $312,3003 bd3 ba2.1k sqft4518 Lake Halbert Ln, Richmond, TX 77406Off Market
- $309,5004 bd2 ba2k sqft4503 Red Lake Ln, Richmond, TX 77406Off Market
A local agent can set up tours, give advice and negotiate with sellers.
A local lender can help you make sure your offer is ready when you are.
Similar homes
- $395,0003 bd3 ba2.6k sqft4418 Toledo Bend Dr, Richmond, TX 77406For Sale
 MLS ID #9586929, Vanessa Novoa, eXp Realty LLC. HAR
 - $390,0004 bd3 ba2.7k sqft3915 Eastland Lake Dr, Richmond, TX 77406For Sale
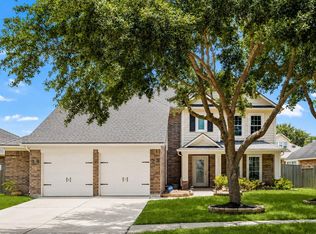 MLS ID #96588919, Jamie McMartin, Compass RE Texas, LLC - West Houston. HAR
 - $424,9004 bd4 ba2.9k sqft7811 Ravens Point Dr, Richmond, TX 77406For Sale
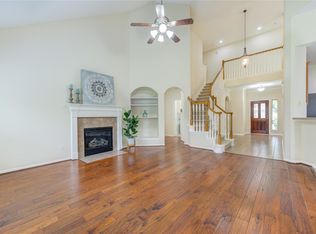 MLS ID #37170161, Joann Garza, Better Homes and Gardens Real Estate Gary Greene - Sugar Land. HAR
 - $425,0004 bd4 ba2.9k sqft21114 Rebecca Hill Ct, Richmond, TX 77406For Sale
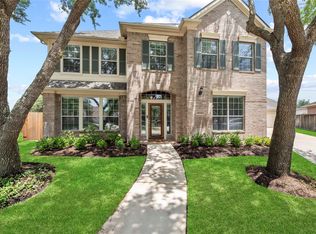 MLS ID #21710156, Angela Kraushaar, Coldwell Banker Realty - Katy. HAR
 - $435,0004 bd2 ba2.7k sqft3906 Figure Four Lake Ln, Richmond, TX 77406For SaleMLS ID #70890632, Ryan Chambers, Walzel Properties - Corporate Office. HAR
- $395,0004 bd3 ba2.6k sqft5646 Pleasant Falls Dr, Richmond, TX 77407For SaleMLS ID #34481263, Jijimon John, MIH REALTY, LLC. HAR
- $349,9504 bd2 ba1.8k sqft4931 Lake Catherine Ct, Richmond, TX 77407For SaleMLS ID #51656549, Rose Yannakis, Keller Williams Preferred. HAR
- $375,0003 bd2 ba2.3k sqft5323 Baldwin Elm St, Richmond, TX 77407For SaleMLS ID #20474753, Amy Green, Keller Williams Premier Realty. HAR
- $395,0004 bd3 ba2.3k sqft21130 Spur Ridge Ct, Richmond, TX 77406For SaleMLS ID #93259713, Joann Garza, Better Homes and Gardens Real Estate Gary Greene - Sugar Land. HAR
- $370,0004 bd3 ba2.4k sqft4903 Lake Daniel Ct, Richmond, TX 77407For SaleMLS ID #89916297, Isaigha McNeil, Corcoran Prestige Realty. HAR
- $437,0004 bd4 ba2.7k sqft21303 Beverly Chase Dr, Richmond, TX 77406For SaleMLS ID #24092759, Diana Power, Texas Power Real Estate. HAR
- $370,0005 bd3 ba2.9k sqft1611 Brady Creek Ln, Richmond, TX 77406For SaleMLS ID #93023418, Penni Turner, NB Elite Realty. HAR
- $399,9004 bd3 ba3k sqft1535 Brady Creek Ln, Richmond, TX 77406For SaleMLS ID #25125386, Janna Westerbeck, Way Maker Realty, LLC. HAR
- $409,9003 bd3 ba2.3k sqft19714 Moss Bark Trl, Richmond, TX 77407For SaleMLS ID #72472017, Mary Eyuboglu, Berkshire Hathaway HomeServices Premier Properties. HAR
- $400,0004 bd4 ba2.5k sqft7815 Virginia Dr, Richmond, TX 77406For SaleMLS ID #18296533, Thao Nguyen, eXp Realty LLC. HAR
- $437,7775 bd4 ba3.4k sqft21111 Somervell Ct, Richmond, TX 77406For SaleMLS ID #16345039, Dionne Randle, MOD Realty, LLC. HAR
- $409,9004 bd4 ba2.4k sqft5138 Rollingstone Rd, Richmond, TX 77407For SaleMLS ID #85951719, Linh Pham, LV Realty & Services. HAR
- $449,9004 bd3 ba2.4k sqft7807 Riverine Terrace Dr, Richmond, TX 77406For SaleMLS ID #53717952, Jack McLemore, ListingResults.com. HAR
- $390,0004 bd3 ba2.5k sqft19331 Jordans Landing Ln, Richmond, TX 77407For SaleMLS ID #72900483, Madanmohan Patel, AMIN REALTY. HAR
- $329,9004 bd3 ba2.6k sqft3643 Timothy Ln, Richmond, TX 77406For SaleMLS ID #55959509, Jacqueline Wallman, Texas Homes Realty. HAR
