This IS your new home! LEASE PURCHASE / RENT-TO-OWN OPTION AVAILABLE. 4,600 sq feet of living space provides you with plenty room for your family to live and grow in. The main floor offers a living room with two story windows, a dining room area, an eat-in kitchen, family room, and and an office/flex space with a half bath. Upstairs you'll find the owner's suite that offers separate areas for sleeping and lounging. There are three secondary bedrooms, one with it's on ensuite. The other two bedrooms share the other full bathroom. There is also a loft area upstairs that can be used as an office, media room, or second living room. The fenced back yard offers space for the pets, a safe place for the kids to play, and privacy for those backyard BBQ's. This property also comes with a storage shed which provides extra space that can be a mancave, she shed or kids hangout - you decide. This home also has a three car garage!! Located close to I-85, convenient to shopping, parks, schools, and the world's busiest airport - this property is perfectly located.
Pending
$415,000
4613 Irish Red Ct, Union City, GA 30291
4beds
4,614sqft
Single Family Residence
Built in 2008
0.26 Acres Lot
$384,900 Zestimate®
$90/sqft
$-- HOA
What's special
- 387 days
- 4
- 0
Zillow last checked:
Listing updated:
Listed by:
Robin Fisher 404-840-1439,
Keller Williams Atlanta Perimeter
Source: GAMLS,MLS#: 10616586
Facts & features
Interior
Bedrooms & bathrooms
- Bedrooms: 4
- Bathrooms: 4
- Full bathrooms: 3
- 1/2 bathrooms: 1
Rooms
- Room types: Family Room, Loft
Dining room
- Features: Dining Rm/Living Rm Combo
Kitchen
- Features: Kitchen Island, Pantry, Solid Surface Counters
Heating
- Central, Natural Gas
Cooling
- Ceiling Fan(s), Central Air, Electric
Appliances
- Included: Dishwasher, Gas Water Heater, Microwave, Oven/Range (Combo)
- Laundry: Laundry Closet
Features
- High Ceilings, Separate Shower, Entrance Foyer, Walk-In Closet(s)
- Flooring: Hardwood, Laminate
- Windows: Double Pane Windows
- Basement: None
- Attic: Pull Down Stairs
- Number of fireplaces: 1
- Fireplace features: Family Room, Gas Starter
Interior area
- Total structure area: 4,614
- Total interior livable area: 4,614 sqft
- Finished area above ground: 4,614
- Finished area below ground: 0
Property
Parking
- Parking features: Attached, Garage, Garage Door Opener, Kitchen Level
- Has attached garage: Yes
Features
- Levels: Two
- Stories: 2
- Fencing: Back Yard,Fenced
Lot
- Size: 0.26 Acres
- Features: Level
Details
- Additional structures: Shed(s)
- Parcel number: 09F050000364075
Construction
Type & style
- Home type: SingleFamily
- Architectural style: Brick Front,Traditional
- Property subtype: Single Family Residence
Materials
- Brick, Rough-Sawn Lumber
- Foundation: Slab
- Roof: Composition
Condition
- Resale
- New construction: No
- Year built: 2008
Utilities & green energy
- Sewer: Public Sewer
- Water: Public
- Utilities for property: Cable Available, Electricity Available, High Speed Internet, Sewer Connected
Community & HOA
Community
- Features: Clubhouse
- Security: Security System, Smoke Detector(s)
- Subdivision: Oakley Township
HOA
- Has HOA: Yes
- Services included: Swimming, Tennis
Location
- Region: Union City
Financial & listing details
- Price per square foot: $90/sqft
- Tax assessed value: $430,100
- Annual tax amount: $6,625
- Date on market: 10/1/2025
- Cumulative days on market: 387 days
- Listing agreement: Exclusive Right To Sell
- Listing terms: Cash,Conventional,FHA,VA Loan
- Electric utility on property: Yes
Estimated market value
$384,900
$354,000 - $416,000
$3,611/mo
Price history
| Date | Event | Price |
|---|---|---|
| 1/30/2026 | Listing removed | $2,700$1/sqft |
Source: Zillow Rentals Report a problem | ||
| 1/16/2026 | Listed for rent | $2,700$1/sqft |
Source: Zillow Rentals Report a problem | ||
| 1/6/2026 | Listing removed | $2,700$1/sqft |
Source: FMLS GA #7688225 Report a problem | ||
| 1/6/2026 | Pending sale | $415,000$90/sqft |
Source:  GAMLS #10616586 Report a problem GAMLS #10616586 Report a problem | ||
| 12/3/2025 | Listed for rent | $2,700$1/sqft |
Source: FMLS GA #7688225 Report a problem | ||
| 10/2/2025 | Listed for sale | $415,000+97.6%$90/sqft |
Source: GAMLS #10616586 Report a problem | ||
| 4/16/2009 | Sold | $210,000$46/sqft |
Source: Public Record Report a problem | ||
Public tax history
| Year | Property taxes | Tax assessment |
|---|---|---|
| 2025 | $8 -9.2% | $172,040 +0% |
| 2024 | $9 -16.2% | $172,000 |
| 2023 | $11 +455.2% | $172,000 +53.8% |
| 2022 | $2 +25.6% | $111,800 +3% |
| 2021 | $2 -99.9% | $108,520 +4.8% |
| 2020 | $2,923 +2982.4% | $103,560 +11.5% |
| 2019 | $95 | $92,840 +9.9% |
| 2018 | $95 | $84,440 -2% |
| 2017 | $95 -68.1% | $86,160 |
| 2016 | $298 -91.6% | $86,160 |
| 2015 | $3,522 +46.9% | $86,160 +17.5% |
| 2014 | $2,397 +2.8% | $73,320 |
| 2013 | $2,333 +46.3% | $73,320 +29.2% |
| 2012 | $1,595 | $56,760 -19.7% |
| 2011 | -- | $70,720 -11.2% |
| 2010 | $2,960 | $79,600 -13.9% |
| 2009 | -- | $92,400 +878.8% |
| 2008 | -- | $9,440 +206.5% |
| 2007 | $106 | $3,080 |
Find assessor info on the county website
Monthly payment
Est. payment
Payment breakdown
Explore the cost of this home by adjusting the details. Changes won't be saved.Climate risks
Neighborhood: 30291
Nearby schools
Schools provided by the listing agent
- Elementary: Oakley
- Middle: Bear Creek
- High: Creekside
Source: GAMLS. This data may not be complete. We recommend contacting the local school district to confirm school assignments for this home.
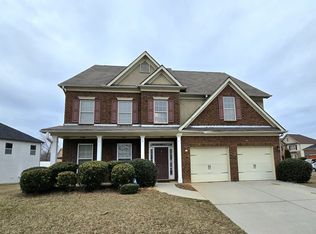


Similar homes
- $380,0005 bd3 ba3.3k sqft210 Perry Ln, Union City, GA 30291Active
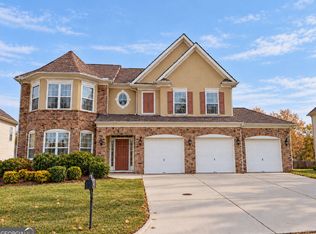
 MLS ID #10875329, Tameeka Bankston, Coldwell Banker Realty. GAMLS
 - $364,9005 bd3 ba3k sqft7728 Old Thyme Rd, Union City, GA 30291Active
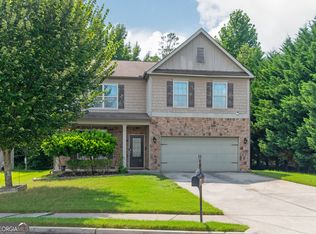 MLS ID #10817111, Amanda E Terry, Maximum One Realtor Partners. GAMLS
 - $295,0004 bd3 ba2.8k sqft7307 Toccoa Cir, Union City, GA 30291Active
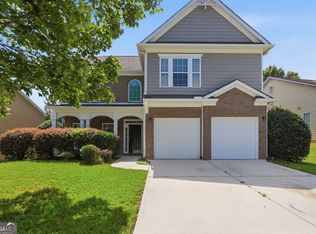 MLS ID #10833369, Eva Hockenberry, Mainstay Brokerage. GAMLS
 - $425,0005 bd5 ba3.7k sqft330 Oak Park Sq, College Park, GA 30349Active
 MLS ID #10854612, Toni Mitchell, Toni Mitchell & Associates. GAMLS
 - $334,9004 bd3 ba2.9k sqft5704 Barrington Run, Union City, GA 30291ActiveMLS ID #10844828, Hillary Nchotu, First United Realty, Inc.. GAMLS
- $416,0005 bd4 ba3.1k sqft1167 Sly Fox Run, Fairburn, GA 30213ActiveMLS ID #10875455, Tanya Pickens, Opendoor Brokerage. GAMLS
- $309,0004 bd3 ba2.9k sqft7174 Flagstone Pl, Union City, GA 30291ActiveMLS ID #10841064, KiKi Jackson, Keller Williams Realty First Atlanta. GAMLS
- $389,0004 bd4 ba3.1k sqft10 Dynasty Dr, Fairburn, GA 30213ActiveMLS ID #10870942, Cassaundra Sanders, First United Realty, Inc.. GAMLS
- $430,0005 bd4 ba4k sqft496 Walnut Creek Dr, Stockbridge, GA 30281ActiveMLS ID #10870747, Reggie H Moon, eXp Realty. GAMLS
- $319,9004 bd3 ba2.5k sqft4939 Wexford Trl, Atlanta, GA 30349ActiveMLS ID #10868649, Stephen Lytle, GPS Property Management LLC. GAMLS
- $357,0004 bd3 ba3.6k sqft2812 Feldspar Way, Riverdale, GA 30296ActiveMLS ID #10787327, Blake Keathley, EveryState. GAMLS
- $439,9004 bd4 ba3.1k sqft8921 Elina Rose, Douglasville, GA 30134ActiveMLS ID #10875642, Cheryl R Johnson, America's Realty, Inc.. GAMLS
- $369,0004 bd4 ba2.9k sqft490 Tall Deer Dr, Fairburn, GA 30213ActiveMLS ID #10866808, Ralph M Harvey III, Listwithfreedom.com INC. GAMLS
- $450,0004 bd3 ba2.7k sqft100 Old Mill Xing, Fayetteville, GA 30214ActiveMLS ID #10787467, Shane Phillips, Century 21 Adams-Harvey & Associates. GAMLS
- $375,0005 bd3 ba3.3k sqft5190 Amberland Sq, Atlanta, GA 30349ActiveMLS ID #10848297, Evelyn Cook, Virtual Properties Realty.com. GAMLS
- $406,5004 bd3 ba4.2k sqft7461 Mistydawn Dr, Fairburn, GA 30213ActiveMLS ID #10694166, Arthur Chung, EveryState. GAMLS
- $356,0004 bd3 ba3.2k sqft9078 Prospect Ct, Jonesboro, GA 30236ActiveMLS ID #10874599, Tanya Pickens, Opendoor Brokerage. GAMLS
- $419,0004 bd3 ba2.8k sqft10 New York Ave, Sharpsburg, GA 30277ActiveMLS ID #10822177, Bob M Barfield, Barfield Realty LLC. GAMLS
- $404,0005 bd3 ba2.8k sqft536 Wolf Pack Ln, Atlanta, GA 30349ActiveMLS ID #10824384, Gregory Rayford, eXp Realty. GAMLS
- $355,0006 bd4 ba2.7k sqft305 Walton Vw, Fairburn, GA 30213ActiveMLS ID #10829212, Rose L Burton, Superior Homes Realty, LLC. GAMLS
