Welcome home to this wonderful floorplan perfect for large families and entertaining friends and family. Freshly painted and ready for your personal touches. The tall ceilings and grand staircase greet you when walk through the front. The entry is flanked by an office and formal dinning room. Walking through the entry you find yourself in the large living room with lots of light through the windows, breakfast room and large connected kitchen with island. The primary is down. Upstairs find the large game room and 3 other bedrooms with bath.
Pending
$350,000
4613 Monarch Dr, Mesquite, TX 75181
4beds
2,902sqft
:
Get pre-qualified$2,574/mo
Single Family Residence
Built in 2003
10,410 Square Feet Lot
$348,500 Zestimate®
$121/sqft
$43/mo HOA
What's special
Breakfast roomGrand staircaseTall ceilings
- 32 days |
- 1,011 |
- 102 |
Likely to sell faster than
Zillow last checked:
Listing updated:
Listed by:
Keith Byars 0572064 2142882533,
Unlimited Realty Solutions 469-629-8856
Source: NTREIS,MLS#: 21308620
Facts & features
Interior
Bedrooms & bathrooms
- Bedrooms: 4
- Bathrooms: 3
- Full bathrooms: 2
- 1/2 bathrooms: 1
Primary bedroom
- Features: Ceiling Fan(s)
- Level: First
- Dimensions: 18 x 15
Bedroom
- Features: Ceiling Fan(s)
- Level: Second
- Dimensions: 12 x 11
Bedroom
- Features: Ceiling Fan(s)
- Level: Second
- Dimensions: 12 x 12
Bedroom
- Features: Ceiling Fan(s)
- Level: Second
- Dimensions: 13 x 12
Dining room
- Features: Ceiling Fan(s)
- Level: First
- Dimensions: 15 x 11
Living room
- Features: Ceiling Fan(s)
- Level: Second
- Dimensions: 22 x 16
Office
- Level: First
- Dimensions: 16 x 11
Heating
- Central, Natural Gas
Cooling
- Central Air, Ceiling Fan(s), Electric
Appliances
- Included: Dishwasher, Disposal, Microwave, Refrigerator
- Laundry: Washer Hookup, Dryer Hookup
Features
- Eat-in Kitchen, Granite Counters, Pantry
- Has basement: No
- Number of fireplaces: 1
- Fireplace features: Living Room
Interior area
- Total interior livable area: 2,902 sqft
Video & virtual tour
Property
Parking
- Total spaces: 2
- Parking features: Drive Through
- Attached garage spaces: 2
Features
- Levels: Two
- Stories: 2
- Patio & porch: Covered
- Pool features: None
Lot
- Size: 10,410 Square Feet
Details
- Parcel number: 380875100B0130000
Construction
Type & style
- Home type: SingleFamily
- Architectural style: Traditional,Detached
- Property subtype: Single Family Residence
Materials
- Foundation: Slab
Condition
- Year built: 2003
Utilities & green energy
- Sewer: Public Sewer
- Water: Public
- Utilities for property: Cable Available, Sewer Available, Water Available
Community & HOA
Community
- Subdivision: Falcons Lair Ph 02a Add
HOA
- Has HOA: Yes
- Services included: Association Management
- HOA fee: $520 annually
- HOA name: Associa Principle Management
- HOA phone: 214-368-4030
Location
- Region: Mesquite
Financial & listing details
- Price per square foot: $121/sqft
- Tax assessed value: $361,000
- Annual tax amount: $8,468
- Date on market: 6/21/2026
- Cumulative days on market: 24 days
- Listing terms: Contract
Estimated market value
$348,500
$331,000 - $366,000
$3,067/mo
Price history
| Date | Event | Price |
|---|---|---|
| 7/10/2026 | Pending sale | $350,000$121/sqft |
Source: NTREIS #21308620 Report a problem | ||
| 7/1/2026 | Contingent | $350,000$121/sqft |
Source: NTREIS #21308620 Report a problem | ||
| 6/21/2026 | Listed for sale | $350,000+55.6%$121/sqft |
Source: NTREIS #21308620 Report a problem | ||
| 5/10/2024 | Listing removed | -- |
Source: Zillow Rentals Report a problem | ||
| 4/29/2024 | Listed for rent | $2,800-4.9%$1/sqft |
Source: Zillow Rentals Report a problem | ||
| 4/1/2024 | Listing removed | -- |
Source: Zillow Rentals Report a problem | ||
| 3/28/2024 | Listed for rent | $2,945+1.7%$1/sqft |
Source: Zillow Rentals Report a problem | ||
| 1/8/2024 | Listing removed | -- |
Source: Zillow Rentals Report a problem | ||
| 12/2/2023 | Listed for rent | $2,895$1/sqft |
Source: Zillow Rentals Report a problem | ||
| 12/1/2023 | Listing removed | -- |
Source: Zillow Rentals Report a problem | ||
| 10/11/2023 | Listed for rent | $2,895+3.6%$1/sqft |
Source: Zillow Rentals Report a problem | ||
| 7/29/2023 | Listing removed | -- |
Source: Zillow Rentals Report a problem | ||
| 7/21/2023 | Listed for rent | $2,795-5.1%$1/sqft |
Source: Zillow Rentals Report a problem | ||
| 5/4/2023 | Listing removed | -- |
Source: Zillow Rentals Report a problem | ||
| 5/2/2023 | Price change | $2,945-3.3%$1/sqft |
Source: Zillow Rentals Report a problem | ||
| 4/12/2023 | Listed for rent | $3,045+35.6%$1/sqft |
Source: Zillow Rentals Report a problem | ||
| 3/30/2020 | Listing removed | $2,245$1/sqft |
Source: Coldwell Banker - Darla Report a problem | ||
| 2/25/2020 | Listed for rent | $2,245+2.3%$1/sqft |
Source: Coldwell Banker - Darla Report a problem | ||
| 11/7/2019 | Listing removed | $2,195$1/sqft |
Source: Coldwell Banker - Darla Report a problem | ||
| 10/29/2019 | Price change | $2,195-4.4%$1/sqft |
Source: Coldwell Banker - Darla Report a problem | ||
| 10/14/2019 | Sold | -- |
Source: Agent Provided Report a problem | ||
| 10/14/2019 | Listed for rent | $2,295+7%$1/sqft |
Source: Coldwell Banker - Darla Report a problem | ||
| 10/19/2018 | Listing removed | $2,145$1/sqft |
Source: Max Nest Group Report a problem | ||
| 9/7/2018 | Price change | $2,145-3.6%$1/sqft |
Source: Max Nest Group Report a problem | ||
| 8/9/2018 | Listed for rent | $2,225$1/sqft |
Source: Max Nest Group Report a problem | ||
| 1/9/2016 | Listing removed | $225,000$78/sqft |
Source: Keller Williams - Rockwall #13281856 Report a problem | ||
| 1/8/2016 | Sold | -- |
Source: Agent Provided Report a problem | ||
Public tax history
| Year | Property taxes | Tax assessment |
|---|---|---|
| 2025 | $8,468 -3.7% | $361,000 -4.7% |
| 2024 | $8,793 +364.4% | $378,990 +9.2% |
| 2023 | $1,893 -5.9% | $347,210 |
| 2022 | $2,013 +30% | $347,210 +38.2% |
| 2021 | $1,549 +2.4% | $251,200 +6.3% |
| 2020 | $1,512 -1% | $236,340 |
| 2019 | $1,528 -1.5% | $236,340 |
| 2018 | $1,552 -74.1% | $236,340 +10.5% |
| 2017 | $5,994 +20.6% | $213,790 |
| 2016 | $4,972 +14.3% | $213,790 +17.7% |
| 2015 | $4,350 | $181,660 +2.8% |
| 2014 | $4,350 | $176,720 |
| 2013 | -- | -- |
| 2012 | -- | -- |
| 2011 | -- | -- |
| 2010 | -- | -- |
| 2009 | -- | -- |
| 2008 | -- | -- |
| 2007 | -- | -- |
| 2005 | -- | -- |
| 2004 | -- | -- |
| 2003 | -- | -- |
Find assessor info on the county website
Monthly payment
Est. payment
Payment breakdown
Explore the cost of this home by adjusting the details. Changes won't be saved.Climate risks
Neighborhood: 75181
Nearby schools
GreatSchools rating
- 5/10Achziger Elementary SchoolGrades: PK-5Distance: 0.6 mi
- 4/10Dr Don Woolley Middle SchoolGrades: 6-8Distance: 1 mi
- 3/10Horn High SchoolGrades: 9-12Distance: 1.2 mi
Schools provided by the listing agent
- Elementary: Achziger
- Middle: Dr Don Woolley
- High: Horn
- District: Mesquite ISD
Source: NTREIS. This data may not be complete. We recommend contacting the local school district to confirm school assignments for this home.
- $333,2003 bd2 ba2.3k sqft4609 Monarch Dr, Mesquite, TX 75181Off Market
- $334,6004 bd2 ba2.3k sqft3013 Snowy Owl Dr, Mesquite, TX 75181Off Market
- $376,4004 bd2 ba2.9k sqft4701 Monarch Dr, Mesquite, TX 75181Off Market
- $357,6004 bd2 ba2.9k sqft4605 Monarch Dr, Mesquite, TX 75181Off Market
- $316,8003 bd2 ba2.1k sqft3017 Snowy Owl Dr, Mesquite, TX 75181Off Market
- $403,2005 bd3 ba3.6k sqft4700 Avocet Dr, Mesquite, TX 75181Off Market
- $321,1003 bd2 ba2.1k sqft3033 Monarch Ct, Mesquite, TX 75181Off Market
- $343,9004 bd3 ba2.9k sqft4705 Monarch Dr, Mesquite, TX 75181Off Market
A local agent can set up tours, give advice and negotiate with sellers.
A local lender can help you make sure your offer is ready when you are.
Similar homes
- $360,0004 bd3 ba3k sqft2233 San Simeon Dr, Mesquite, TX 75181For Sale
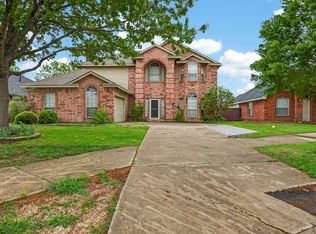 MLS ID #21218036, Stacha Ruiz. NTREIS
 - $370,0004 bd2 ba2.4k sqft2701 Beau Dr, Mesquite, TX 75181For Sale
 MLS ID #21321313, Mona London. NTREIS
 - $320,0005 bd3 ba2.4k sqft2416 Redfield Dr, Mesquite, TX 75181For Sale
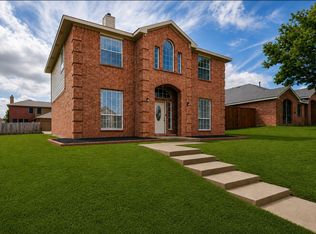 MLS ID #21278583, Monica Johnson. NTREIS
 - $312,0003 bd3 ba2k sqft2720 Preston Crk, Mesquite, TX 75181For Sale
 MLS ID #21271050, Tanya McQueen. NTREIS
 - $334,0004 bd3 ba2.1k sqft512 Buttercup Trl, Mesquite, TX 75149For SaleMLS ID #21282266, Michelle Woodland. NTREIS
- $296,5003 bd2 ba1.5k sqft2516 Buck Dr, Mesquite, TX 75181For SaleMLS ID #21254017, Dawn Taylor. NTREIS
- $347,5004 bd2 ba2.5k sqft3011 Portsmouth Dr, Mesquite, TX 75149For SaleMLS ID #21320388, Annie Taliaferro. NTREIS
- $285,0003 bd2 ba1.6k sqft920 Micarta Dr, Mesquite, TX 75181For SaleMLS ID #21205922, Israel Varela. NTREIS
- $385,0005 bd3 ba2.4k sqft8205 Danbury Dr, Rowlett, TX 75089For SaleMLS ID #21336205, Jessica Hargis. NTREIS
- $349,5003 bd3 ba2.4k sqft1004 Edgefield Ln, Forney, TX 75126For SaleMLS ID #21323163, Jenn Rock. NTREIS
- $374,0004 bd3 ba2.5k sqft503 Pinto Ln, Forney, TX 75126For SaleMLS ID #21245138, Sarah Naylor. NTREIS
- $330,0004 bd3 ba2.2k sqft1636 Pike Dr, Forney, TX 75126For SaleMLS ID #21314621, William Nelson. NTREIS
- $239,9504 bd2 ba1.7k sqft14201 Bridgeview Ln, Dallas, TX 75253For SaleMLS ID #21334452, Terrance Connors. NTREIS
- $324,9994 bd3 ba2.9k sqft1007 Hockley Ln, Forney, TX 75126For SaleMLS ID #21277906, Timothy Booth. NTREIS
- $315,0003 bd3 ba2.3k sqft2008 Woodhurst Trl, Heartland, TX 75126For SaleMLS ID #21255181, LaKisha Roberts. NTREIS
- $304,9004 bd2 ba1.8k sqft328 Antietam Way, Mesquite, TX 75149For SaleMLS ID #21143928, Aaron Jistel. NTREIS
- $395,0005 bd3 ba2.8k sqft6814 Silver Lake Dr, Rowlett, TX 75089For SaleMLS ID #21335550, Becky Zeng. NTREIS
- $324,9005 bd3 ba2.6k sqft2409 San Marcos Dr, Forney, TX 75126For SaleMLS ID #21289744, Nan Riter. NTREIS
- $300,0004 bd3 ba2.4k sqft4115 Princess Point Ct, Heartland, TX 75126For SaleMLS ID #21226150, Haley Howard. NTREIS
- $349,9003 bd2 ba2.1k sqft7501 Caribbean Dr, Rowlett, TX 75088For SaleMLS ID #21290467, Lance Taylor. NTREIS
