Contract Pending SSDL
Pending
$455,000
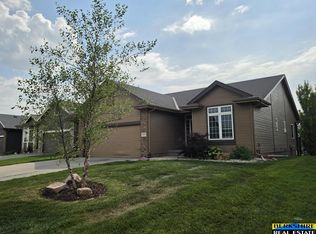
4613 N 134th Ave, Omaha, NE 68164
3beds
2,505sqft
:
Get pre-qualified$3,412/mo
Villa/Patio Home
Built in 2002
10,454 Square Feet Lot
$454,800 Zestimate®
$182/sqft
$186/mo HOA
What's special
- 41 days |
- 63 |
- 0 |
Zillow last checked:
Listing updated:
Listed by:
Doug Hansen 402-650-8670,
BHHS Ambassador Real Estate,
TJ Jackson 402-618-3526,
BHHS Ambassador Real Estate
Source: GPRMLS,MLS#: 22616632
Facts & features
Interior
Bedrooms & bathrooms
- Bedrooms: 3
- Bathrooms: 3
- 3/4 bathrooms: 3
- Main level bathrooms: 2
Primary bedroom
- Level: Main
Bedroom 2
- Level: Main
Bedroom 3
- Level: Basement
Basement
- Area: 1443
Heating
- Natural Gas, Heat Pump
Cooling
- Central Air
Appliances
- Included: Range, Refrigerator, Water Softener, Washer, Dishwasher, Dryer, Disposal, Trash Compactor, Microwave, Wine Refrigerator
Features
- High Ceilings, Ceiling Fan(s)
- Flooring: Carpet, Ceramic Tile
- Basement: Walk-Out Access,Finished
- Number of fireplaces: 2
- Fireplace features: Direct-Vent Gas Fire, Gas Log Lighter, Gas Log
Interior area
- Total structure area: 2,505
- Total interior livable area: 2,505 sqft
- Finished area above ground: 1,605
- Finished area below ground: 900
Property
Parking
- Total spaces: 2
- Parking features: Attached, Garage Door Opener
- Attached garage spaces: 2
Features
- Patio & porch: Covered Deck
- Exterior features: Sprinkler System, Lighting
- Fencing: None
Lot
- Size: 10,454 Square Feet
- Dimensions: 56 x 177
- Features: Up to 1/4 Acre., City Lot, Subdivided, Public Sidewalk, Curb Cut, Curb and Gutter, Sloped
Details
- Additional structures: Greenhouse
- Parcel number: 1312940586
- Other equipment: Sump Pump
Construction
Type & style
- Home type: SingleFamily
- Architectural style: Ranch
- Property subtype: Villa/Patio Home
Materials
- Foundation: Concrete Perimeter
- Roof: Composition
Condition
- Not New and NOT a Model
- New construction: No
- Year built: 2002
Utilities & green energy
- Sewer: Public Sewer
- Water: Public
- Utilities for property: Cable Available, Electricity Available, Natural Gas Available, Water Available, Sewer Available, Phone Available, Fiber Optic
Community & HOA
Community
- Security: Security System
- Subdivision: Hillsborough Estates
HOA
- Has HOA: Yes
- Services included: Maintenance Grounds, Snow Removal, Common Area Maintenance, Trash
- HOA fee: $186 monthly
- HOA name: Hillsborough Villas
Location
- Region: Omaha
Financial & listing details
- Price per square foot: $182/sqft
- Tax assessed value: $328,200
- Annual tax amount: $5,488
- Date on market: 6/12/2026
- Listing terms: VA Loan,Conventional,Cash
- Ownership: Fee Simple
- Electric utility on property: Yes
Estimated market value
$454,800
$432,000 - $478,000
$2,698/mo
Price history
| Date | Event | Price |
|---|---|---|
| 6/12/2026 | Pending sale | $455,000+69.8%$182/sqft |
Source:  GPRMLS #22616632 Report a problem GPRMLS #22616632 Report a problem | ||
| 5/30/2018 | Sold | $268,000$107/sqft |
Source: GPRMLS #21806258 Report a problem | ||
| 4/19/2018 | Listed for sale | $268,000+17.4%$107/sqft |
Source: NP Dodge Real Estate #21806258 Report a problem | ||
| 7/26/2002 | Sold | $228,225$91/sqft |
Source: GPRMLS #276027 Report a problem | ||
Public tax history
| Year | Property taxes | Tax assessment |
|---|---|---|
| 2025 | $5,488 +1.8% | $328,200 |
| 2024 | $5,390 -15% | $328,200 +9.2% |
| 2023 | $6,340 +9.6% | $300,500 +10.9% |
| 2022 | $5,785 +4.6% | $271,000 +3.8% |
| 2021 | $5,528 -1.1% | $261,200 |
| 2020 | $5,592 -6% | $261,200 +3% |
| 2019 | $5,948 -0.7% | $253,600 +3.1% |
| 2018 | $5,987 +1% | $246,000 |
| 2017 | $5,926 | $246,000 +9.4% |
| 2016 | $5,926 +8.5% | $224,800 +7% |
| 2015 | $5,464 | $210,100 |
| 2014 | -- | $210,100 |
| 2013 | -- | $210,100 |
| 2012 | -- | $210,100 -9.6% |
| 2011 | -- | $232,500 -0.3% |
| 2009 | $5,430 | $233,300 |
| 2008 | -- | $233,300 +0.2% |
| 2005 | -- | $232,800 +17.5% |
| 2004 | -- | $198,100 |
Find assessor info on the county website
Monthly payment
Est. payment
Payment breakdown
Explore the cost of this home by adjusting the details. Changes won't be saved.Climate risks
Neighborhood: Hillsborough
Nearby schools
GreatSchools rating
- 5/10Fullerton Magnet CenterGrades: PK-5Distance: 0.3 mi
- 4/10Alice Buffett Magnet Middle SchoolGrades: 6-8Distance: 0.7 mi
- NAWestview High SchoolGrades: 9-12Distance: 2.7 mi
Schools provided by the listing agent
- Elementary: Fullerton
- Middle: Buffett
- High: Burke
- District: Omaha
Source: GPRMLS. This data may not be complete. We recommend contacting the local school district to confirm school assignments for this home.
- $360,1003 bd3 ba2.2k sqft4621 N 134th Ave, Omaha, NE 68164Off Market

- $373,6002 bd3 ba1.4k sqft4609 N 134th Ave, Omaha, NE 68164Off Market
- $367,6002 bd3 ba1.4k sqft4605 N 134th Ave, Omaha, NE 68164Off Market
- $376,0003 bd3 ba2.2k sqft4703 N 134th Ave, Omaha, NE 68164Sold

- $353,2002 bd2 ba1.8k sqft4614 N 134th Ave, Omaha, NE 68164Off Market
- $392,9002 bd3 ba2.2k sqft4610 N 134th Ave, Omaha, NE 68164Off Market
- $359,2002 bd-- ba1.4k sqft4618 N 134th Ave, Omaha, NE 68164Off Market
- $409,5002 bd3 ba1.7k sqft4606 N 134th Ave, Omaha, NE 68164Off Market
A local agent can set up tours, give advice and negotiate with sellers.
A local lender can help you make sure your offer is ready when you are.
Similar homes
- $435,0003 bd3 ba2.4k sqft13510 Hillsborough Dr, Omaha, NE 68164For Sale

 MLS ID #22617546, Cali Rethwisch, eXp Realty LLC. GPRMLS
 - $475,0004 bd4 ba2.8k sqft5122 N 141st St, Omaha, NE 68164For Sale
 MLS ID #22616847, Mike & Jody Briley, BHHS Ambassador Real Estate. GPRMLS
 - $415,0004 bd3 ba2.8k sqft4276 N 176th Ave, Omaha, NE 68116For Sale
 MLS ID #22620588, Mike Salkin, Berkshire Real Estate. GPRMLS
 - $439,5004 bd3 ba2.4k sqft2315 Nelsons Creek Dr, Omaha, NE 68116For Sale
 MLS ID #22618259, Staci Mueller, BHHS Ambassador Real Estate. GPRMLS
 - $455,0003 bd3 ba2.5k sqft2726 N 191st Ave, Elkhorn, NE 68022For SaleMLS ID #22614602, Craig McGill, BHHS Ambassador Real Estate. GPRMLS
- $475,0004 bd3 ba2.8k sqft12906 Pacific St, Omaha, NE 68154For SaleMLS ID #22618083, Todd Bartusek, BHHS Ambassador Real Estate. GPRMLS
- $490,0005 bd5 ba2.9k sqft4019 N 164th Cir, Omaha, NE 68116For SaleMLS ID #22619266, Gayla Leathers, BHHS Ambassador Real Estate. GPRMLS
- $500,0005 bd4 ba3.4k sqft4222 N 175th St, Omaha, NE 68116For SaleMLS ID #22620523, Steve Minino, Realty ONE Group Sterling. GPRMLS
- $369,0003 bd3 ba2.2k sqft14464 Fowler Ave, Omaha, NE 68116For SaleMLS ID #22618109, TJ Jackson, BHHS Ambassador Real Estate. GPRMLS
- $334,9003 bd3 ba1.9k sqft15124 Birch St, Omaha, NE 68116For SaleMLS ID #22620656, Mandy Bierman, BHHS Ambassador Real Estate. GPRMLS
- $545,5004 bd4 ba2.4k sqft18954 Pratt St, Elkhorn, NE 68022For SaleMLS ID #22621058, Peter Jacobus, Elkhorn Realty Group. GPRMLS
- $425,0006 bd4 ba3.2k sqft16313 Sherwood Ave, Omaha, NE 68116For SaleMLS ID #22620329, Laura Weaver, Nebraska Realty. GPRMLS
- $450,0003 bd3 ba2.8k sqft16605 Timberlane Dr, Omaha, NE 68136For SaleMLS ID #22613100, Brad Fricke, RE/MAX Results. GPRMLS
- $475,0005 bd4 ba3.4k sqft5164 N 173rd Avenue Cir, Omaha, NE 68116For SaleMLS ID #22618514, Abe Farrington, Nebraska Realty. GPRMLS
- $430,0003 bd3 ba3.1k sqft10817 S 111th St, Papillion, NE 68046For SaleMLS ID #22620795, Gina Tejral, Toast Real Estate. GPRMLS
- $529,9905 bd4 ba2.9k sqft2726 N 189th St, Elkhorn, NE 68022For SaleMLS ID #22620843, Braden Stueve, Meraki Realty Group. GPRMLS
- $405,0003 bd3 ba2.2k sqft1315 S 172nd St, Omaha, NE 68130For SaleMLS ID #22620187, John Begley, Better Homes and Gardens R.E.. GPRMLS
- $530,0003 bd3 ba2.7k sqft5801 S 119th Plz, Omaha, NE 68137For SaleMLS ID #22620134, Francisco Paredes, Better Homes and Gardens R.E.. GPRMLS
- $485,0003 bd2 ba2k sqft1320 S 90th St, Omaha, NE 68124For SaleMLS ID #22619228, Karen Jennings, BHHS Ambassador Real Estate. GPRMLS
- $335,0003 bd2 ba1.8k sqft15512 Corby St, Omaha, NE 68116For SaleMLS ID #22620390, Shelli Klemke, BHHS Ambassador Real Estate. GPRMLS
