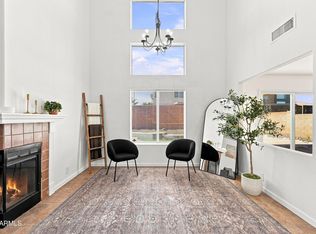
Two-story home situated on a desirable corner lot in the heart of Ahwatukee! Featuring 3 bedrooms, 2.5 bathrooms, and a functional layout designed for everyday living, this home offers the perfect blend of comfort and convenience.
Spacious living areas filled with natural light, a well-appointed kitchen ideal for entertaining, and generously sized bedrooms upstairs for added privacy.
Enjoy the added privacy and curb appeal that comes with a corner lot, along with easy access to nearby parks, shopping, dining, and major freeways. Located within the highly sought-after Ahwatukee community, this home is perfect for buyers looking for both location and lifestyle.
Pending
Price increase: $15.1K (6/20)
$445,000
4616 E WINDSONG Drive, Phoenix, AZ 85048
3beds
1,880sqft
:
Get pre-qualified$2,663/mo
Single Family Residence
Built in 2000
4,430 Square Feet Lot
$-- Zestimate®
$237/sqft
$43/mo HOA
What's special
Desirable corner lot
- 72 days |
- 87 |
- 0 |
Zillow last checked:
Listing updated:
Listed by:
Dora Armenta 602-366-0211,
My Home Group Real Estate
Source: ARMLS,MLS#: 7034365
Facts & features
Interior
Bedrooms & bathrooms
- Bedrooms: 3
- Bathrooms: 3
- Full bathrooms: 2
- 1/2 bathrooms: 1
Heating
- Electric
Cooling
- Central Air
Appliances
- Included: Dryer, Washer, Electric Range, Electric Oven
Features
- Full Bth Master Bdrm
- Has basement: No
- Has fireplace: No
Interior area
- Total structure area: 1,880
- Total interior livable area: 1,880 sqft
Property
Parking
- Total spaces: 4
- Parking features: Garage, Open
- Garage spaces: 2
- Uncovered spaces: 2
Features
- Stories: 2
- Spa features: None
- Fencing: Back Yard,Block
Lot
- Size: 4,430 Square Feet
- Features: Dirt Back, Gravel/Stone Front
Details
- Parcel number: 30703822
Construction
Type & style
- Home type: SingleFamily
- Property subtype: Single Family Residence
Materials
- Stucco, Wood Frame, Painted
- Roof: Tile,Concrete
Condition
- Year built: 2000
Details
- Builder name: D R Horton
Utilities & green energy
- Sewer: Public Sewer
- Water: City Water
Community & HOA
Community
- Subdivision: FOOTHILLS PASEO
HOA
- Has HOA: Yes
- Services included: Maintenance Grounds
- HOA fee: $130 quarterly
- HOA name: Paseo Foothills
- HOA phone: 602-957-2121
Location
- Region: Phoenix
Financial & listing details
- Price per square foot: $237/sqft
- Tax assessed value: $383,100
- Annual tax amount: $2,312
- Date on market: 5/28/2026
- Cumulative days on market: 72 days
- Listing terms: Cash,Conventional,FHA,VA Loan
- Ownership: Fee Simple
Estimated market value
Not available
Estimated sales range
Not available
Not available
Price history
| Date | Event | Price |
|---|---|---|
| 7/2/2026 | Pending sale | $445,000$237/sqft |
Source:  ARMLS #7034365 Report a problem ARMLS #7034365 Report a problem | ||
| 6/20/2026 | Price change | $445,000+3.5%$237/sqft |
Source: ARMLS #7034365 Report a problem | ||
| 6/9/2026 | Price change | $429,900-8.5%$229/sqft |
Source: ARMLS #7034365 Report a problem | ||
| 6/5/2026 | Price change | $469,900-3.1%$250/sqft |
Source: ARMLS #7034365 Report a problem | ||
| 6/3/2026 | Price change | $484,990-3%$258/sqft |
Source: ARMLS #7034365 Report a problem | ||
| 5/28/2026 | Listed for sale | $499,900+216.8%$266/sqft |
Source: ARMLS #7034365 Report a problem | ||
| 10/24/2000 | Sold | $157,788$84/sqft |
Source: Public Record Report a problem | ||
Public tax history
| Year | Property taxes | Tax assessment |
|---|---|---|
| 2025 | $2,299 +2.8% | $38,310 -9.2% |
| 2024 | $2,237 +2.2% | $42,180 +80.3% |
| 2023 | $2,189 +4.5% | $23,396 -12.5% |
| 2022 | $2,096 -1.7% | $26,730 +7.8% |
| 2021 | $2,132 +3.3% | $24,800 +3.6% |
| 2020 | $2,064 +3.5% | $23,930 +6.8% |
| 2019 | $1,993 | $22,410 +10% |
| 2018 | $1,993 +4.8% | $20,380 -2.1% |
| 2017 | $1,902 +10.2% | $20,810 +0.1% |
| 2016 | $1,726 +2.7% | $20,780 +14.7% |
| 2015 | $1,681 | $18,120 +15.8% |
| 2014 | -- | $15,650 +14.2% |
| 2013 | -- | $13,710 -9% |
| 2012 | -- | $15,060 -11.7% |
| 2011 | -- | $17,050 -11.7% |
| 2010 | -- | $19,300 -19.4% |
| 2009 | -- | $23,950 -11.1% |
| 2008 | -- | $26,950 +4.5% |
| 2007 | -- | $25,800 +58.8% |
| 2006 | -- | $16,250 |
| 2005 | -- | $16,250 +9.8% |
| 2004 | -- | $14,800 |
| 2003 | -- | $14,800 +22.3% |
| 2002 | -- | $12,100 |
Find assessor info on the county website
Monthly payment
Est. payment
Payment breakdown
Explore the cost of this home by adjusting the details. Changes won't be saved.Climate risks
Neighborhood: Ahwatukee Foothills
Nearby schools
GreatSchools rating
- 7/10Kyrene del MilenioGrades: PK-5Distance: 0.3 mi
- 6/10Kyrene Akimel A-al Middle SchoolGrades: 4-8Distance: 2.3 mi
- 8/10Desert Vista High SchoolGrades: 9-12Distance: 1.8 mi
Schools provided by the listing agent
- Elementary: Kyrene del Milenio
- Middle: Kyrene Akimel A-Al Middle School
- High: Desert Vista High School
- District: Kyrene Elementary District
Source: ARMLS. This data may not be complete. We recommend contacting the local school district to confirm school assignments for this home.
- $384,600-- bd2 ba1.1k sqft4614 E Windsong Dr, Phoenix, AZ 85048Off Market
- $421,4003 bd2 ba1.8k sqft4612 E Windsong Dr, Phoenix, AZ 85048Off Market

- $464,8003 bd3 ba1.8k sqft4617 E Glenhaven Dr, Phoenix, AZ 85048Off Market
- $401,0003 bd2 ba1.2k sqft4608 E Windsong Dr, Phoenix, AZ 85048Off Market

- $439,4003 bd2 ba1.2k sqft4613 E Glenhaven Dr, Phoenix, AZ 85048Off Market
- $2,3003 bd2 ba1.1k sqft16625 S 46th Pl, Phoenix, AZ 85048For Rent
- $417,800-- bd2 ba1.6k sqft4611 E Glenhaven Dr, Phoenix, AZ 85048Off Market
- $398,5002 bd2 ba993 sqft16623 S 46th Pl, Phoenix, AZ 85048Sold
A local agent can set up tours, give advice and negotiate with sellers.
Similar homes
- $494,9994 bd3 ba1.7k sqft2914 E WINDSONG Drive, Phoenix, AZ 85048For Sale
 MLS ID #7064150, Zuayaremi Valerio Villalobos, My Home Group Real Estate. ARMLS
 - $664,9004 bd3 ba2.7k sqft4113 E GLENHAVEN Drive, Phoenix, AZ 85048For Sale
 MLS ID #7058163, Brandon Mills, Howe Realty. ARMLS
 - $499,0004 bd2 ba2k sqft1756 E PARK Street, Phoenix, AZ 85042For Sale
 MLS ID #7062218, Joanie M Mahar, Realty Executives Arizona Territory. ARMLS
 - $415,0004 bd2 ba1.6k sqft6450 S 46TH Way, Phoenix, AZ 85042For Sale
 MLS ID #7058249, Marvin Aguayo Alvarado, A.Z. & Associates. ARMLS
 - $455,0003 bd2 ba1.4k sqft5130 W SARAGOSA Street, Chandler, AZ 85226For SaleMLS ID #7015655, Christian B Wangsgard, Real Broker. ARMLS
- $575,0004 bd3 ba2.3k sqft15215 S 14TH Place, Phoenix, AZ 85048For SaleMLS ID #7056632, Joanie M Mahar, Realty Executives Arizona Territory. ARMLS
- $445,0003 bd2 ba1.4k sqft3515 W ERIE Street, Chandler, AZ 85226For SaleMLS ID #7028345, Danielle R Racke, Red House Realty. ARMLS
- $449,0004 bd3 ba1.9k sqft6025 S 15TH Drive, Phoenix, AZ 85041For SaleMLS ID #7027804, Craig Mayer, My Home Group Real Estate. ARMLS
- $450,0004 bd2 ba2.1k sqft6611 S 25TH Drive, Phoenix, AZ 85041For SaleMLS ID #7058066, Christy H Le, eXp Realty. ARMLS
- $555,0004 bd3 ba2.2k sqft3726 E SALINAS Street, Phoenix, AZ 85044For SaleMLS ID #7039213, Bruno Arapovic, HomeSmart. ARMLS
- $479,9903 bd2 ba1.4k sqft243 W BAYLOR Lane, Gilbert, AZ 85233For SaleMLS ID #7063496, Alli Dubberly, Compass. ARMLS
- $544,9004 bd2 ba1.8k sqft4625 E LAVENDER Lane, Phoenix, AZ 85044For SaleMLS ID #7047271, Sam Servin, West USA Realty. ARMLS
- $405,0004 bd2 ba1.9k sqft1113 E GWEN Street, Phoenix, AZ 85042For SaleMLS ID #7035006, Daniel Brown, My Home Group Real Estate. ARMLS
- $365,0003 bd2 ba1.4k sqft5221 E SAGUARO Circle, Phoenix, AZ 85044For SaleMLS ID #7016627, Kimberly D Brewer, eXp Realty. ARMLS
- $475,0003 bd2 ba1.5k sqft2653 W KNOX Road, Chandler, AZ 85224For SaleMLS ID #7051157, Louisa M Ward, West USA Realty. ARMLS
- $434,9003 bd2 ba1.2k sqft16 W DUKE Drive, Tempe, AZ 85283For SaleMLS ID #7060725, Sabrina Keller, Realty ONE Group. ARMLS
- $510,0003 bd2 ba1.9k sqft1427 W SOUTH FORK Drive, Phoenix, AZ 85045For SaleMLS ID #7037466, Katreya Castro, Keller Williams, Professional Partners. ARMLS
- $485,0004 bd2 ba2k sqft1939 E ENCINAS Lane, Phoenix, AZ 85040For SaleMLS ID #7059130, Inderpreet Singh, HomeSmart. ARMLS
- $370,0003 bd2 ba1.3k sqft5614 S 26TH Place, Phoenix, AZ 85040For SaleMLS ID #7060324, Fred P Weaver IV, eXp Realty. ARMLS
- $420,0003 bd2 ba1.5k sqft2633 S 81ST Lane, Phoenix, AZ 85043For SaleMLS ID #7037301, Ryan O'Sullivan, American Key Realty. ARMLS
