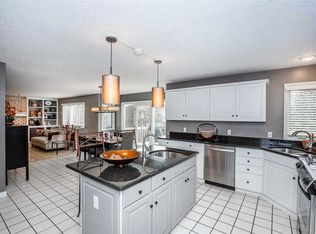
Move in ready and pre inspected 4BR, 3 car on a quiet cul de sac. Kids have a quick walk to Paul Norton school. This is an amazing home with numerous light enhancing skylights that has pride of ownership everywhere. Owner has replaced windows (Pella casement), HVAC, electrical panel and installed gorgeous wood floors. More recent updates include total kitchen remodel (2024), 1/2 and master baths, roof and siding. Relax in the stunning 4 season/sunroom (new Pella windows 2023) with mini split AC/heat that goes to new trex deck and a beautiful 18x36' inground pool. An outdoor area you won't believe! Beautifully landscaped with mature trees. One of a kind!
Pending
$559,000
4620 Willow Wood Ct, Davenport, IA 52807
4beds
2,596sqft
Single Family Residence
Built in 1992
0.36 Acres Lot
$561,200 Zestimate®
$215/sqft
$-- HOA
What's special
Gorgeous wood floorsNumerous light enhancing skylightsNew trex deckQuiet cul de sac
- 61 days |
- 199 |
- 1 |
Likely to sell faster than
Zillow last checked:
Listing updated:
Listed by:
Thomas Bracey, CRS 563-340-1134,
RE/MAX Concepts Moline,
Collin Bracey 563-723-1434,
RE/MAX Concepts Moline
Source: MRED as distributed by MLS GRID,MLS#: 12673421
Facts & features
Interior
Bedrooms & bathrooms
- Bedrooms: 4
- Bathrooms: 3
- Full bathrooms: 2
- 1/2 bathrooms: 1
Rooms
- Room types: Office, Recreation Room, Heated Sun Room
Primary bedroom
- Features: Flooring (Hardwood), Window Treatments (Skylight(s), Triple Pane Windows), Bathroom (Full)
- Level: Second
- Area: 208 Square Feet
- Dimensions: 13X16
Bedroom 2
- Features: Flooring (Hardwood), Window Treatments (Triple Pane Windows)
- Level: Second
- Area: 156 Square Feet
- Dimensions: 12X13
Bedroom 3
- Features: Flooring (Hardwood), Window Treatments (Triple Pane Windows)
- Level: Second
- Area: 168 Square Feet
- Dimensions: 12X14
Bedroom 4
- Features: Flooring (Hardwood)
- Level: Second
- Area: 168 Square Feet
- Dimensions: 14X12
Dining room
- Features: Flooring (Hardwood), Window Treatments (Triple Pane Windows)
- Level: Main
- Area: 168 Square Feet
- Dimensions: 14X12
Family room
- Features: Flooring (Hardwood), Window Treatments (Triple Pane Windows)
- Level: Main
- Area: 315 Square Feet
- Dimensions: 15X21
Other
- Features: Flooring (Porcelain Tile)
- Level: Main
- Area: 156 Square Feet
- Dimensions: 13X12
Kitchen
- Features: Kitchen (Eating Area-Table Space, Island, Custom Cabinetry, Granite Counters, SolidSurfaceCounter, Updated Kitchen), Flooring (Porcelain Tile), Window Treatments (Skylight(s), Triple Pane Windows)
- Level: Main
- Area: 108 Square Feet
- Dimensions: 12X9
Laundry
- Features: Flooring (Luxury Vinyl)
- Level: Second
- Area: 50 Square Feet
- Dimensions: 5X10
Office
- Features: Flooring (Hardwood), Window Treatments (Triple Pane Windows)
- Level: Main
- Area: 144 Square Feet
- Dimensions: 12X12
Recreation room
- Features: Flooring (Vinyl)
- Level: Basement
- Area: 392 Square Feet
- Dimensions: 14X28
Heating
- Natural Gas
Cooling
- Central Air, Wall Unit(s), Zoned, Other, Electric
Appliances
- Included: Range, Microwave, Dishwasher, Refrigerator, Bar Fridge, Washer, Dryer, Disposal, Wine Refrigerator, Range Hood
- Laundry: Upper Level, Electric Dryer Hookup
Features
- Walk-In Closet(s), Bookcases, Granite Counters, Separate Dining Room, Quartz Counters
- Flooring: Hardwood, Wood
- Doors: Panel Door(s)
- Windows: Skylight(s), Triple Pane Windows
- Basement: None
- Number of fireplaces: 1
- Fireplace features: Gas Log, Family Room
Interior area
- Total structure area: 3,826
- Total interior livable area: 2,596 sqft
- Finished area below ground: 450
Property
Parking
- Total spaces: 3
- Parking features: Concrete, Garage Door Opener, Heated Garage, Yes, Garage Owned, Attached, Garage
- Attached garage spaces: 3
- Has uncovered spaces: Yes
Accessibility
- Accessibility features: No Disability Access
Features
- Stories: 2
- Patio & porch: Deck, Patio, Porch
- Exterior features: Outdoor Grill
- Pool features: In Ground
- Has spa: Yes
- Spa features: Outdoor Hot Tub
- Fencing: Fenced
Lot
- Size: 0.36 Acres
- Dimensions: 88x180
- Features: Cul-De-Sac, Mature Trees, Level
Details
- Additional structures: Shed(s), See Remarks
- Parcel number: 0000000000N091547
- Special conditions: None
Construction
Type & style
- Home type: SingleFamily
- Architectural style: Traditional
- Property subtype: Single Family Residence
Materials
- Vinyl Siding, Brick Veneer
- Foundation: Concrete Perimeter
- Roof: Asphalt
Condition
- New construction: No
- Year built: 1992
Utilities & green energy
- Electric: Circuit Breakers
- Sewer: Public Sewer
- Water: Public
Community & HOA
Community
- Features: Curbs, Sidewalks
HOA
- Services included: None
Location
- Region: Davenport
Financial & listing details
- Price per square foot: $215/sqft
- Tax assessed value: $461,640
- Annual tax amount: $6,892
- Date on market: 6/21/2026
- Ownership: Fee Simple
Estimated market value
$561,200
$533,000 - $589,000
$4,014/mo
Price history
| Date | Event | Price |
|---|---|---|
| 6/23/2026 | Pending sale | $559,000$215/sqft |
Source:  MRED as distributed by MLS GRID #12673421 Report a problem MRED as distributed by MLS GRID #12673421 Report a problem | ||
| 6/21/2026 | Listed for sale | $559,000$215/sqft |
Source: MRED as distributed by MLS GRID #12673421 Report a problem | ||
Public tax history
| Year | Property taxes | Tax assessment |
|---|---|---|
| 2025 | $6,892 +0.8% | $461,640 +12.2% |
| 2024 | $6,834 -7.2% | $411,530 |
| 2023 | $7,366 +6% | $411,530 +8.7% |
| 2022 | $6,952 -5.4% | $378,560 +4.7% |
| 2021 | $7,352 -0.3% | $361,530 |
| 2020 | $7,372 +1% | $361,530 |
| 2019 | $7,299 +2.4% | $361,530 +4.9% |
| 2018 | $7,127 +0.4% | $344,500 |
| 2017 | $7,096 +4.8% | $344,500 +4.3% |
| 2016 | $6,770 | $330,310 +0.6% |
| 2015 | $6,770 -0.4% | $328,180 |
| 2014 | $6,800 +2.2% | $328,180 |
| 2013 | $6,652 | -- |
| 2012 | $6,652 +31.7% | $307,660 +0.4% |
| 2009 | $5,050 +8.6% | $306,290 |
| 2008 | $4,648 +2.6% | $306,290 |
| 2003 | $4,532 +1.3% | -- |
| 2002 | $4,476 +1.2% | -- |
| 2001 | $4,422 | -- |
Find assessor info on the county website
Monthly payment
Est. payment
Payment breakdown
Explore the cost of this home by adjusting the details. Changes won't be saved.Climate risks
Neighborhood: 52807
Nearby schools
GreatSchools rating
- 7/10Paul Norton Elementary SchoolGrades: K-5Distance: 0.1 mi
- 5/10Bettendorf Middle SchoolGrades: 6-8Distance: 1.5 mi
- 8/10Bettendorf High SchoolGrades: 9-12Distance: 0.9 mi
Schools provided by the listing agent
- Elementary: Paul Norton Elementary School
- Middle: Bettendorf Middle School
- High: Bettendorf High School
- District: 621
Source: MRED as distributed by MLS GRID. This data may not be complete. We recommend contacting the local school district to confirm school assignments for this home.
- $461,8004 bd3 ba2.5k sqft4616 Willow Wood Ct, Davenport, IA 52807Off Market
- $496,4004 bd3 ba2.5k sqft4622 Willow Wood Ct, Davenport, IA 52807Off Market

- $511,5004 bd4 ba2.5k sqft4621 Willow Wood Ct, Davenport, IA 52807Off Market
- $495,0004 bd3 ba2.7k sqft4615 Willow Wood Ct, Davenport, IA 52807Off Market
- $433,5003 bd3 ba2k sqft4627 Willow Wood Ct, Davenport, IA 52807Off Market
- $390,0004 bd3 ba2.3k sqft4608 Willow Wood Ct, Davenport, IA 52807Sold
- $505,6004 bd4 ba2.7k sqft4621 Greenbrier Dr, Davenport, IA 52807Off Market
- $477,9003 bd2 ba2.2k sqft4628 Willow Wood Ct, Davenport, IA 52807Off Market
A local agent can set up tours, give advice and negotiate with sellers.
A local lender can help you make sure your offer is ready when you are.
Similar homes
- $564,0006 bd4 ba3k sqft4490 Hamilton Dr, Bettendorf, IA 52722Active
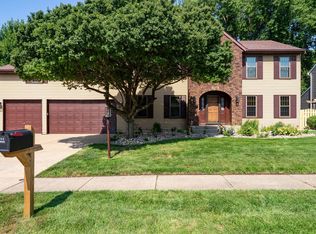 MLS ID #12724188, Candace Reaves, AHWD, Mel Foster Co. Davenport. MRED as distributed by MLS GRID
 - $459,5004 bd4 ba2.8k sqft4873 Bald Eagle Ct, Bettendorf, IA 52722Active
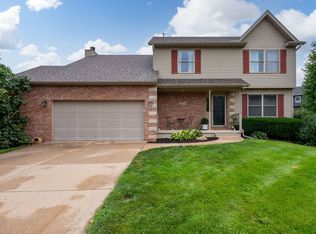 MLS ID #12731788, Kristen Granell, Rainmaker Collective - Real Broker, LLC. MRED as distributed by MLS GRID
 - $435,0004 bd3 ba2.2k sqft1555 Prairie Vista Dr, Bettendorf, IA 52722Active
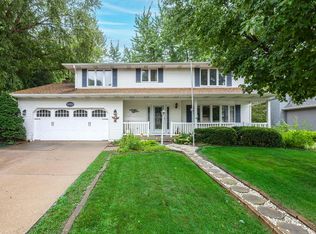 MLS ID #12731072, Dave Sheffield, eXp Realty. MRED as distributed by MLS GRID
 - $599,9005 bd3 ba3.8k sqft2520 Buckingham Ave, Bettendorf, IA 52722Active
 MLS ID #12723281, Shawna Burrow, NextHome QC Realty. MRED as distributed by MLS GRID
 - $579,9005 bd5 ba3.4k sqft3212 Summertree Ave, Bettendorf, IA 52722ActiveMLS ID #12697853, Bobby Bunch, ABR, Rainmaker Collective - Real Broker, LLC. MRED as distributed by MLS GRID
- $559,9004 bd3 ba2.3k sqft2260 Tara Ln, Le Claire, IA 52753ActiveMLS ID #12726913, Shelly Coussens, Mel Foster Co. Davenport. MRED as distributed by MLS GRID
- $375,0004 bd3 ba2.4k sqft5115 Lorton Ave, Davenport, IA 52807ActiveMLS ID #12714044, Brody Gober, KW 1Advantage. MRED as distributed by MLS GRID
- $545,0004 bd4 ba2.9k sqft510 Pinehurst Dr, Eldridge, IA 52748NewMLS ID #12739849, Nick Engelbrecht, RE/MAX Concepts Bettendorf. MRED as distributed by MLS GRID
- $399,0004 bd3 ba2.8k sqft1736 E 42nd Ct, Davenport, IA 52807Price ChangeMLS ID #12722525, Tifini Kreitz, Ruhl&Ruhl REALTORS Davenport. MRED as distributed by MLS GRID
- $414,9953 bd5 ba2.7k sqft3726 Ridgewood Dr, Davenport, IA 52807ActiveMLS ID #12676734, Tisha Bousselot, ABR,CRS, Prestige Realty QC. MRED as distributed by MLS GRID
- $339,9003 bd3 ba1.7k sqft1721 E 42nd Ct, Davenport, IA 52807NewMLS ID #12738542, Hank Robertson, Ruhl&Ruhl REALTORS Davenport. MRED as distributed by MLS GRID
- $575,0004 bd3 ba2.5k sqft116 Elmhurst Ln, Riverdale, IA 52722ActiveMLS ID #12652210, Robert Strupp, Home Marketor, Inc.. MRED as distributed by MLS GRID
- $449,9004 bd3 ba2.7k sqft308 Forest Rd, Davenport, IA 52803ActiveMLS ID #12682038, Candace Reaves, AHWD, Mel Foster Co. Davenport. MRED as distributed by MLS GRID
- $500,0005 bd4 ba2.5k sqft6655 Crow Creek Rd, Bettendorf, IA 52722ActiveMLS ID #12665741, Austin Woods, eXp Realty. MRED as distributed by MLS GRID
- $379,9005 bd4 ba2.2k sqft2604 E 34th Street Ct, Davenport, IA 52807Price ChangeMLS ID #12627160, Chris Kaufmann, BUY SELL BUILD QC - Real Broker, LLC. MRED as distributed by MLS GRID
- $369,9005 bd3 ba2.6k sqft17 Sunset Cir, Bettendorf, IA 52722NewMLS ID #12737069, Leila Vold, NextHome QC Realty. MRED as distributed by MLS GRID
- $365,0004 bd2 ba1.8k sqft2305 E 32nd St, Davenport, IA 52807Price ChangeMLS ID #12728842, Tifini Kreitz, Ruhl&Ruhl REALTORS Davenport. MRED as distributed by MLS GRID
- $399,0004 bd3 ba2.4k sqft2606 Fairhaven Rd, Davenport, IA 52803ActiveMLS ID #12685688, Lori Haffarnan, Rainmaker Collective - Real Broker, LLC. MRED as distributed by MLS GRID
- $425,0004 bd3 ba2.4k sqft327 McClellan Blvd, Davenport, IA 52803ActiveMLS ID #12726463, Peg Hopkins, Ruhl&Ruhl REALTORS Bettendorf. MRED as distributed by MLS GRID
- $468,0003 bd2 ba2.2k sqft46 Kenwood Ave, Davenport, IA 52803ActiveMLS ID #12704457, Marybeth Chupka, Ruhl&Ruhl REALTORS Bettendorf. MRED as distributed by MLS GRID
