Welcome to 4622 Grand Canyon Drive, where comfortable living and peaceful outdoor surroundings come together. Backing to a creek area, the property offers a spacious backyard, large deck, and a setting that feels calm and inviting.
Inside, you are greeted by an open living area with a cozy fireplace and an easy flow into the dining area and kitchen. The kitchen offers generous cabinet storage and counter room, creating a layout that feels functional and connected for everyday living.
Down the hall, you will find two secondary bedrooms along with a private primary suite featuring its own en-suite bath. Seller updates include new windows completed this year, a new sewer line installed last summer, updated fixtures throughout, and a fully fenced backyard.
Additional features include an oversized garage, storage shed, and extended driveway with abundant parking for vehicles, trailers, toys, or guests. Ground is owned and the home has been purged to real property. Ask about preferred lender incentives, including a possible lender-paid 1-0 rate buydown designed to help reduce payments during the first year of ownership.
For sale
$300,000
4622 Grand Canyon Drive, Greeley, CO 80634
3beds
1,440sqft
Manufactured Home
Built in 1978
8,000 Square Feet Lot
$-- Zestimate®
$208/sqft
$-- HOA
What's special
Cozy fireplaceFully fenced backyardStorage shedOversized garageLarge deckSpacious backyardUpdated fixtures throughout
- 77 days |
- 185 |
- 13 |
Zillow last checked:
Listing updated:
Listed by:
Michael El-Bitar 970-471-9887 Mike.e.properties@gmail.com,
Keller Williams Advantage Realty LLC
Source: REcolorado as distributed by MLS GRID,MLS#: 5317205
Facts & features
Interior
Bedrooms & bathrooms
- Bedrooms: 3
- Bathrooms: 2
- Full bathrooms: 1
- 1/2 bathrooms: 1
- Main level bathrooms: 2
- Main level bedrooms: 3
Bedroom
- Level: Main
Bedroom
- Features: Primary Suite
- Level: Main
Bedroom
- Level: Main
Bathroom
- Features: Primary Suite
- Level: Main
Bathroom
- Level: Main
Bonus room
- Level: Main
Dining room
- Level: Main
Kitchen
- Level: Main
Laundry
- Level: Main
Living room
- Level: Main
Heating
- Forced Air
Cooling
- Evaporative Cooling
Appliances
- Included: Dishwasher, Dryer, Gas Water Heater, Microwave, Oven, Refrigerator, Washer
Features
- Ceiling Fan(s)
- Has basement: No
Interior area
- Total structure area: 1,440
- Total interior livable area: 1,440 sqft
- Finished area above ground: 1,440
Property
Parking
- Total spaces: 9
- Parking features: Garage
- Garage spaces: 1
- Details: Off Street Spaces: 8
Features
- Levels: One
- Stories: 1
- Patio & porch: Deck
Lot
- Size: 8,000 Square Feet
Details
- Parcel number: R2700686
- Special conditions: Standard
Construction
Type & style
- Home type: MobileManufactured
- Architectural style: Traditional
- Property subtype: Manufactured Home
Materials
- Frame
- Roof: Composition
Condition
- Year built: 1978
Utilities & green energy
- Sewer: Public Sewer
- Water: Public
Community & HOA
Community
- Subdivision: Hill N Park 2nd Fg
HOA
- Has HOA: No
Location
- Region: Greeley
Financial & listing details
- Price per square foot: $208/sqft
- Tax assessed value: $7,532
- Annual tax amount: $1,653
- Date on market: 5/29/2026
- Listing terms: Cash,Conventional,FHA,VA Loan
- Exclusions: Sellers Personal Property.
- Ownership: Individual
- Road surface type: Paved
- Body type: Double Wide
Estimated market value
Not available
Estimated sales range
Not available
$2,156/mo
Price history
| Date | Event | Price |
|---|---|---|
| 8/6/2026 | Listed for sale | $300,000$208/sqft |
Source:  REcolorado as distributed by MLS GRID #5317205 Report a problem REcolorado as distributed by MLS GRID #5317205 Report a problem | ||
| 7/6/2026 | Pending sale | $300,000$208/sqft |
Source: REcolorado as distributed by MLS GRID #5317205 Report a problem | ||
| 5/29/2026 | Listed for sale | $300,000+27.7%$208/sqft |
Source: REcolorado as distributed by MLS GRID #5317205 Report a problem | ||
| 10/8/2021 | Sold | $235,000+4.4%$163/sqft |
Source:  IRES as distributed by MLS GRID #950025 Report a problem IRES as distributed by MLS GRID #950025 Report a problem | ||
| 9/7/2021 | Listed for sale | $225,000+114.3%$156/sqft |
Source: IRES as distributed by MLS GRID #950025 Report a problem | ||
| 10/26/2016 | Sold | $105,000$73/sqft |
Source: IRES as distributed by MLS GRID #789733 Report a problem | ||
Public tax history
| Year | Property taxes | Tax assessment |
|---|---|---|
| 2016 | $332 +81% | $600 -75.5% |
| 2015 | $184 +52.1% | $2,450 +55.1% |
| 2014 | $121 | $1,580 |
Find assessor info on the county website
Monthly payment
Climate risks
Neighborhood: 80634
Nearby schools
GreatSchools rating
- 4/10Heiman Elementary SchoolGrades: K-5Distance: 1.2 mi
- 5/10Prairie Heights Middle SchoolGrades: 6-8Distance: 2.4 mi
- 3/10Greeley West High SchoolGrades: 9-12Distance: 2.4 mi
Schools provided by the listing agent
- Elementary: Heiman
- Middle: John Evans
- High: Greeley West
- District: Greeley 6
Source: REcolorado as distributed by MLS GRID. This data may not be complete. We recommend contacting the local school district to confirm school assignments for this home.
- $282,5003 bd2 ba1k sqft4622 Grand Canyon Dr, Weld, CO 80634Off Market
- $80,0003 bd2 ba-- sqft4700 Grand Canyon Dr, Weld, CO 80634Off Market
- $20,8433 bd1 ba1.1k sqft4700 Grand Canyon Dr, Greeley, CO 80634Off Market
- $265,0003 bd2 ba1.1k sqft4618 Grand Canyon Dr, Greeley, CO 80634Sold
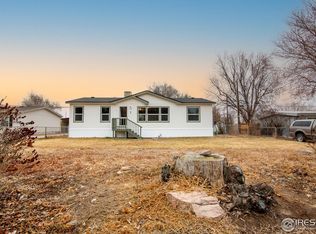
- $227,7003 bd2 ba1.1k sqft4704 Grand Canyon Dr, Greeley, CO 80634Off Market
- $210,5003 bd2 ba1.1k sqft4621 Grand Canyon Dr, Greeley, CO 80634Off Market
- $328,4003 bd2 ba1.5k sqft4614 Grand Canyon Dr, Greeley, CO 80634Off Market
- $252,8003 bd2 ba1.2k sqft4703 Grand Canyon Dr, Greeley, CO 80634Off Market
A local agent can set up tours, give advice and negotiate with sellers.
A local lender can help you make sure your offer is ready when you are.
Similar homes
- $380,0003 bd2 ba1.6k sqft3408 W 17th St, Greeley, CO 80634For Sale
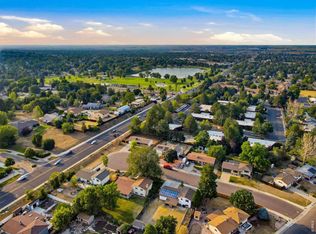
 MLS ID #1065929, Mireya Medrano, KW Realty Downtown, LLC. IRES as distributed by MLS GRID
 - $420,9004 bd3 ba2.1k sqft4809 Everest Pl, Greeley, CO 80634For Sale
 MLS ID #1062456, Alonna Olmstead, eXp Realty - Northern CO. IRES as distributed by MLS GRID
 - $299,9993 bd1 ba840 sqft1225 Pleasant Acres Dr, Evans, CO 80620For Sale
 MLS ID #1062261, Makaela Stevens, LoKation. IRES as distributed by MLS GRID
 - $349,9004 bd2 ba2k sqft1428 16th St, Greeley, CO 80631For Sale
 MLS ID #1066250, Kate Brann, Coldwell Banker Realty-NOCO. IRES as distributed by MLS GRID
 - $398,5005 bd2 ba1.8k sqft1933 29th Ave, Greeley, CO 80634For SaleMLS ID #1065933, Andrew Guttersen, Resident Realty. IRES as distributed by MLS GRID
- $357,0002 bd2 ba1.3k sqft4481 W Pioneer Dr #83, Greeley, CO 80634For SaleMLS ID #1063113, Jamie Eklund, P23 Realty LLC. IRES as distributed by MLS GRID
- $400,0003 bd2 ba1.6k sqft1824 24th Ave Ct, Greeley, CO 80634For SaleMLS ID #1064822, June Lemmings, KW Top of the Rockies - Elevate. IRES as distributed by MLS GRID
- $375,0003 bd1 ba1.6k sqft2832 39th Ave, Greeley, CO 80634For SaleMLS ID #1063850, Cameron Loucks, Rad Real Estate. IRES as distributed by MLS GRID
- $379,9003 bd3 ba1.6k sqft2402 49th Ave Ct #5, Greeley, CO 80634For SaleMLS ID #1065555, Christie Duggar, Group Harmony. IRES as distributed by MLS GRID
- $320,0003 bd1 ba1.3k sqft1440 6th St, Greeley, CO 80631For SaleMLS ID #1064993, Selene Islas, KW Top of the Rockies - Elevate. IRES as distributed by MLS GRID
- $430,0003 bd3 ba2k sqft4318 W 6th St, Greeley, CO 80634For SaleMLS ID #1065696, Bonnie Martin, Sears Real Estate. IRES as distributed by MLS GRID
- $260,0002 bd2 ba1.1k sqft950 52nd Avenue Court Bldg C #4, Greeley, CO 80634For Sale
 MLS ID #IR1061446, Jill Leichliter, RE/MAX Alliance-Loveland. REcolorado as distributed by MLS GRID
 - $260,0002 bd2 ba1.1k sqft950 52nd Avenue Ct #C-4, Greeley, CO 80634For SaleMLS ID #1061446, Jill Leichliter, RE/MAX Alliance-Loveland. IRES as distributed by MLS GRID
- $370,0003 bd2 ba1.6k sqft1324 29th Street, Greeley, CO 80631For SaleMLS ID #3093486, Tracie Konigsbauer, eXp Realty, LLC. REcolorado as distributed by MLS GRID
- $429,0004 bd2 ba1.9k sqft1809 23rd Avenue Court, Greeley, CO 80634For SaleMLS ID #2699900, Brian Aragon, Redfin Corporation. REcolorado as distributed by MLS GRID
- $335,0004 bd4 ba1.8k sqft3101 Swan Point Dr, Evans, CO 80620For SaleMLS ID #1064789, Sarah Goodyear, Group Harmony. IRES as distributed by MLS GRID
- $419,0003 bd2 ba2k sqft2721 W 15th St, Greeley, CO 80634For SaleMLS ID #1063753, Sam Moes, Roots Real Estate. IRES as distributed by MLS GRID
- $360,0003 bd1 ba1.5k sqft240 22nd Avenue Court, Greeley, CO 80631For SaleMLS ID #8448846, Mike Skelton, Jr., Legacy 100 Real Estate Partners LLC. REcolorado as distributed by MLS GRID
- $409,0004 bd2 ba1.9k sqft3403 W 24th St, Greeley, CO 80634For SaleMLS ID #1064475, Amy Ackerman, Coldwell Banker Realty-NOCO. IRES as distributed by MLS GRID
- $370,0003 bd2 ba1.3k sqft4108 Caruso St, Evans, CO 80620For SaleMLS ID #1059837, Tabatha McClure, Compass - Boulder. IRES as distributed by MLS GRID
