**BRAND NEW/NEVER LIVED IN** Stunning luxury residence that came straight out of a designer magazine! This beauty embodies timeless architecture combined with modern living! Every detail has been thoughtfully curated and crafted. From hand-built cabinetry and custom millwork to designer lighting & finishes that set a new standard of elegance. Enjoy a lock-and-leave lifestyle that balances peace of mind with sophistication. ELEVATOR INCLUDED, 12ft ceilings, and expansive living areas ideal for both entertaining and everyday comfort. Stunning designer kitchen provides ample cabinetry, Brazilian quartzite counter tops and high end appliance package. Luxurious primary suite w/spa-like bathroom. Walking distance to Kroger, top-rated schools, beautiful parks and lakes, and upscale shopping + dining. A statement of luxury, comfort, and convenience. Riverstone's last new construction opportunity! Call the Aida Younis Team today!
New construction
$1,758,150
4623 Sunset Cir, Sugar Land, TX 77479
5beds
3,907sqft
Single Family Residence
Built in 2026
2,827 Square Feet Lot
$1,675,700 Zestimate®
$450/sqft
$193/mo HOA
What's special
- 16 days
- 185
- 7
Likely to sell faster than
Zillow last checked:
Listing updated:
Listed by:
Sammy Younis TREC #0629757 713-857-9156,
RE/MAX Southwest
Source: HAR,MLS#: 20589903
Facts & features
Interior
Bedrooms & bathrooms
- Bedrooms: 5
- Bathrooms: 6
- Full bathrooms: 5
- 1/2 bathrooms: 1
Rooms
- Room types: Family Room, Utility Room
Primary bedroom
- Level: Third
- Area: 240.33
- Dimensions: 14x17'2"
Bedroom
- Level: First
- Area: 150.33
- Dimensions: 11x13'8"
Bedroom
- Level: Second
- Area: 227.5
- Dimensions: 15x15'2"
Bedroom
- Level: Third
- Area: 135.67
- Dimensions: 11x12'4"
Bedroom
- Level: Second
- Area: 225
- Dimensions: 15x15
Heating
- Natural Gas, Zoned
Cooling
- Ceiling Fan(s), Electric, Zoned
Appliances
- Included: ENERGY STAR Qualified Appliances, Water Heater, Disposal, Ice Maker, Microwave, Gas Cooktop, Dishwasher
- Laundry: Washer Hookup
Features
- 2 Staircases, Balcony, Elevator, Elevator Shaft, Formal Entry/Foyer, High Ceilings, Prewired for Alarm System, Vaulted Ceiling, Wet Bar, Wired for Sound, 1 Bedroom Down - Not Primary BR, En-Suite Bath, Primary Bed - 3rd Floor, Walk-In Closet(s)
- Flooring: Stone, Tile, Wood
- Windows: Window Coverings
- Number of fireplaces: 1
Interior area
- Total structure area: 3,907
- Total interior livable area: 3,907 sqft
Property
Parking
- Total spaces: 2
- Parking features: Attached, Additional Parking, Garage Door Opener
- Attached garage spaces: 2
Features
- Stories: 3
- Patio & porch: Covered, Patio/Deck
- Exterior features: Balcony, Outdoor Kitchen
- Fencing: Back Yard
Lot
- Size: 2,827 Square Feet
- Features: Cul-De-Sac, Subdivided, 0 Up To 1/4 Acre
Details
- Parcel number: 5202000010230907
Construction
Type & style
- Home type: SingleFamily
- Architectural style: Contemporary
- Property subtype: Single Family Residence
Materials
- Spray Foam Insulation, Stucco
- Foundation: Slab
- Roof: Tile
Condition
- New construction: Yes
- Year built: 2026
Details
- Builder name: Haven Estate Collective
Utilities & green energy
- Sewer: Public Sewer
- Water: Public
Green energy
- Green verification: ENERGY STAR Certified Homes
- Energy efficient items: Thermostat, Lighting, HVAC, HVAC>15 SEER, Other Energy Features
Community & HOA
Community
- Security: Prewired for Alarm System
- Subdivision: Monet Estates / Riverstone
HOA
- Has HOA: Yes
- Amenities included: Controlled Access, Fitness Center, Jogging Path, Party Room, Picnic Area, Playground, Pond, Pool, Splash Pad, Sport Court, Tennis Court(s), Trail(s)
- HOA fee: $2,310 annually
Location
- Region: Sugar Land
Financial & listing details
- Price per square foot: $450/sqft
- Date on market: 8/25/2026
- Listing terms: Cash,Conventional
- Road surface type: Concrete, Curbs, Gutters
Estimated market value
$1,675,700
$1.59M - $1.76M
$4,500/mo
Price history
| Date | Event | Price |
|---|---|---|
| 8/27/2026 | Listed for sale | $1,758,150$450/sqft |
Source:  HAR #20589903 Report a problem HAR #20589903 Report a problem | ||
Public tax history
| Year | Property taxes | Tax assessment |
|---|---|---|
| 2025 | -- | -- |
Find assessor info on the county website
Monthly payment
Est. payment
Payment breakdown
Explore the cost of this home by adjusting the details. Changes won't be saved.Climate risks
Neighborhood: Riverstone
Nearby schools
Schools provided by the listing agent
- Elementary: Settlers Way Elementary School
- Middle: First Colony Middle School
- High: Elkins High School
Source: HAR. This data may not be complete. We recommend contacting the local school district to confirm school assignments for this home.

Similar homes
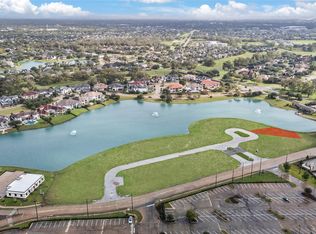
- $1,998,8006 bd7 ba5.3k sqft4707 Sunset Cir, Sugar Land, TX 77479For Sale
 MLS ID #30042802, Sammy Younis, RE/MAX Southwest. HAR
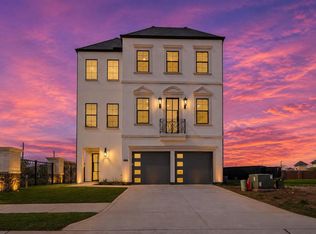
 - $1,199,0005 bd6 ba5.1k sqft6139 Logan Creek Ln, Sugar Land, TX 77479For Sale
 MLS ID #79227846, Sammy Younis, RE/MAX Southwest. HAR
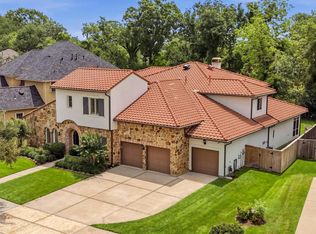
 - $1,088,0005 bd5 ba3.7k sqft5615 Trinity Heights Ln, Sugar Land, TX 77479For Sale
 MLS ID #50971013, Sammy Younis, RE/MAX Southwest. HAR
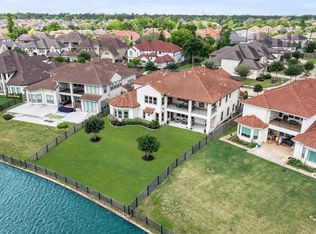
 - $2,174,9005 bd7 ba5.6k sqft5403 Rouchel Brook Ln, Sugar Land, TX 77479For Sale
 MLS ID #26579265, Sarah Sawal, Keller Williams Memorial. HAR
