Amazing Large Brick Home situated on 3.1 acres!! Very rare and unique find in the City of Kingsport, just minutes from shopping, schools, and restaurants. You will enjoy the space this home provides. Updates include kitchen cabinets, granite countertops, appliances, and flooring in the kitchen and den. Plus, a new roof in 2025, updated bathrooms in 2025, and a newer outbuilding. Home has a total of 3 wood fireplaces, two with Buck Stoves. Downstairs could be used as a second living space that includes a bedroom, full bathroom, and den with a fireplace. The Den could also be used as an additional bedroom for a total of 5 bedrooms.
Pending
$485,000
4625 Harbor Cir, Kingsport, TN 37664
4beds
3,624sqft
:
Get pre-qualified$2,980/mo
Single Family Residence, Residential
Built in 1968
3.1 Acres Lot
$481,200 Zestimate®
$134/sqft
$-- HOA
What's special
Updated bathroomsLarge brick homeNewer outbuildingNew roofGranite countertops
- 15 days |
- 992 |
- 143 |
Likely to sell faster than
Zillow last checked:
Listing updated:
Listed by:
Carla Dunn 423-292-8649,
Premier Homes & Properties 423-530-7077
Source: TVRMLS,MLS#: 9997933
Facts & features
Interior
Bedrooms & bathrooms
- Bedrooms: 4
- Bathrooms: 3
- Full bathrooms: 3
Primary bedroom
- Level: First
Bedroom 2
- Level: First
Bedroom 3
- Level: First
Bedroom 4
- Level: Basement
Bathroom 1
- Level: First
Bathroom 2
- Level: First
Bathroom 3
- Level: Basement
Den
- Level: First
Den
- Level: Basement
Dining room
- Level: First
Kitchen
- Level: First
Living room
- Level: First
Office
- Level: First
Heating
- Heat Pump
Cooling
- Heat Pump
Appliances
- Included: Dishwasher, Electric Range, Refrigerator
- Laundry: Sink
Features
- Master Downstairs, Built-in Features, Entrance Foyer, Granite Counters, Pantry
- Flooring: Carpet, Hardwood, Tile
- Windows: Insulated Windows
- Basement: Full,Partially Finished
- Number of fireplaces: 3
- Fireplace features: Den, Great Room, Living Room
Interior area
- Total structure area: 4,307
- Total interior livable area: 3,624 sqft
- Finished area below ground: 1,137
Video & virtual tour
Property
Parking
- Total spaces: 1
- Parking features: Asphalt, Attached, Garage Door Opener
- Attached garage spaces: 1
Features
- Levels: Split Level
- Patio & porch: Covered, Front Porch, Rear Patio
Lot
- Size: 3.1 Acres
- Dimensions: 3.10 acres
- Topography: Level, Part Wooded, Sloped
Details
- Additional structures: Outbuilding
- Parcel number: 062d B 015.00
- Zoning: Residential
Construction
Type & style
- Home type: SingleFamily
- Property subtype: Single Family Residence, Residential
Materials
- Brick
- Roof: Shingle
Condition
- Above Average
- New construction: No
- Year built: 1968
Utilities & green energy
- Sewer: Public Sewer
- Water: Public
- Utilities for property: Electricity Connected, Sewer Connected, Water Connected, Cable Connected
Community & HOA
Community
- Subdivision: Mystic Hills
HOA
- Has HOA: No
- Amenities included: Landscaping
Location
- Region: Kingsport
Financial & listing details
- Price per square foot: $134/sqft
- Date on market: 7/9/2026
- Listing terms: Cash,Conventional,FHA,VA Loan
- Electric utility on property: Yes
Estimated market value
$481,200
$457,000 - $505,000
$2,544/mo
Price history
| Date | Event | Price |
|---|---|---|
| 7/14/2026 | Pending sale | $485,000$134/sqft |
Source: TVRMLS #9997933 Report a problem | ||
| 7/9/2026 | Listed for sale | $485,000+142.5%$134/sqft |
Source: TVRMLS #9997933 Report a problem | ||
| 6/27/2013 | Sold | $200,000$55/sqft |
Source: TVRMLS #329567 Report a problem | ||
Public tax history
Tax history is unavailable.
Monthly payment
Est. payment
Payment breakdown
Explore the cost of this home by adjusting the details. Changes won't be saved.Climate risks
Neighborhood: 37664
Nearby schools
GreatSchools rating
- 9/10Johnson Elementary SchoolGrades: PK-5Distance: 3 mi
- 8/10Robinson Middle SchoolGrades: 6-8Distance: 2.3 mi
- 8/10Dobyns - Bennett High SchoolGrades: 9-12Distance: 2.8 mi
Schools provided by the listing agent
- Elementary: Johnson
- Middle: Robinson
- High: Dobyns Bennett
Source: TVRMLS. This data may not be complete. We recommend contacting the local school district to confirm school assignments for this home.
- $300,0003 bd3 ba2.2k sqft4638 Harbor Dr, Kingsport, TN 37664Sold

- $431,8004 bd3 ba3.6k sqft4625 Harbor Dr, Kingsport, TN 37664Off Market
- $35,300-- bd-- ba-- sqft4638 Harbor Dr, Kingsport, TN 37664Off Market
- $21,0000.48 Acres4748 Sterling Ln, Kingsport, TN 37664Off Market

- $534,700-- bd2 ba2k sqft4621 Harbor Dr, Kingsport, TN 37664Off Market
- $69,0007.91 Acres4695 Memorial Blvd, Kingsport, TN 37664Off Market
- $566,600-- bd3 ba2.2k sqft4855 Silver Ct, Kingsport, TN 37664Off Market
- $694,4005 bd4 ba3.6k sqft4747 Sterling Ln, Kingsport, TN 37664Off Market
A local agent can set up tours, give advice and negotiate with sellers.
A local lender can help you make sure your offer is ready when you are.
Similar homes
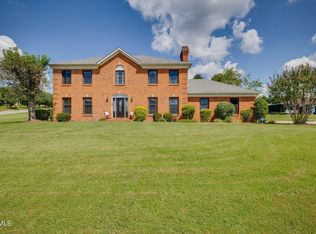
- $459,0005 bd3 ba3.5k sqft2513 Essex Dr, Kingsport, TN 37660For Sale
 MLS ID #9998384, Brian Givens. TVRMLS
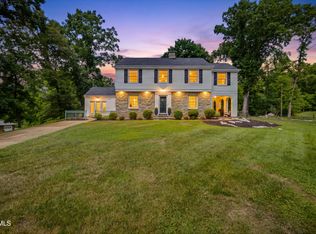
 - $474,5004 bd3 ba2.8k sqft1001 Sunny Pl, Kingsport, TN 37660For Sale
 MLS ID #9997821, Colette George. TVRMLS
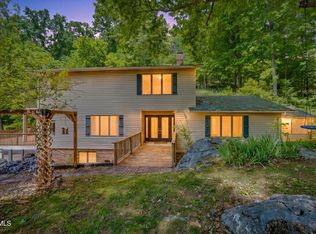
 - $539,0003 bd3 ba2.6k sqft4302 Stagecoach Rd, Kingsport, TN 37664For Sale
 MLS ID #9995998, Tina Gale. TVRMLS
 - $409,9003 bd3 ba3.3k sqft1656 Fall Creek Rd, Kingsport, TN 37664For Sale
 MLS ID #9995149, Dustin Morris. TVRMLS
 - $349,0004 bd3 ba2.8k sqft4534 Brookridge Dr, Kingsport, TN 37664For SaleMLS ID #9991048, Todd Nickens. TVRMLS
- $525,0004 bd3 ba3.1k sqft2705 Berkshire Ln, Kingsport, TN 37660For SaleMLS ID #9996590, Stephanie Conner. TVRMLS
- $404,9004 bd3 ba2.1k sqft4841 Peers St, Kingsport, TN 37664For SaleMLS ID #9996102, Jewell McKinney. TVRMLS
- $445,0006 bd5 ba3.5k sqft1801 Hermitage Dr, Kingsport, TN 37664For SaleMLS ID #9995840, Robert Banks. TVRMLS
- $539,9003 bd3 ba3k sqft1450 Shipley Ferry Rd E, Kingsport, TN 37663For SaleMLS ID #9997717, Jeremy Thornburg. TVRMLS
- $635,0004 bd3 ba3.7k sqft1333 Dupont Dr, Kingsport, TN 37664For SaleMLS ID #9998041, Brittany Reed. TVRMLS
- $425,0004 bd3 ba2.2k sqft435 Easley Dr, Kingsport, TN 37664For SaleMLS ID #9998069, Mary Ellen Chess. TVRMLS
- $354,0003 bd3 ba2k sqft4517 Glenbrook Dr, Kingsport, TN 37664For SaleMLS ID #9995684, Kathryn Boggs Metcalf. TVRMLS
- $395,0003 bd4 ba2.8k sqft3720 Skyland Dr, Kingsport, TN 37664For SaleMLS ID #9997604, Kristina Kilgore. TVRMLS
- $475,0003 bd3 ba2.7k sqft745 Rocky Branch Rd, Blountville, TN 37617For SaleMLS ID #9997337, Colette George. TVRMLS
- $524,5004 bd4 ba4k sqft2412 Reservoir Rd, Kingsport, TN 37660For SaleMLS ID #9994070, Joseph White. TVRMLS
- $615,0003 bd4 ba3.3k sqft512 Wood View Ct, Kingsport, TN 37664For SaleMLS ID #9997845, Chelsea S Baker. TVRMLS
- $339,0003 bd3 ba2.2k sqft5617 Cheyenne Ln, Kingsport, TN 37664For SaleMLS ID #9998021, Donna Stone. TVRMLS
- $469,0003 bd4 ba2.7k sqft332 Chesterfield Dr, Kingsport, TN 37663For SaleMLS ID #9994518, Ella Scissom. TVRMLS
- $599,9994 bd5 ba3.6k sqft2017 Springfield Ave, Kingsport, TN 37664For SaleMLS ID #9977881, Connie Salyer. TVRMLS
- $527,6254 bd3 ba2.3k sqft2100 Longreen Rd, Kingsport, TN 37660For SaleMLS ID #9996267, Ramona Morrison. TVRMLS
