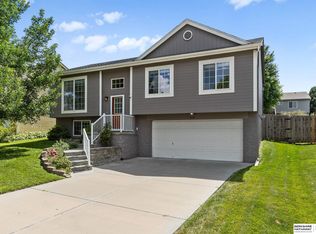
**PENDING** Fall in love with over 1,800 sq ft of modern style, spectacular upgrades, and expert design. This open concept Tri-level home features 3 beds, 2.5 baths and a 2 car garage. Stunning vaulted foyer and open eat-in kitchen perfect for entertaining. Fully finished basement adds extra space for a rec room, office, or guest room. Out back enjoy a large, privacy-fenced backyard with no neighbors behind for added peace and seclusion, ideal for relaxing evenings or hosting get-togethers. Added bonus, a newer roof (only two years old). Move in ready and must-see!
Pending
$340,000
4625 N 160th St, Omaha, NE 68116
3beds
1,887sqft
:
Get pre-qualified$2,454/mo
Single Family Residence
Built in 2013
8,712 Square Feet Lot
$341,000 Zestimate®
$180/sqft
$-- HOA
What's special
Large privacy-fenced backyardOpen concept tri-level homeStunning vaulted foyer
- 86 days |
- 36 |
- 1 |
Likely to sell faster than
Zillow last checked:
Listing updated:
Listed by:
Joseph Crnkovich 402-980-8692,
Meraki Realty Group
Source: GPRMLS,MLS#: 22611708
Facts & features
Interior
Bedrooms & bathrooms
- Bedrooms: 3
- Bathrooms: 3
- Full bathrooms: 1
- 3/4 bathrooms: 1
- 1/2 bathrooms: 1
- Main level bathrooms: 1
Primary bedroom
- Features: Wall/Wall Carpeting, Ceiling Fan(s)
- Level: Second
- Area: 166.6
- Dimensions: 14 x 11.9
Bedroom 2
- Features: Wall/Wall Carpeting
- Level: Second
- Area: 121
- Dimensions: 10 x 12.1
Bedroom 3
- Features: Wall/Wall Carpeting
- Level: Second
- Area: 115
- Dimensions: 10 x 11.5
Primary bathroom
- Features: 3/4
Dining room
- Features: Sliding Glass Door, Luxury Vinyl Plank
- Level: Main
- Area: 211.2
- Dimensions: 12 x 17.6
Family room
- Level: Basement
Kitchen
- Features: Pantry, Luxury Vinyl Plank
- Level: Main
- Area: 132
- Dimensions: 11 x 12
Living room
- Features: Luxury Vinyl Plank
- Level: Main
- Area: 225.5
- Dimensions: 19.11 x 11.8
Basement
- Area: 370
Heating
- Natural Gas, Forced Air
Cooling
- Central Air
Appliances
- Included: Range, Refrigerator, Dishwasher, Disposal, Microwave
- Laundry: Luxury Vinyl Plank
Features
- Doors: Sliding Doors
- Basement: Finished
- Number of fireplaces: 1
Interior area
- Total structure area: 1,887
- Total interior livable area: 1,887 sqft
- Finished area above ground: 1,620
- Finished area below ground: 267
Property
Parking
- Total spaces: 2
- Parking features: Attached
- Attached garage spaces: 2
Features
- Levels: Tri-Level
- Patio & porch: Patio
- Exterior features: Sprinkler System
- Fencing: Full,Privacy
Lot
- Size: 8,712 Square Feet
- Dimensions: 67 x 132
- Features: Up to 1/4 Acre.
Details
- Parcel number: 2247053930
Construction
Type & style
- Home type: SingleFamily
- Property subtype: Single Family Residence
Materials
- Foundation: Concrete Perimeter
Condition
- Not New and NOT a Model
- New construction: No
- Year built: 2013
Utilities & green energy
- Sewer: Public Sewer
- Water: Public
Community & HOA
Community
- Subdivision: Stone Ridge
HOA
- Has HOA: No
Location
- Region: Omaha
Financial & listing details
- Price per square foot: $180/sqft
- Tax assessed value: $302,400
- Annual tax amount: $5,049
- Date on market: 4/30/2026
- Listing terms: VA Loan,FHA,Conventional,Cash
- Ownership: Fee Simple
Estimated market value
$341,000
$324,000 - $358,000
$2,513/mo
Price history
| Date | Event | Price |
|---|---|---|
| 5/2/2026 | Pending sale | $340,000$180/sqft |
Source:  GPRMLS #22611708 Report a problem GPRMLS #22611708 Report a problem | ||
| 4/30/2026 | Listed for sale | $340,000+63.5%$180/sqft |
Source: GPRMLS #22611708 Report a problem | ||
| 1/11/2019 | Sold | $208,000-0.9%$110/sqft |
Source: GPRMLS #21821024 Report a problem | ||
| 12/3/2018 | Price change | $209,900-2.4%$111/sqft |
Source: Better Homes and Gardens Real Estate The Good Life Group #21821024 Report a problem | ||
| 11/21/2018 | Listed for sale | $215,000+15%$114/sqft |
Source: Better Homes and Gardens R.E. #21821024 Report a problem | ||
| 6/17/2016 | Sold | $187,000-5.1%$99/sqft |
Source: GPRMLS #21608233 Report a problem | ||
| 5/6/2016 | Listed for sale | $197,000+14.5%$104/sqft |
Source: CBSHOME Real Estate 159 Dodge #21608233 Report a problem | ||
| 11/13/2013 | Sold | $172,000$91/sqft |
Source: Public Record Report a problem | ||
Public tax history
| Year | Property taxes | Tax assessment |
|---|---|---|
| 2025 | $5,050 +13.9% | $302,400 +12% |
| 2024 | $4,432 -23.4% | $270,100 |
| 2023 | $5,784 +6.8% | $270,100 +13.4% |
| 2022 | $5,417 +10.4% | $238,100 +15.2% |
| 2021 | $4,909 -2.8% | $206,700 |
| 2020 | $5,051 +4.7% | $206,700 +10.7% |
| 2019 | $4,826 -2.6% | $186,700 |
| 2018 | $4,957 +1.4% | $186,700 +7.3% |
| 2017 | $4,889 | $174,000 -2.5% |
| 2016 | $4,889 +7.1% | $178,400 +7% |
| 2015 | $4,566 | $166,700 |
| 2014 | -- | $166,700 +874.9% |
| 2013 | -- | $17,100 +37.9% |
| 2012 | -- | $12,400 |
| 2011 | -- | $12,400 +63.2% |
| 2009 | $194 | $7,600 +58.3% |
| 2008 | -- | $4,800 -27.3% |
| 2005 | -- | $6,600 |
| 2004 | -- | -- |
Find assessor info on the county website
Monthly payment
Est. payment
Payment breakdown
Explore the cost of this home by adjusting the details. Changes won't be saved.Climate risks
Neighborhood: 68116
Nearby schools
GreatSchools rating
- 8/10Standing Bear Elementary SchoolGrades: PK-5Distance: 0.2 mi
- 4/10Alice Buffett Magnet Middle SchoolGrades: 6-8Distance: 1.4 mi
- NAWestview High SchoolGrades: 9-12Distance: 1.8 mi
Schools provided by the listing agent
- Elementary: Standing Bear
- Middle: Buffett
- High: Westview
- District: Omaha
Source: GPRMLS. This data may not be complete. We recommend contacting the local school district to confirm school assignments for this home.
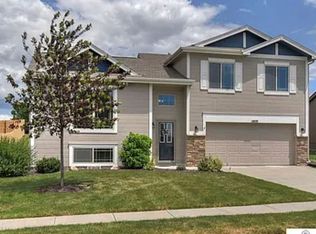
- $349,7003 bd3 ba1.8k sqft4619 N 160th St, Omaha, NE 68116Off Market
- $353,4003 bd2 ba1.8k sqft4655 N 160th St, Omaha, NE 68116Off Market
- $384,5003 bd2 ba1.8k sqft16419 N Lilac St, Omaha, NE 68116Off Market
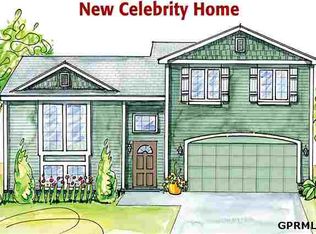
- $345,4003 bd2 ba1.8k sqft4613 N 160th St, Omaha, NE 68116Off Market
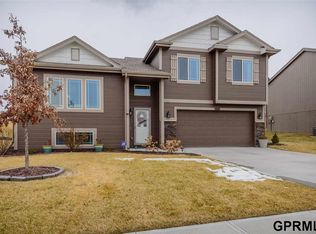
- $343,2004 bd3 ba2k sqft4661 N 160th St, Omaha, NE 68116Off Market
- $382,8004 bd4 ba2.5k sqft16003 Butler Ave, Omaha, NE 68116Off Market
- $387,3004 bd2 ba2.2k sqft16002 Butler Ave, Omaha, NE 68116Off Market
- $323,6003 bd3 ba1.6k sqft4607 N 160th St, Omaha, NE 68116Off Market
A local agent can set up tours, give advice and negotiate with sellers.
A local lender can help you make sure your offer is ready when you are.
Similar homes
- $334,9003 bd3 ba1.9k sqft15124 Birch St, Omaha, NE 68116For Sale
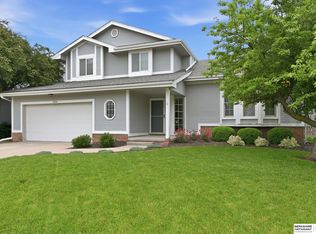
 MLS ID #22620656, Mandy Bierman, BHHS Ambassador Real Estate. GPRMLS
 - $308,0003 bd2 ba1.4k sqft4314 N 171st St, Omaha, NE 68116For Sale
 MLS ID #22620286, Mahlon Rador, BHHS Ambassador Real Estate. GPRMLS
 - $371,2504 bd3 ba2k sqft16364 Taylor St, Omaha, NE 68116For Sale
 MLS ID #22617176, Scott Bergmann, Realty ONE Group Authentic. GPRMLS
 - $369,0003 bd3 ba2.2k sqft14464 Fowler Ave, Omaha, NE 68116For Sale
 MLS ID #22618109, TJ Jackson, BHHS Ambassador Real Estate. GPRMLS
 - $385,0004 bd3 ba2.3k sqft16611 Dora Hamann Pkwy, Omaha, NE 68116For SaleMLS ID #22620040, Chris Egan, BHHS Ambassador Real Estate. GPRMLS
- $300,0002 bd2 ba1.5k sqft16083 Browne St, Omaha, NE 68116For SaleMLS ID #22619217, Sania Mays, Keller Williams Greater Omaha. GPRMLS
- $330,0003 bd3 ba2.1k sqft11752 Raleigh Dr, Omaha, NE 68164For SaleMLS ID #22618994, Charlie Sutton, BHHS Ambassador Real Estate. GPRMLS
- $380,0003 bd3 ba2.1k sqft638 S 215th St, Elkhorn, NE 68022For SaleMLS ID #22621244, Jeff Grover, Nebraska Realty. GPRMLS
- $369,9003 bd3 ba1.9k sqft6015 N 181st St, Elkhorn, NE 68022For SaleMLS ID #22618833, Jennifer Chinn, BHHS Ambassador Real Estate. GPRMLS
- $285,0003 bd3 ba1.7k sqft1770 N 177th Plz, Omaha, NE 68118For SaleMLS ID #22620808, Thad Anderson, Nebraska Realty. GPRMLS
- $344,9004 bd3 ba1.9k sqft10929 Taylor St, Omaha, NE 68164For SaleMLS ID #22613707, Ann Kinder, Betts Real Estate. GPRMLS
- $335,0004 bd3 ba2.7k sqft20828 Charles St, Elkhorn, NE 68022For Sale By Owner
- $334,5003 bd3 ba2k sqft7906 N 95th Ave, Omaha, NE 68122For SaleMLS ID #22620450, Lucretia Hall, Nebraska Realty. GPRMLS
- $325,0003 bd2 ba1.5k sqft14191 Pine St, Omaha, NE 68144For SaleMLS ID #22618951, Brent Wax, RE/MAX Results. GPRMLS
- $305,0003 bd2 ba1.6k sqft21405 Appaloosa Dr, Elkhorn, NE 68022For SaleMLS ID #22619841, Dave Coover, BHHS Ambassador Real Estate. GPRMLS
- $349,9005 bd3 ba2.5k sqft7303 N 107th St, Omaha, NE 68122For SaleMLS ID #22618557, Lisa Richardson, BHHS Ambassador Real Estate. GPRMLS
- $235,0002 bd2 ba1.1k sqft5933 N 158th Ct APT 308, Omaha, NE 68116For SaleMLS ID #22619520, Cara Crawford, Better Homes and Gardens R.E.. GPRMLS
- $294,0002 bd2 ba1.3k sqft5941 N 158th Ct #105, Omaha, NE 68116For SaleMLS ID #22616198, Liz Kelly, BHHS Ambassador Real Estate. GPRMLS
- $310,0003 bd2 ba1.5k sqft7752 N 108th St, Omaha, NE 68142For SaleMLS ID #22620554, Rick Lebeda, eXp Realty LLC. GPRMLS
- $375,0004 bd3 ba2.1k sqft18805 Polk St, Omaha, NE 68135For SaleMLS ID #22620367, Sonia Herrera, NP Dodge RE Sales Inc 148Dodge. GPRMLS
