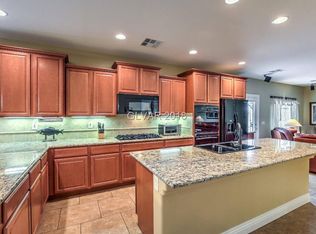
Welcome to Eel Ροіnt—nearly 4,000 ѕquarе feet of NEVER-ᏞIVΕD-IN space! If you need room to spread out, bring generations together or simply stop fighting over who gets the good room, this home delivers! The first floor feels like its own retreat with a MASSIVE primary suite and spa-like bath. A flexible front room can serve as formal dining, sitting room or office, while the pantry hallway connects to an open island kitchen overlooking the surround-sound-wired family room.
Upstairs feels like an entirely different living space! An enormous loft—with room for its own seating area—anchors FOUR additional bedrooms, all with walk-in closets. Add a Jack-and-Jill bath, another full bath and an upstairs laundry room with sink and cabinetry. Outside, nearly 7,000 SF gives you a backyard ready for your vision, while the 3-car garage offers plenty of room for vehicles, toys or a home gym. Big household? Multiple generations? Just want SPACE? Eel Point is ready for you!
Active
$820,000
4626 Eel Point St, Las Vegas, NV 89147
5beds
3,986sqft
Single Family Residence
Built in 2011
6,969 Square Feet Lot
$793,500 Zestimate®
$206/sqft
$95/mo HOA
What's special
Surround-sound-wired family roomMassive primary suiteOpen island kitchenPantry hallwayJack-and-jill bathSpa-like bath
- 27 days
- 261
- 21
Zillow last checked:
Listing updated:
Listed by:
Dave Reichert S.0176998 (702)591-1832,
eXp Realty
Source: LVR,MLS#: 2817500 Originating MLS: Greater Las Vegas Association of Realtors Inc
Originating MLS: Greater Las Vegas Association of Realtors IncFacts & features
Interior
Bedrooms & bathrooms
- Bedrooms: 5
- Bathrooms: 4
- Full bathrooms: 3
- 1/2 bathrooms: 1
Primary bedroom
- Description: Downstairs,Walk-In Closet(s)
- Dimensions: 16x14
Bedroom 2
- Description: Closet
- Dimensions: 16x13
Bedroom 3
- Description: Closet
- Dimensions: 16x13
Bedroom 4
- Description: Closet
- Dimensions: 13x13
Bedroom 5
- Description: Closet
- Dimensions: 16x13
Kitchen
- Description: Island,Solid Surface Countertops,Tile Flooring
Heating
- Central, Gas
Cooling
- Central Air, Electric
Appliances
- Included: Built-In Gas Oven, Double Oven, Gas Cooktop, Disposal, Microwave
- Laundry: Gas Dryer Hookup, Laundry Room, Upper Level
Features
- BathroomonMainLevel, Bedroom on Main Level, Primary Downstairs, Window Treatments
- Flooring: Carpet, Tile
- Windows: Blinds
- Has fireplace: No
Interior area
- Total structure area: 3,986
- Total interior livable area: 3,986 sqft
Video & virtual tour
Property
Parking
- Total spaces: 3
- Parking features: Attached, Garage, Inside Entrance, Private
- Attached garage spaces: 3
Features
- Stories: 2
- Exterior features: Private Yard
- Fencing: Block,Back Yard
Lot
- Size: 6,969 Square Feet
- Features: Desert Landscaping, Landscaped, < 1/4 Acre
Details
- Parcel number: 16321715088
- Zoning description: Single Family
- Horse amenities: None
Construction
Type & style
- Home type: SingleFamily
- Architectural style: Two Story
- Property subtype: Single Family Residence
Materials
- Roof: Tile
Condition
- Resale
- Year built: 2011
Utilities & green energy
- Electric: Photovoltaics None
- Sewer: Public Sewer
- Water: Public
- Utilities for property: Underground Utilities
Community & HOA
Community
- Subdivision: Buffalo Ranch Phase 1
HOA
- Has HOA: Yes
- Amenities included: Gated
- Services included: Association Management
- HOA fee: $95 monthly
- HOA name: Buffalo Ranch
- HOA phone: 702-752-6313
Location
- Region: Las Vegas
Financial & listing details
- Price per square foot: $206/sqft
- Tax assessed value: $619,166
- Annual tax amount: $5,062
- Date on market: 9/16/2026
- Listing agreement: Exclusive Right To Sell
- Listing terms: Cash,Conventional,FHA,VA Loan
Estimated market value
$793,500
$754,000 - $833,000
$3,810/mo
Price history
| Date | Event | Price |
|---|---|---|
| 9/16/2026 | Listed for sale | $820,000+24.2%$206/sqft |
Source:  LVR #2817500 Report a problem LVR #2817500 Report a problem | ||
| 10/28/2021 | Listing removed | -- |
Source: LVR #2338090 Report a problem | ||
| 10/11/2021 | Listed for sale | $660,000+95.3%$166/sqft |
Source: LVR #2338090 Report a problem | ||
| 5/23/2012 | Sold | $338,000$85/sqft |
Source: Public Record Report a problem | ||
Public tax history
| Year | Property taxes | Tax assessment |
|---|---|---|
| 2026 | $5,064 +3% | $216,708 -3.4% |
| 2025 | $4,917 +3% | $224,273 +9.7% |
| 2024 | $4,774 +3% | $204,429 +11.8% |
| 2023 | $4,635 +3% | $182,800 +7.1% |
| 2022 | $4,500 +3% | $170,653 +2.3% |
| 2021 | $4,369 +3% | $166,814 +2% |
| 2020 | $4,241 +3% | $163,589 +7.9% |
| 2019 | $4,117 +5.7% | $151,675 |
| 2018 | $3,896 | $151,675 -1% |
| 2017 | $3,896 | $153,155 +0.4% |
| 2016 | $3,896 +7.9% | $152,506 +19.8% |
| 2015 | $3,612 | $127,254 +2% |
| 2014 | $3,612 | $124,746 |
| 2013 | -- | $124,746 +7.5% |
| 2012 | -- | $116,016 |
Find assessor info on the county website
Monthly payment
Est. payment
Payment breakdown
Explore the cost of this home by adjusting the details. Changes won't be saved.Climate risks
Neighborhood: Spring Valley
Nearby schools
Schools provided by the listing agent
- Elementary: Kim, Frank,Kim, Frank
- Middle: Findlay Clifford O.
- High: Spring Valley HS
Source: LVR. This data may not be complete. We recommend contacting the local school district to confirm school assignments for this home.

Similar homes
- $665,0005 bd4 ba3.2k sqft8089 Cape Flattery Ave, Spring Valley, NV 89147For Sale
 MLS ID #2823176, Wing Sin Yu, Nevada Real Estate Corp. LVR
 - $850,0004 bd3 ba3.1k sqft11677 Bradford Commons Dr, Summerlin, NV 89135For Sale
 MLS ID #2824516, Geoffrey W. Lavell, THE Brokerage A RE Firm. LVR
 - $724,9984 bd3 ba2.5k sqft3009 Teal Beach St, Las Vegas, NV 89117For Sale
 MLS ID #2783909, Alyse A. Tenney, eXp Realty. LVR
 - $849,8884 bd3 ba2.7k sqft349 Bronze Creek Ct, Spring Valley, NV 89148For Sale
 MLS ID #2791738, Maria C. Antikoll, Realty ONE Group, Inc. LVR
