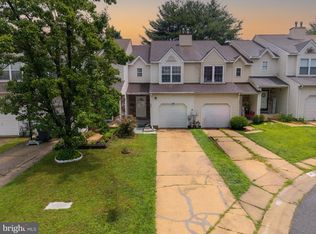
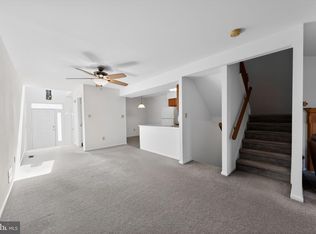
Welcome to 463 Sweetman Dr in the 55+ community of Crossings at Christiana! This 2 bedroom 2 bath home has been professionally painted, professionally cleaned, and the carpets have been professionally steam cleaned, making it truly move-in ready. Once inside you'll notice the abundant natural lighting and high ceilings. The spacious eat-in kitchen features newer appliances and access to the private yard and walking path. Additionally on the main floor you'll find a spacious bedroom with access to its private bath and laundry area. Upstairs you will find the second spacious bedroom with a 4-piece bathroom suite and skylight. There are THREE large walk-in closets providing plenty of storage space. The HVAC and water heater have both recently been replaced. The low HOA includes lawn maintenance, walking path, clubhouse, trash and snow removal. The community is minutes from Sprouts, Christiana Hospital and Christiana mall. Also minutes to route 1 & route 95. Making it convenient for all your needs. Don't miss your opportunity, schedule your private tour today!
Pending
$350,000
463 Sweetman Dr, Bear, DE 19701
2beds
1,525sqft
:
Get pre-qualified$2,377/mo
Townhouse
Built in 2005
3,049 Square Feet Lot
$339,600 Zestimate®
$230/sqft
$168/mo HOA
What's special
High ceilingsAbundant natural lightingThree large walk-in closetsNewer appliancesSpacious eat-in kitchen
- 25 days |
- 283 |
- 10 |
Zillow last checked:
Listing updated:
Listed by:
Tania Peralta 302-981-0344,
Coldwell Banker Realty 3022341888
Source: Bright MLS,MLS#: DENC2106766
Facts & features
Interior
Bedrooms & bathrooms
- Bedrooms: 2
- Bathrooms: 2
- Full bathrooms: 2
- Main level bathrooms: 1
- Main level bedrooms: 1
Basement
- Area: 0
Heating
- Forced Air, Natural Gas
Cooling
- Central Air, Electric
Appliances
- Included: Dishwasher, Disposal, Dryer, Microwave, Oven, Oven/Range - Electric, Refrigerator, Washer, Washer/Dryer Stacked, Water Heater, Electric Water Heater
- Laundry: Main Level
Features
- Bathroom - Stall Shower, Bathroom - Tub Shower, Soaking Tub, Breakfast Area, Ceiling Fan(s), Combination Dining/Living, Combination Kitchen/Dining, Entry Level Bedroom, Floor Plan - Traditional, Eat-in Kitchen, Pantry, Primary Bath(s), Recessed Lighting, Walk-In Closet(s)
- Flooring: Carpet
- Windows: Skylight(s)
- Has basement: No
- Has fireplace: No
Interior area
- Total structure area: 1,525
- Total interior livable area: 1,525 sqft
- Finished area above ground: 1,525
- Finished area below ground: 0
Property
Parking
- Total spaces: 2
- Parking features: Garage Faces Front, Attached, Driveway, Parking Lot
- Attached garage spaces: 1
- Uncovered spaces: 1
Accessibility
- Accessibility features: Accessible Entrance
Features
- Levels: Two
- Stories: 2
- Pool features: None
Lot
- Size: 3,049 Square Feet
- Features: Backs - Open Common Area, Cul-De-Sac, Landscaped
Details
- Additional structures: Above Grade, Below Grade
- Parcel number: 10033.10907
- Zoning: ST
- Special conditions: Standard
Construction
Type & style
- Home type: Townhouse
- Architectural style: Traditional
- Property subtype: Townhouse
Materials
- Brick, Vinyl Siding
- Foundation: Slab
Condition
- New construction: No
- Year built: 2005
Utilities & green energy
- Sewer: Public Sewer
- Water: Public
Community & HOA
Community
- Senior community: Yes
- Subdivision: Crossings At Chris
HOA
- Has HOA: Yes
- Amenities included: Clubhouse, Jogging Path, Fitness Center
- Services included: Common Area Maintenance, Maintenance Grounds, Trash, Snow Removal
- HOA fee: $168 monthly
- HOA name: INVESTMENT PROPERTY SERVICES
Location
- Region: Bear
Financial & listing details
- Price per square foot: $230/sqft
- Tax assessed value: $129,100
- Annual tax amount: $1,337
- Date on market: 7/8/2026
- Listing agreement: Exclusive Right To Sell
- Ownership: Fee Simple
Estimated market value
$339,600
$319,000 - $357,000
$2,268/mo
Price history
| Date | Event | Price |
|---|---|---|
| 7/20/2026 | Pending sale | $350,000$230/sqft |
Source:  Bright MLS #DENC2106766 Report a problem Bright MLS #DENC2106766 Report a problem | ||
| 7/9/2026 | Listed for sale | $350,000+55.6%$230/sqft |
Source: Bright MLS #DENC2106766 Report a problem | ||
| 11/7/2005 | Sold | $224,900$147/sqft |
Source: Public Record Report a problem | ||
Public tax history
| Year | Property taxes | Tax assessment |
|---|---|---|
| 2025 | -- | $302,100 +396.9% |
| 2024 | $849 +2.4% | $60,800 |
| 2023 | $829 +0.6% | $60,800 |
| 2022 | $824 -2.9% | $60,800 |
| 2021 | $849 +3.7% | $60,800 |
| 2020 | $819 +12.3% | $60,800 |
| 2019 | $729 +5.8% | $60,800 |
| 2017 | $689 | $60,800 |
| 2016 | -- | $60,800 |
| 2015 | -- | $60,800 |
| 2014 | -- | $60,800 |
| 2013 | -- | $60,800 |
| 2012 | -- | $60,800 |
| 2011 | -- | $60,800 |
| 2010 | -- | $60,800 |
| 2009 | -- | $60,800 |
| 2008 | -- | $60,800 |
| 2007 | -- | $60,800 |
| 2006 | -- | $60,800 +1500% |
| 2005 | -- | $3,800 |
| 2004 | -- | $3,800 |
| 2003 | -- | $3,800 |
| 2002 | -- | $3,800 |
| 2001 | -- | -- |
Find assessor info on the county website
Monthly payment
Est. payment
Payment breakdown
Explore the cost of this home by adjusting the details. Changes won't be saved.Climate risks
Neighborhood: 19701
Nearby schools
GreatSchools rating
- 6/10Jones (Albert H.) Elementary SchoolGrades: K-5Distance: 5.5 mi
- 6/10Christiana High SchoolGrades: 6-12Distance: 2.1 mi
- 3/10Shue-Medill Middle SchoolGrades: 6-8Distance: 4.1 mi
Schools provided by the listing agent
- District: Christina
Source: Bright MLS. This data may not be complete. We recommend contacting the local school district to confirm school assignments for this home.
- $323,6002 bd2 ba1.4k sqft465 Sweetman Dr, Bear, DE 19701Off Market
- $321,1002 bd3 ba1.5k sqft461 Sweetman Dr, Bear, DE 19701Off Market
- $360,0002 bd3 ba1.8k sqft467 Sweetman Dr, Bear, DE 19701Sold

- $322,5002 bd3 ba1.5k sqft459 Sweetman Dr, Bear, DE 19701Off Market
- $302,7002 bd3 ba1.6k sqft457 Sweetman Dr, Bear, DE 19701Off Market
- $298,1002 bd2 ba1.4k sqft455 Sweetman Dr, Bear, DE 19701Off Market
- $334,2002 bd2 ba1.5k sqft217 Gladstone Way, Bear, DE 19701Off Market
- $277,9002 bd3 ba1.5k sqft219 Gladstone Way, Bear, DE 19701Off Market
A local agent can set up tours, give advice and negotiate with sellers.
A local lender can help you make sure your offer is ready when you are.
Similar homes
- $314,9003 bd3 ba1.4k sqft143 Mendel Ct, Bear, DE 19701For Sale
 MLS ID #DENC2104892, Shalini Sawhney, Burns & Ellis Realtors. Bright MLS
 - $339,9002 bd3 ba1.7k sqft76 Alexis Dr, Newark, DE 19702For Sale
 MLS ID #DENC2108254, Mike Walton, Compass. Bright MLS
 - $359,9003 bd3 ba1.7k sqft8 O'Rourke Ct, Newark, DE 19702For Sale
 MLS ID #DENC2100526, Doreen Sawchak, RE/MAX Associates-Hockessin. Bright MLS
 - $399,0003 bd3 ba1.6k sqft6 Ashen Sky Ct, Bear, DE 19701For Sale
 MLS ID #DENC2105354, Dot Donovan, Keller Williams Realty Wilmington. Bright MLS
 - $364,9004 bd2 ba1.2k sqft1125 Greentree Rd, Newark, DE 19713For SaleMLS ID #DENC2108296, Eric Buck, Long & Foster Real Estate, Inc.. Bright MLS
- $299,0002 bd2 ba1.9k sqft84 Mule Deer Ct, Elkton, MD 21921For SaleMLS ID #MDCC2022534, Jason Duncan, Foraker Realty Co.. Bright MLS
- $385,0003 bd2 ba1.6k sqft6 Worthy Down Ave, Bear, DE 19701For SaleMLS ID #DENC2107400, Laura Blenman, BHHS Fox & Roach-Media. Bright MLS
- $350,0004 bd2 ba1.9k sqft4 Knickerbocker Dr, Newark, DE 19713For SaleMLS ID #DENC2107236, Bobby Carter, Crown Homes Real Estate. Bright MLS
- $352,9003 bd3 ba1.7k sqft3 Penncross Cir, Newark, DE 19702For SaleMLS ID #DENC2106294, Rob Bunis, Foraker Realty Co.. Bright MLS
- $395,0003 bd2 ba1.4k sqft7 Theodora Ct, Wilmington, DE 19808For SaleMLS ID #DENC2108288, David Horwitz, Tesla Realty Group, LLC. Bright MLS
- $397,0003 bd2 ba1.8k sqft24 Country Ln W, Newark, DE 19702For SaleMLS ID #DENC2107476, Andrea Harrington, Compass. Bright MLS
- $359,9002 bd3 ba1.6k sqft311 Pleasant Knoll Ct, Newark, DE 19711For SaleMLS ID #DENC2107396, Jon Edler, Empower Real Estate, LLC. Bright MLS
- $377,7773 bd2 ba1.6k sqft43 Luray Rd, New Castle, DE 19720For SaleMLS ID #DENC2107698, Robert Needs, Long & Foster Real Estate, Inc.. Bright MLS
- $316,0004 bd2 ba1.5k sqft5406 Doral Dr, Wilmington, DE 19808For SaleMLS ID #DENC2107618, Octavia Williams, Century 21 Gold Key Realty. Bright MLS
- $399,9004 bd2 ba1.3k sqft10 Carlin Ln, Newark, DE 19713For SaleMLS ID #DENC2108194, Dan Shainsky, Coldwell Banker Realty. Bright MLS
- $350,0003 bd2 ba1.7k sqft1954 Bergdoll Ave, Boothwyn, PA 19061For SaleMLS ID #PADE2120810, Mike Mulholland, Long & Foster Real Estate, Inc.. Bright MLS
- $400,0004 bd2 ba1.6k sqft53 Shull Dr, Newark, DE 19711For SaleMLS ID #DENC2107958, Lindsay Powell Conley, The Moving Experience Delaware Inc. Bright MLS
- $398,0002 bd3 ba1.2k sqftNone Available, Wilmington, DE 19808For SaleMLS ID #DENC2107492, Linda Felicetti, Patterson-Schwartz-Hockessin. Bright MLS
- $305,0003 bd3 ba1.8k sqft4 Versailles Ct, Newark, DE 19702For SaleMLS ID #DENC2106296, Rob Bunis, Foraker Realty Co.. Bright MLS
- $394,9993 bd3 ba1.7k sqftNone Available, Townsend, DE 19734For SaleMLS ID #DENC2107864, Brooke Kelly, Patterson-Schwartz - Greenville. Bright MLS
