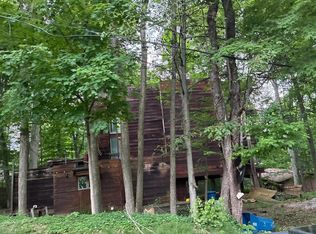
A HOUSE IN THE WOODS! Spacious, unique, custom-designed cedar shake shingle and stone 3 level split home, situated on a circular drive, on a secluded wooded lot on cul-de-sac. This sprawling home with a stunning 11' round entryway has ROSEWOOD floors, CHERRY floors, updated Kitchen, and an open floorplan. It's in pristine condition and has been very well maintained. 3-4 Bedrooms, 3 Bathrooms, Family Room with a wood-burning fireplace. 2.5 car garage, circular driveway. It has a home theater that includes projector, screen, sound/speaker system, lounge chair theater seating, and a built-in bar. Beautiful landscaping, stone walkway to entrance, a spacious walk-out Lower Level, and a fantastic and oversized (28x10) screened in porch. NEW BEDROOM CARPET, BRAND NEW CIRCULAR DRIVEWAY AND BRAND NEW BOILER!~ Home is tucked away in the Harmony Hills community, just off of Rt. 18 and west of the Montrose shopping and dining area, near the Medina County line, with easy access to I-77 and I-71. 25 minute trip to downtown Cleveland.
Contingent
Price increase: $15K (10/27)
$455,000
4630 Pinecrest Dr, Akron, OH 44321
3beds
--sqft
Single Family Residence
Built in 1968
1 Acres Lot
$-- Zestimate®
$--/sqft
$5/mo HOA
What's special
Beautiful landscapingOpen floorplanSpacious walk-out lower levelCircular drivewayStone walkway to entranceUpdated kitchenCherry floors
- 16 days
- 1,968
- 167
Likely to sell faster than
Zillow last checked:
Listing updated:
Listed by:
Catherine N Haller 330-472-3261 catherine@challerteam.com,
EXP Realty, LLC.
Source: MLS Now,MLS#: 5255509 Originating MLS: Akron Cleveland Association of REALTORS
Facts & features
Interior
Bedrooms & bathrooms
- Bedrooms: 3
- Bathrooms: 3
- Full bathrooms: 2
- 1/2 bathrooms: 1
- Main level bathrooms: 1
- Main level bedrooms: 3
Primary bedroom
- Level: Second
- Dimensions: 13 x 17
Bedroom
- Level: Second
- Dimensions: 14 x 17
Bedroom
- Description: Flooring: Carpet
- Level: Second
- Dimensions: 11 x 14
Bathroom
- Level: Lower
- Dimensions: ND x ND
Bathroom
- Level: Second
- Dimensions: ND x ND
Dining room
- Level: First
- Dimensions: 11 x 13
Family room
- Features: Fireplace
- Level: First
- Dimensions: 13 x 21
Kitchen
- Description: Flooring: Ceramic Tile
- Level: First
- Dimensions: 9 x 11
Laundry
- Level: Lower
- Dimensions: ND x ND
Living room
- Level: First
- Dimensions: 14 x 18
Media room
- Description: Flooring: Carpet
- Features: Wet Bar, Built-in Features, Sound System, Bar, Wired for Sound
- Level: Lower
- Dimensions: ND x ND
Recreation
- Level: Lower
- Dimensions: 11 x 18
Heating
- Gas, Hot Water, Steam, Zoned
Cooling
- Central Air
Appliances
- Laundry: In Basement
Features
- Wet Bar, Built-in Features, Entrance Foyer, Primary Downstairs, Other, Bar
- Basement: Full
- Number of fireplaces: 1
- Fireplace features: Wood Burning
Video & virtual tour
Property
Parking
- Total spaces: 2.5
- Parking features: Attached, Drain, Electricity, Garage, Garage Door Opener, Heated Garage, Paved
- Attached garage spaces: 2.5
Features
- Levels: Three Or More,Multi/Split
- Stories: 3
- Patio & porch: Deck, Patio
Lot
- Size: 1 Acres
- Features: Cul-De-Sac, Wooded
Details
- Parcel number: 0400247
Construction
Type & style
- Home type: SingleFamily
- Architectural style: Split Level
- Property subtype: Single Family Residence
Materials
- Cedar, Stone
- Roof: Asphalt,Fiberglass,Other
Condition
- Year built: 1968
Details
- Builder name: Custom Designed
Utilities & green energy
- Sewer: Septic Tank
- Water: Well
Community & HOA
HOA
- Has HOA: Yes
- Services included: Recreation Facilities
- HOA fee: $60 annually
- HOA name: Harmony Hills
Location
- Region: Akron
Financial & listing details
- Tax assessed value: $296,920
- Annual tax amount: $5,212
- Date on market: 10/23/2026
- Cumulative days on market: 17 days
- Listing terms: Cash,Conventional,FHA,VA Loan
Estimated market value
Not available
Estimated sales range
Not available
Not available
Price history
| Date | Event | Price |
|---|---|---|
| 10/28/2026 | Contingent | $455,000 |
Source: eXp Realty #5255509 Report a problem | ||
| 10/27/2026 | Price change | $455,000+3.4% |
Source: eXp Realty #5255509 Report a problem | ||
| 10/23/2026 | Listed for sale | $440,000+99.5% |
Source:  MLS Now #5255509 Report a problem | ||
| 4/13/2004 | Sold | $220,600 |
Source: Public Record Report a problem | ||
Public tax history
| Year | Property taxes | Tax assessment |
|---|---|---|
| 2025 | $5,211 -0.2% | $103,930 |
| 2024 | $5,219 +5.8% | $103,930 |
| 2023 | $4,933 +3.6% | $103,930 +19% |
| 2022 | $4,760 +1.8% | $87,329 |
| 2021 | $4,678 | $87,329 |
| 2020 | -- | $87,329 +8.8% |
| 2019 | $4,992 +1.2% | $80,252 0% |
| 2018 | $4,934 +23.4% | $80,260 |
| 2017 | $4,000 | $80,260 +24.3% |
| 2016 | $4,000 | $64,550 |
| 2015 | $4,000 +2.8% | $64,550 |
| 2014 | $3,890 +1.3% | $64,550 |
| 2013 | $3,841 -0.2% | $64,550 |
| 2012 | $3,849 +0.1% | $64,550 +0% |
| 2011 | $3,845 +5.4% | $64,541 -7.2% |
| 2010 | $3,648 | $69,556 |
| 2009 | -- | $69,556 |
| 2008 | $3,674 +4.4% | $69,556 +2.1% |
| 2007 | $3,521 +2.2% | $68,156 |
| 2006 | $3,444 +3.9% | $68,156 |
| 2005 | $3,315 | $68,156 +2% |
| 2004 | -- | $66,847 |
| 2003 | $3,276 +0.4% | $66,847 |
| 2002 | $3,264 -8.7% | $66,847 +0.8% |
| 2001 | $3,576 +11.8% | $66,329 |
| 2000 | $3,200 | $66,329 |
Find assessor info on the county website
Monthly payment
Est. payment
Payment breakdown
Explore the cost of this home by adjusting the details. Changes won't be saved.Climate risks
Neighborhood: 44321
Nearby schools
Schools provided by the listing agent
- District: Revere LSD - 7712
Source: MLS Now. This data may not be complete. We recommend contacting the local school district to confirm school assignments for this home.

Similar homes
- $--3 bd3 ba2.2k sqft4557 Conestoga Trl, Akron, OH 44321Auction
 ServiceLink Auction
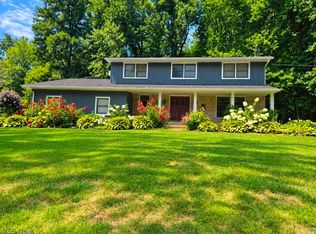
- $515,0004 bd3 ba3.1k sqft1448 Belle Meade Dr, Akron, OH 44321For Sale
 MLS ID #5259173, Anthony W May, Howard Hanna. MLS Now
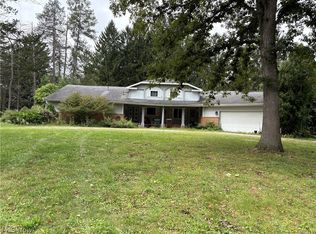
- $359,0004 bd3 ba2.6k sqft20 Harmony Hills Dr, Akron, OH 44321For Sale
 MLS ID #5243948, Jennifer R Woomer, VSD Realty, LLC.. MLS Now
- $389,0004 bd2 ba2k sqft5151 Medina Rd, Akron, OH 44321For Sale
 MLS ID #5254848, Steve Spinelli, Keller Williams Chervenic Rlty. MLS Now
