Rare River Hills opportunity!!! Set on approximately 4.97 wooded acres, this distinctive estate-style home offers privacy, space and exceptional amenities. Features include approximately 3,668 sq. ft. of above-grade living space, 4 bedrooms, 2.5 baths, 3-car attached garage, 2 fireplaces, spacious living and family rooms, formal dining, eat-in kitchen, office and sunroom. Enjoy year-round recreation with an indoor inground pool, sauna, large lower-level rec room, bar, bonus room and abundant storage. A remarkable opportunity to create your own private North Shore retreat in prestigious River Hills.
Active
$840,000
7320 N Pheasant LANE, River Hills, WI 53217
4beds
3,668sqft
Single Family Residence
Built in 1967
4.98 Acres Lot
$855,100 Zestimate®
$229/sqft
$-- HOA
What's special
Wooded acresIndoor inground poolLarge lower-level rec roomEat-in kitchenAbundant storageBonus roomFormal dining
- 5 days
- 501
- 43
Zillow last checked:
Listing updated:
Listed by:
Reginald Johnson 414-793-3181,
1st Advantage Real Estate
Source: WIREX MLS,MLS#: 1983242 Originating MLS: Metro MLS
Originating MLS: Metro MLSFacts & features
Interior
Bedrooms & bathrooms
- Bedrooms: 4
- Bathrooms: 3
- Full bathrooms: 2
- 1/2 bathrooms: 3
Primary bedroom
- Level: Upper
- Area: 238
- Dimensions: 17 x 14
Bedroom 2
- Level: Upper
- Area: 276
- Dimensions: 23 x 12
Bedroom 3
- Level: Upper
- Area: 130
- Dimensions: 13 x 10
Bedroom 4
- Level: Upper
- Area: 143
- Dimensions: 13 x 11
Bathroom
- Features: Shower on Lower, Master Bedroom Bath: Tub/No Shower, Master Bedroom Bath: Walk-In Shower, Master Bedroom Bath
Dining room
- Level: Main
- Area: 168
- Dimensions: 14 x 12
Family room
- Level: Main
- Area: 396
- Dimensions: 22 x 18
Kitchen
- Level: Main
- Area: 275
- Dimensions: 25 x 11
Living room
- Level: Main
- Area: 476
- Dimensions: 34 x 14
Office
- Level: Upper
- Area: 108
- Dimensions: 12 x 9
Heating
- Natural Gas, Forced Air, Multiple Units
Cooling
- Central Air, Multi Units
Appliances
- Included: Cooktop, Dishwasher, Dryer, Oven, Refrigerator, Washer, Water Softener Rented
Features
- High Speed Internet, Pantry, Sauna, Walk-In Closet(s), Wet Bar
- Basement: Finished,Full,Sump Pump
Interior area
- Total structure area: 3,668
- Total interior livable area: 3,668 sqft
Video & virtual tour
Property
Parking
- Total spaces: 3
- Parking features: Attached, 3 Car, 1 Space
- Attached garage spaces: 3
Features
- Levels: Tri-Level
- Patio & porch: Patio
- Exterior features: Sprinkler System
- Pool features: In Ground
- Has spa: Yes
- Spa features: Private
Lot
- Size: 4.98 Acres
- Features: Wooded
Details
- Additional structures: Garden Shed
- Parcel number: 0989969001
- Zoning: R1
- Other equipment: Intercom
Construction
Type & style
- Home type: SingleFamily
- Architectural style: Raised Ranch
- Property subtype: Single Family Residence
Materials
- Brick, Brick/Stone, Wood Siding
Condition
- 21+ Years
- New construction: No
- Year built: 1967
Utilities & green energy
- Sewer: Public Sewer
- Water: Well
- Utilities for property: Cable Available
Community & HOA
Community
- Security: Security System
Location
- Region: Milwaukee
- Municipality: River Hills
Financial & listing details
- Price per square foot: $229/sqft
- Tax assessed value: $920,900
- Annual tax amount: $18,403
- Date on market: 10/3/2026
- Inclusions: Stove, Range, Dishwasher, Microwave, Kitchen Refrigerator, Shed, Water Sprinkler System, Televisions, Piano, Hot Tub, Alarm System, Washer, Water Softener, Pool Equipment And Chemicals, Lift Chair, Garage Wheel Chair Ramp, Prefer To Leave Piano
- Exclusions: Owner's Personal Property
Estimated market value
$855,100
$812,000 - $898,000
$2,454/mo
Price history
| Date | Event | Price |
|---|---|---|
| 10/3/2026 | Listed for sale | $840,000$229/sqft |
Source:  WIREX MLS #1983242 Report a problem WIREX MLS #1983242 Report a problem | ||
Public tax history
| Year | Property taxes | Tax assessment |
|---|---|---|
| 2025 | $18,306 +7.4% | $720,200 |
| 2024 | $17,037 +12.8% | $720,200 |
| 2023 | $15,102 | $720,200 |
| 2022 | -- | -- |
Find assessor info on the county website
Monthly payment
Est. payment
Payment breakdown
Explore the cost of this home by adjusting the details. Changes won't be saved.Climate risks
Neighborhood: 53217
Nearby schools
Schools provided by the listing agent
- Elementary: Parkway
- Middle: Glen Hills
- High: Nicolet
- District: Glendale-River Hills
Source: WIREX MLS. This data may not be complete. We recommend contacting the local school district to confirm school assignments for this home.
- $580,800-- bd-- ba-- sqft7320 N Pheasant Ln, River Hills, WI 53217Off Market
- $194,600-- bd-- ba-- sqft720 W Good Hope Rd, River Hills, WI 53217Off Market
- $412,600-- bd-- ba-- sqft760 W Good Hope Rd, River Hills, WI 53217Off Market
- $275,800-- bd-- ba-- sqft740 W Good Hope Rd, River Hills, WI 53217Off Market
Similar homes
- $949,0004 bd3 ba4k sqft7801 N Regent ROAD, Fox Point, WI 53217Active
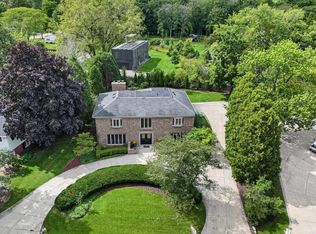 MLS ID #1980873, Sewart Group*. WIREX MLS
 - $725,0005 bd4 ba3.6k sqft301 W Indian Creek COURT, Fox Point, WI 53217Active
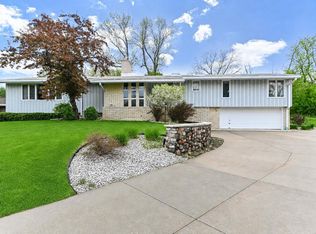 MLS ID #1962424, Lorie Wertheimer. WIREX MLS
 - $444,0004 bd3 ba2.4k sqft501 W Bayfield AVENUE, Glendale, WI 53217Active
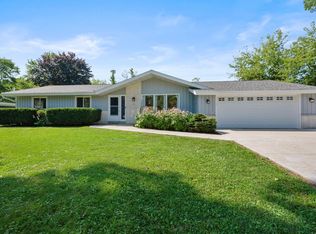 MLS ID #1975788, Kristie Russell. WIREX MLS
 - $839,9004 bd3 ba4.1k sqft7123 W Lantern LANE, Mequon, WI 53092Active
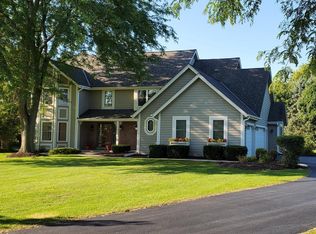 MLS ID #1977196, Karen Berger. WIREX MLS
