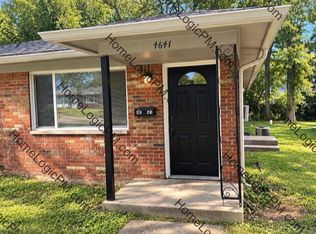
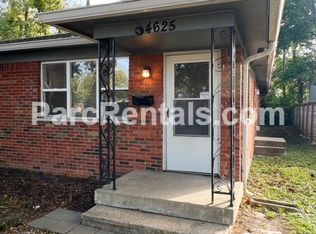
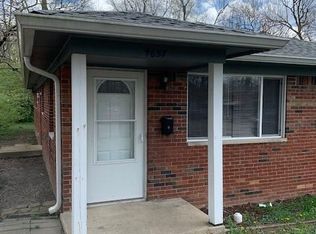
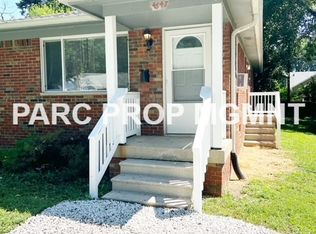
A turnkey portfolio acquisition of this scale, south of Broadripple Indianapolis, and near the Monon Trail, rarely hits the open market. Five matching, all-brick double structures (10 total doors) positioned shoulder-to-shoulder along the east side of Crestview Avenue. Built in 1970 with solid masonry construction, low-maintenance exteriors, and straight rooflines, these assets offer operational density without multi-site overhead. Unbeatable tenant stability tucked into an established pocket just north of Arsenal Park-leases renew consistently, including long-term residents in place since 2020. Ten 2-bedroom floor plans provide steady cash flow with immediate upside potential. One street, one seller, one closing. All parcels to be sold together as a package deal. Buyer to verify all data. Do not disturb residents.
Active
$1,299,500
4633 Crestview Ave, Indianapolis, IN 46205
2beds
1baths
--sqft
Multi Family, Duplex
Built in 1970
-- sqft lot
$-- Zestimate®
$--/sqft
$-- HOA
What's special
All-brick double structuresLow-maintenance exteriorsSolid masonry constructionStraight rooflines
- 49 days
- 349
- 21
Zillow last checked:
Listing updated:
Listed by:
Joshua Bangert joshuabangert@gmail.com,
Hidalgo Group, LLC
Source: MIBOR as distributed by MLS GRID,MLS#: 22123021
Facts & features
Interior
Bedrooms & bathrooms
- Bedrooms: 2
- Bathrooms: 1
- Main level bathrooms: 2
Heating
- Forced Air
Cooling
- Window Unit(s)
Property
Parking
- Total spaces: 1
- Parking features: Gravel
- Details: Unit Parking(1 Car Space, Other)
Features
- Levels: One
- Stories: 1
- Has view: Yes
- View description: Trees/Woods
Lot
- Size: 0.62 Acres
Details
- Has additional parcels: Yes
- Parcel number: 490707121005000801
- Special conditions: Package
Construction
Type & style
- Home type: MultiFamily
- Property subtype: Multi Family, Duplex
Materials
- Brick
- Roof: Asphalt
Condition
- Updated/Remodeled
- New construction: No
- Year built: 1970
Community & HOA
Community
- Security: Smoke Detector(s)
- Subdivision: T R Jones Elmwood
Location
- Region: Indianapolis
Financial & listing details
- Tax assessed value: $227,700
- Annual tax amount: $5,476
- Date on market: 8/28/2026
- Cumulative days on market: 34 days
- Tenant pays: All Utilities, Cable TV
- Road surface type: Asphalt
Estimated market value
Not available
Estimated sales range
Not available
Not available
Price history
| Date | Event | Price |
|---|---|---|
| 8/28/2026 | Listed for sale | $1,299,500 |
Source:  MIBOR as distributed by MLS GRID #22123021 Report a problem MIBOR as distributed by MLS GRID #22123021 Report a problem | ||
| 5/25/2023 | Listing removed | -- |
Source: Zillow Rentals Report a problem | ||
| 5/9/2023 | Listed for rent | $900+24.1% |
Source: Zillow Rentals Report a problem | ||
| 3/12/2021 | Listing removed | -- |
Source: Zillow Rental Network Premium Report a problem | ||
| 2/16/2021 | Price change | $725-3.3% |
Source: Zillow Rental Network Premium Report a problem | ||
| 12/28/2020 | Listed for rent | $750+20% |
Source: PARC Property Management Report a problem | ||
| 3/28/2016 | Listing removed | $625-3.8% |
Source: Go Section8 Report a problem | ||
| 11/17/2015 | Listed for rent | $650 |
Source: Zillow Rental Network Report a problem | ||
| 11/26/2014 | Listing removed | $650 |
Source: Appfolio Report a problem | ||
| 11/7/2014 | Listed for rent | $650 |
Source: Brick Lane Property Management Report a problem | ||
Public tax history
| Year | Property taxes | Tax assessment |
|---|---|---|
| 2025 | $4,592 +10.3% | $227,700 +17.7% |
| 2024 | $4,163 -7.4% | $193,500 +10.3% |
| 2023 | $4,498 +7.8% | $175,500 -7.9% |
| 2022 | $4,173 -1.9% | $190,500 +5.3% |
| 2021 | $4,254 +6.7% | $180,900 -1.5% |
| 2020 | $3,987 +65.6% | $183,700 +8.8% |
| 2019 | $2,409 +45.6% | $168,900 +67.1% |
| 2018 | $1,654 -26.5% | $101,100 +35% |
| 2017 | $2,251 +45% | $74,900 +20.6% |
| 2016 | $1,553 +14.9% | $62,100 -0.6% |
| 2014 | $1,351 -11.4% | $62,500 +14.3% |
| 2013 | $1,525 | $54,700 -19.6% |
| 2012 | $1,525 | $68,000 +27.3% |
| 2011 | -- | $53,400 -46.8% |
| 2010 | $2,090 -9.9% | $100,300 -7.6% |
| 2009 | $2,319 | $108,600 +8.3% |
| 2007 | -- | $100,300 |
Find assessor info on the county website
Monthly payment
Est. payment
Payment breakdown
Explore the cost of this home by adjusting the details. Changes won't be saved.Climate risks
Neighborhood: Fairgrounds
Nearby schools
Schools provided by the listing agent
- Elementary: James Whitcomb Riley School 43
- Middle: James Whitcomb Riley School 43
- High: Shortridge High School
Source: MIBOR as distributed by MLS GRID. This data may not be complete. We recommend contacting the local school district to confirm school assignments for this home.
Similar homes
- $1,299,9005 bd4 ba4.1k sqft1606 N New Jersey St, Indianapolis, IN 46202Active
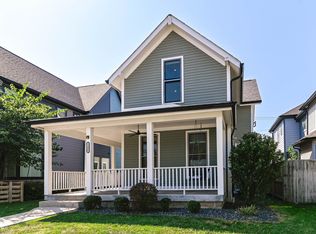 MLS ID #22115513, Carlos Higareda, eXp Realty LLC. MIBOR as distributed by MLS GRID
 - $829,9004 bd4 ba3.3k sqft22 W 54th St, Indianapolis, IN 46208Active
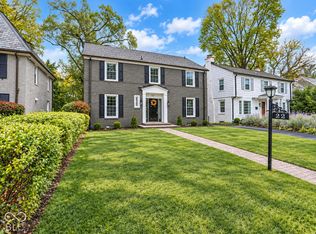 MLS ID #22131639, Brian Wayman, CENTURY 21 Scheetz. MIBOR as distributed by MLS GRID
 - $764,0004 bd4 ba2.7k sqft4653 N Illinois St, Indianapolis, IN 46208Active
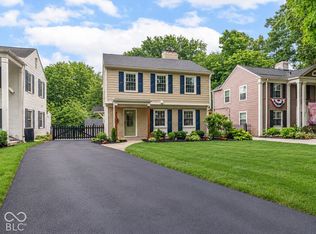 MLS ID #22110863, Chanda Johnson, Maywright Property Co.. MIBOR as distributed by MLS GRID
 - $665,0003 bd3 ba2.7k sqft4507 N Pennsylvania St, Indianapolis, IN 46205Active
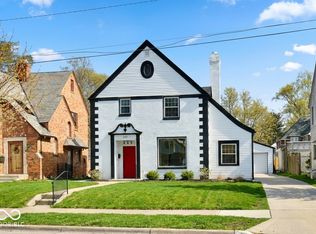 MLS ID #22083358, Doreen Harris, RE/MAX Advanced Realty. MIBOR as distributed by MLS GRID
