Welcome to this exceptional, beautifully renovated ranch home, perfectly situated on a gorgeous oversized lot in one of Clarence’s most desirable neighborhoods. From the moment you arrive, you’ll appreciate the beautiful setting, mature trees, and inviting curb appeal that make this property feel truly special. Inside, the home offers a warm, comfortable, and thoughtfully designed layout with spacious rooms and beautiful updates throughout. The stunning kitchen serves as the heart of the home, featuring granite countertops, a large island, and sleek black stainless steel appliances, all included. The kitchen opens effortlessly to the family room, where a cozy gas fireplace creates the perfect space to relax or entertain. A formal dining room and large living room provide even more flexibility for gatherings, holidays, or everyday living. The home features three generous bedrooms, convenient first-floor laundry, and a beautifully updated bathroom complete with both a bathtub and separate shower. Step outside to the backyard patio and enjoy the peaceful, park-like yard, where mature trees offer the perfect blend of sunshine, privacy, and dappled shade. Renovated in 2018 with an impressive list of major updates, this home offers the comfort and confidence buyers are looking for. Improvements include a new roof, furnace, complete septic system, professional landscaping, new chimney, full kitchen renovation down to the studs, updated electrical, new ceilings, all new flooring, gas fireplace, Amish-built storage shed, and much more. This is a rare opportunity to own a move-in ready ranch on a beautiful lot in Clarence, offering the perfect combination of charm, updates, space, and location. Showings begin at the OPEN HOUSE Saturday 6/6 and Sunday 6/7 from 11AM-1PM. Offers to be considered no sooner than Thursday 6/11 at 5PM.
Pending
$445,900
4635 Hedgewood Dr, Williamsville, NY 14221
3beds
1,819sqft
Single Family Residence
Built in 1969
0.6 Acres Lot
$468,400 Zestimate®
$245/sqft
$-- HOA
What's special
Gas fireplaceCozy gas fireplacePeaceful park-like yardThree generous bedroomsAmish-built storage shedBeautiful updates throughoutBackyard patio
- 84 days |
- 215 |
- 0 |
Zillow last checked:
Listing updated:
Listed by:
WNYbyOwner.com 716-523-8508,
Robyn Sansone 716-523-8508
Source: NYSAMLSs,MLS#: B1686549 Originating MLS: Buffalo
Originating MLS: BuffaloFacts & features
Interior
Bedrooms & bathrooms
- Bedrooms: 3
- Bathrooms: 2
- Full bathrooms: 1
- 1/2 bathrooms: 1
- Main level bathrooms: 2
- Main level bedrooms: 3
Heating
- Gas, Forced Air
Cooling
- Central Air
Appliances
- Included: Dishwasher, Free-Standing Range, Gas Water Heater, Microwave, Oven, Refrigerator
- Laundry: Main Level
Features
- Separate/Formal Dining Room, Eat-in Kitchen, Separate/Formal Living Room, Granite Counters, Kitchen Island, Kitchen/Family Room Combo, Bar, Bedroom on Main Level, Main Level Primary
- Flooring: Carpet, Hardwood, Other, See Remarks, Varies
- Basement: Full,Partially Finished
- Number of fireplaces: 1
Interior area
- Total structure area: 1,819
- Total interior livable area: 1,819 sqft
Property
Parking
- Total spaces: 2
- Parking features: Attached, Garage
- Attached garage spaces: 2
Features
- Levels: One
- Stories: 1
- Patio & porch: Patio
- Exterior features: Concrete Driveway, Patio, Private Yard, See Remarks
Lot
- Size: 0.6 Acres
- Dimensions: 148 x 176
- Features: Rectangular, Rectangular Lot, Residential Lot
Details
- Additional structures: Shed(s), Storage
- Parcel number: 1432000701400001034000
- Special conditions: Standard
Construction
Type & style
- Home type: SingleFamily
- Architectural style: Ranch
- Property subtype: Single Family Residence
Materials
- Brick, Vinyl Siding
- Foundation: Poured
Condition
- Resale
- Year built: 1969
Utilities & green energy
- Sewer: Septic Tank
- Water: Connected, Public
- Utilities for property: Water Connected
Community & HOA
Location
- Region: Williamsville
Financial & listing details
- Price per square foot: $245/sqft
- Tax assessed value: $364,000
- Annual tax amount: $5,674
- Date on market: 6/2/2026
- Cumulative days on market: 83 days
- Listing terms: Cash,Conventional,FHA,VA Loan
Estimated market value
$468,400
$445,000 - $492,000
$3,076/mo
Price history
| Date | Event | Price |
|---|---|---|
| 6/16/2026 | Pending sale | $445,900$245/sqft |
Source:  NYSAMLSs #B1686549 Report a problem NYSAMLSs #B1686549 Report a problem | ||
| 6/2/2026 | Listed for sale | $445,900+168.6%$245/sqft |
Source: NYSAMLSs #B1686549 Report a problem | ||
| 1/27/2017 | Sold | $166,000+23%$91/sqft |
Source: Public Record Report a problem | ||
| 8/2/1994 | Sold | $135,000$74/sqft |
Source: Public Record Report a problem | ||
Public tax history
| Year | Property taxes | Tax assessment |
|---|---|---|
| 2025 | -- | $364,000 |
| 2024 | -- | $364,000 +46.2% |
| 2023 | -- | $249,000 |
| 2022 | -- | $249,000 |
| 2021 | -- | $249,000 +24.5% |
| 2020 | -- | $200,000 |
| 2019 | -- | $200,000 |
| 2018 | -- | $200,000 +7.5% |
| 2017 | $3,791 +147% | $186,000 |
| 2016 | $1,535 | $186,000 |
| 2015 | -- | $186,000 +6.3% |
| 2014 | -- | $175,000 |
| 2013 | -- | $175,000 |
| 2012 | -- | $175,000 |
| 2011 | -- | $175,000 |
| 2010 | -- | $175,000 |
| 2009 | -- | $175,000 |
| 2008 | -- | $175,000 |
| 2007 | -- | $175,000 +11.7% |
| 2006 | -- | $156,600 |
| 2005 | -- | $156,600 +5.8% |
| 2004 | -- | $148,000 |
| 2003 | -- | $148,000 +9.5% |
| 2002 | -- | $135,200 |
| 2001 | -- | $135,200 |
| 2000 | -- | $135,200 |
Find assessor info on the county website
Monthly payment
Climate risks
Neighborhood: Harris Hill
Nearby schools
GreatSchools rating
- 6/10Harris Hill Elementary SchoolGrades: K-5Distance: 0.8 mi
- 7/10Clarence Middle SchoolGrades: 6-8Distance: 3.8 mi
- 10/10Clarence Senior High SchoolGrades: 9-12Distance: 2.6 mi
Schools provided by the listing agent
- District: Clarence
Source: NYSAMLSs. This data may not be complete. We recommend contacting the local school district to confirm school assignments for this home.
- $449,3004 bd2 ba2.1k sqft4651 Hedgewood Dr, Williamsville, NY 14221Off Market
- $481,0004 bd2 ba1.9k sqft4615 Hedgewood Dr, Williamsville, NY 14221Off Market
- $1,315,9004 bd5 ba5.2k sqft4640 Greenbriar Rd, Williamsville, NY 14221Off Market
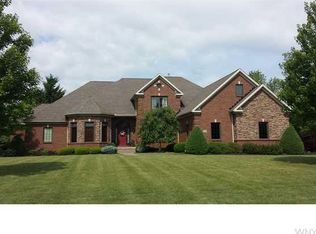
- $384,2003 bd1 ba1.8k sqft4636 Hedgewood Dr, Williamsville, NY 14221Off Market
- $418,5003 bd2 ba1.9k sqft4648 Hedgewood Dr, Williamsville, NY 14221Off Market
- $485,1004 bd2 ba2.3k sqft4622 Hedgewood Dr, Williamsville, NY 14221Off Market
- $500-- bd-- ba-- sqftGreenbriar Rd, Buffalo, NY 14221Off Market
- $494,6004 bd2 ba2.3k sqft4663 Hedgewood Dr, Williamsville, NY 14221Off Market
A local agent can set up tours, give advice and negotiate with sellers.
Similar homes
- $429,9004 bd2 ba2k sqft4695 Harris Hill Rd, Williamsville, NY 14221For Sale

 MLS ID #B1688959, Andrew J Marlinski, Listing by: Keller Williams Realty WNY. NYSAMLSs
 - $419,9004 bd3 ba1.7k sqft298 Donna Lea Blvd, Williamsville, NY 14221For Sale
 MLS ID #B1706873, Joshua James, Listing by: Keller Williams Realty WNY. NYSAMLSs
 - $439,9005 bd3 ba1.9k sqft95 Klein Rd, Williamsville, NY 14221For Sale
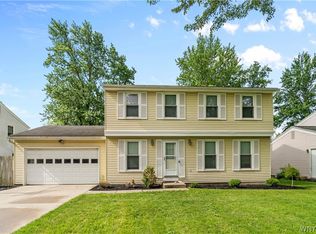 MLS ID #B1691226, David Coric, Listing by: Keller Williams Realty Lancaster. NYSAMLSs
 - $499,9004 bd3 ba2.5k sqft2 Greencastle Ln, Williamsville, NY 14221For Sale
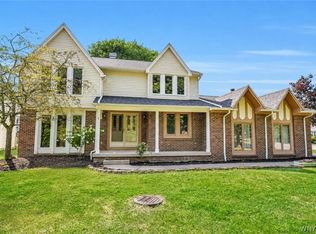 MLS ID #B1709024, Beth H Klipfel, Listing by: HUNT Real Estate ERA. NYSAMLSs
 - $390,0003 bd2 ba2k sqft10 Cottonwood Dr, Buffalo, NY 14221For SaleMLS ID #B1695004, Devonte Davis, Listing by: eXp Realty. NYSAMLSs
- $489,9005 bd3 ba2.1k sqft177 Paddock, Buffalo, NY 14221For SaleMLS ID #B1697542, Andrea Klyczek, Listing by: Superlative Real Estate, Inc.. NYSAMLSs
- $459,9004 bd3 ba2.3k sqft420 Brantwood Rd, Amherst, NY 14226For SaleMLS ID #B1708458, Asya Lombardo, Listing by: HUNT Real Estate ERA. NYSAMLSs
- $449,9003 bd3 ba2k sqft79 Bywater Dr, Getzville, NY 14068For SaleMLS ID #B1697618, Jasmine Chen, Listing by: Howard Hanna WNY Inc.. NYSAMLSs
- $359,9003 bd2 ba1.6k sqft163 Park Forest Dr, Williamsville, NY 14221For SaleMLS ID #B1704658, Cheryl A Vance, Listing by: HUNT Real Estate ERA. NYSAMLSs
- $374,9005 bd2 ba1.9k sqft35 Tomcyn Dr, Williamsville, NY 14221For SaleMLS ID #B1703569, Tahir Bhatti, Listing by: Prestige Family Realty. NYSAMLSs
- $299,0003 bd2 ba1.9k sqft145 E Maplemere Rd, Williamsville, NY 14221For SaleMLS ID #B1707650, Chrystal A Manzare, Listing by: Howard Hanna WNY Inc.. NYSAMLSs
- $449,9004 bd3 ba2.1k sqft4762 S Ayers Rd, Akron, NY 14001For SaleMLS ID #B1702046, Dalton Scalf, Listing by: HUNT Real Estate ERA. NYSAMLSs
- $409,9004 bd2 ba2k sqft28 Chapel Ln, West Seneca, NY 14224For SaleMLS ID #B1709220, Kristan Jakubowski, Listing by: WNY Metro Roberts Realty. NYSAMLSs
- $459,9004 bd3 ba2.1k sqft6840 Kimberly Dr, Lockport, NY 14094For SaleMLS ID #B1704010, Tyler Ehde, Listing by: Century 21 North East. NYSAMLSs
- $385,0003 bd2 ba1.8k sqft415 Roycroft Blvd, Amherst, NY 14226For SaleMLS ID #B1704999, Michael Sobotka, Listing by: WNY Metro Roberts Realty. NYSAMLSs
- $424,9003 bd2 ba2.3k sqft28 Bissell Dr, Amherst, NY 14226For SaleMLS ID #B1706845, James J Conley, Listing by: MJ Peterson Real Estate Inc.. NYSAMLSs
- $409,0004 bd3 ba1.7k sqft68 Lyrae Dr, Getzville, NY 14068For SaleMLS ID #B1707230, Danielle Clements, Listing by: Howard Hanna WNY Inc.. NYSAMLSs
- $489,9004 bd4 ba2.4k sqft138 Woodshire St N, Getzville, NY 14068For SaleMLS ID #B1705741, Kevin Kazmierczak, Listing by: WNY Metro Roberts Realty. NYSAMLSs
- $575,0004 bd3 ba2.6k sqft124 Kingsview Ct, Williamsville, NY 14221For SaleMLS ID #B1703948, Jennifer Arnone, Listing by: Howard Hanna WNY Inc.. NYSAMLSs
- $399,9004 bd2 ba1.8k sqft42 Leni Ln, Cheektowaga, NY 14225For SaleMLS ID #B1705886, Lynne M Logan, Listing by: Howard Hanna WNY Inc.. NYSAMLSs
