**Luxury Living on a Premium Wooded Ravine Lot!** Stunning 2-year-new Fieldgate-built detached home offering approx. 3,280 sq. ft. of upgraded living space with no homes in front or behind. Features 6 bedrooms, 5 bathrooms, including a rare main-floor bedroom with full ensuite. Bright open-concept layout with 9-ft ceilings, hardwood floors, pot lights, gas fireplace, and a chef's kitchen with oversized island, gas cooktop, built-in microwave, walk-in pantry, and butler's servery. Spacious primary suite with two walk-in closets and a luxurious 7-piece ensuite. Generous size secondary bedrooms with Jack & Jill baths, convenient second-floor laundry, oak staircase, and garage access. Separate side entrance to an unfinished basement offers excellent in-law or income potential (buyer to verify). Premium lot with an oversized driveway and no sidewalk in a sought-after family-friendly community.
For sale
C$1,015,000
210 Chippewa Ave, Shelburne, ON L9V 3Y3
6beds
5baths
Single Family Residence
Built in ----
3,678 Square Feet Lot
$-- Zestimate®
C$--/sqft
C$-- HOA
What's special
Bright open-concept layoutHardwood floorsPot lightsGas fireplaceGas cooktopBuilt-in microwaveWalk-in pantry
- 30 days |
- 2 |
- 0 |
Zillow last checked:
Listing updated:
Listed by:
RE/MAX GOLD REALTY INC.
Source: TRREB,MLS®#: X13562120 Originating MLS®#: Toronto Regional Real Estate Board
Originating MLS®#: Toronto Regional Real Estate BoardFacts & features
Interior
Bedrooms & bathrooms
- Bedrooms: 6
- Bathrooms: 5
Primary bedroom
- Level: Upper
- Dimensions: 5.52 x 4.3
Primary bedroom
- Level: Main
- Dimensions: 2.93 x 2.9
Bedroom 2
- Level: Upper
- Dimensions: 3.66 x 3.05
Bedroom 3
- Level: Upper
- Dimensions: 3.39 x 3.48
Bedroom 4
- Level: Upper
- Dimensions: 3.41 x 3.38
Bedroom 5
- Level: Upper
- Dimensions: 3.66 x 3.39
Bathroom
- Level: Upper
- Dimensions: 1 x 1
Bathroom
- Level: Upper
- Dimensions: 1 x 1
Bathroom
- Level: Upper
- Dimensions: 1 x 1
Breakfast
- Level: Main
- Dimensions: 4.91 x 2.49
Dining room
- Level: Main
- Dimensions: 6.1 x 3.39
Family room
- Level: Main
- Dimensions: 5.64 x 3.5
Kitchen
- Level: Main
- Dimensions: 4.91 x 2.71
Laundry
- Level: Upper
- Dimensions: 1 x 1
Living room
- Level: Main
- Dimensions: 6.1 x 3.39
Pantry
- Level: Main
- Dimensions: 1 x 1
Other
- Level: Main
- Dimensions: 1 x 1
Heating
- Forced Air, Gas
Cooling
- Central Air
Appliances
- Included: Countertop Range, Water Heater
Features
- ERV/HRV, Primary Bedroom - Main Floor, Separate Heating Controls, Separate Hydro Meter, Water Meter
- Basement: Full,Unfinished
- Has fireplace: Yes
Interior area
- Living area range: 3000-3500 null
Video & virtual tour
Property
Parking
- Total spaces: 6
- Parking features: Front Yard Parking, Inside Entrance
- Has garage: Yes
Features
- Stories: 2
- Pool features: None
- Has view: Yes
- View description: Clear
Lot
- Size: 3,678 Square Feet
- Features: Clear View, Level, Library, Park, Public Transit, Ravine, Rectangular Lot
Details
- Parcel number: 341280141
Construction
Type & style
- Home type: SingleFamily
- Property subtype: Single Family Residence
Materials
- Aluminum Siding, Brick Front
- Foundation: Concrete, Poured Concrete
- Roof: Shingle
Utilities & green energy
- Sewer: Sewer
Community & HOA
Location
- Region: Shelburne
Financial & listing details
- Annual tax amount: C$7,079
- Date on market: 7/14/2026
Price history
Price history is unavailable.
Public tax history
Tax history is unavailable.
Climate risks
Neighborhood: L9V
Nearby schools
GreatSchools rating
No schools nearby
We couldn't find any schools near this home.
- C$899,0004 bd4 ba2.5k sqft266 Chippewa Ave, Shelburne, ON L9V3Y2For Sale

- C$1,049,9006 bd6 ba-- sqft226 Chippewa Ave, Shelburne, ON L9V3Y3For Sale
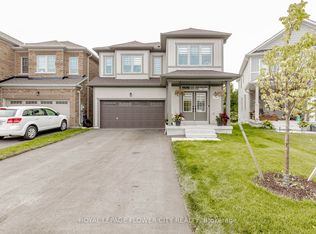
- C$799,9903 bd4 ba-- sqft148 Limestone Ln, Shelburne, ON L9V3Y3For Sale
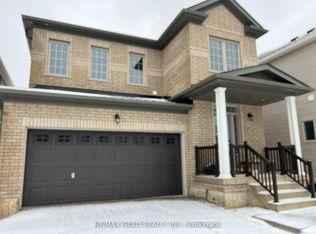
- C$1,150,0007 bd6 ba-- sqft234 Chippewa Ave, Shelburne, ON L9V3Y3For Sale

- C$899,9004 bd4 ba-- sqft124 Limestone Ln, Shelburne, ON L9V3Y4For Sale
- C$999,9005 bd4 ba-- sqft250 Chippewa Ave, Shelburne, ON L9V3Y3For Sale
- C$975,0006 bd4 ba-- sqft643 Anishinaabe Dr, Shelburne, ON L9V3Y4For Sale
- C$930,0006 bd4 ba-- sqft663 Anishinaabe Dr, Shelburne, ON L9V3Y5For Sale
Similar homes
- C$1,049,9006 bd6 ba-- sqft226 Chippewa Ave, Shelburne, ON L9V 3Y3For SaleMLS ID #X13647952, ROYAL LEPAGE FLOWER CITY REALTY. TRREB
- C$999,9005 bd4 ba-- sqft250 Chippewa Ave, Shelburne, ON L9V 3Y3For Sale
 MLS ID #X13575416, RE/MAX REALTY SPECIALISTS INC.. TRREB
 - C$930,0006 bd4 ba-- sqft663 Anishinaabe Dr, Shelburne, ON L9V 3Y5For Sale
 MLS ID #X13643718, CENTURY 21 PRESIDENT REALTY INC.. TRREB
 - C$899,0006 bd6 ba-- sqft188 Limestone Ln, Shelburne, ON L9V 3Y3For Sale
 MLS ID #X13442910, SUTTON GROUP - SUMMIT REALTY INC.. TRREB
 - C$1,128,0006 bd5 ba-- sqft380 Leanne Ln, Shelburne, ON L9V 3Y6For SaleMLS ID #X13604918, RE/MAX PREMIER INC.. TRREB
- C$975,0006 bd4 ba-- sqft643 Anishinaabe Dr, Shelburne, ON L9V 3Y4For SaleMLS ID #X13063008, HOMELIFE/MIRACLE REALTY LTD. TRREB
- C$1,150,0007 bd6 ba-- sqft234 Chippewa Ave, Shelburne, ON L9V 3Y3For SaleMLS ID #X12650032, CANADA BUILD REAL ESTATE. TRREB
- C$1,145,0006 bd5 ba-- sqft363 Leanne Ln, Shelburne, ON L9V 3Y6For SaleMLS ID #X13533002, RE/MAX GOLD REALTY INC.. TRREB
- C$949,0004 bd4 ba-- sqft285 Chippewa Ave, Shelburne, ON L9V 3Y2For SaleMLS ID #X13572194, EXP REALTY. TRREB
- C$839,9004 bd3 ba-- sqft18 School Rd, Shelburne, ON L9V 3P5For SaleMLS ID #X13648642, REVEL REALTY INC.. TRREB
- C$914,9004 bd3 ba-- sqft464 Black Cherry Cres, Shelburne, ON L9V 3Y7For SaleMLS ID #X13410918, GROENENBERG, ROLAND . TRREB
- C$1,150,0004 bd4 ba-- sqft132 Birch Grv, Shelburne, ON L9V 2W3For SaleMLS ID #X13647974, RE/MAX REAL ESTATE CENTRE INC.. TRREB
- C$899,9004 bd4 ba-- sqft124 Limestone Ln, Shelburne, ON L9V 3Y4For SaleMLS ID #X13166676, RE/MAX GOLD REALTY INC.. TRREB
- C$1,075,0005 bd3 ba-- sqft101 Birch Grv, Shelburne, ON L9V 2W3For SaleMLS ID #X13145956, CENTURY 21 MILLENNIUM INC.. TRREB
- C$849,9004 bd4 ba-- sqft129 Morden Dr, Shelburne, ON L9V 3S4For SaleMLS ID #X13644796, RE/MAX EXCELLENCE REAL ESTATE. TRREB
- C$799,9995 bd4 ba-- sqft666 Hammond St, Shelburne, ON L9V 3S2For SaleMLS ID #X13615840, RE/MAX REALTY SPECIALISTS INC.. TRREB
- C$799,9005 bd5 ba2.4k sqft525 Red Elm Rd, Shelburne, ON L6V 3Y5For SaleMLS ID #40834936, Prabhjot Pj Arora, Salesperson, Re/Max REALTY SERVICES INC. ITSO
- C$899,0004 bd4 ba-- sqft602 Hammond St, Shelburne, ON L9V 2S8For SaleMLS ID #X13550858, HOMELIFE MAPLE LEAF REALTY LTD.. TRREB
- C$799,9903 bd4 ba-- sqft148 Limestone Ln, Shelburne, ON L9V 3Y3For SaleMLS ID #X12543340, RE/MAX GOLD REALTY INC.. TRREB
- C$860,0007 bd5 ba-- sqft536 Brett St, Shelburne, ON L9V 3V5For SaleMLS ID #X13562194, REVEL REALTY INC.. TRREB
