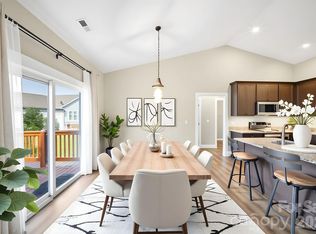
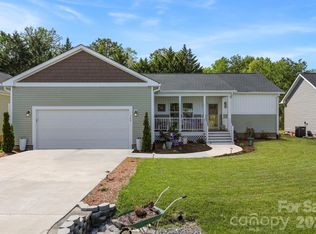
Like new, move-in ready site built home in desirable 55+ Riverwind neighborhoo! Offers open floor plan w/vaulted and 9' ceilings, vinyl plank flooring throughout, three bedroom/two bath plan, granite countertops in kitchen and baths, kitchen with island/breakfast bar. 2025 high efficiency heat pump. Two car garage w/storage area. Open rear deck w/retractable awning. Enjoy the community clubhouse and pool. This property had no flooding or damage from Helene. 500 year flood zone.
Active
Price cut: $11.5K (6/16)
$387,500
464 Riverwind Dr, Hendersonville, NC 28792
3beds
1,418sqft
:
Get pre-qualified$2,388/mo
Single Family Residence
Built in 2021
0.17 Acres Lot
$-- Zestimate®
$273/sqft
$115/mo HOA
What's special
Open floor planVinyl plank flooring throughout
- 86 days |
- 584 |
- 25 |
Zillow last checked:
Listing updated:
Listed by:
Rhonda Hollifield rhondahollifield@gmail.com,
Keller Williams Mtn Partners, LLC
Source: Canopy MLS as distributed by MLS GRID,MLS#: 4380506
Facts & features
Interior
Bedrooms & bathrooms
- Bedrooms: 3
- Bathrooms: 2
- Full bathrooms: 2
- Main level bedrooms: 3
Primary bedroom
- Level: Main
Bedroom s
- Level: Main
Bedroom s
- Level: Main
Bathroom full
- Level: Main
Bathroom full
- Level: Main
Dining area
- Level: Main
Kitchen
- Level: Main
Laundry
- Level: Main
Living room
- Level: Main
Heating
- Heat Pump
Cooling
- Central Air
Appliances
- Included: Dishwasher, Electric Range, Microwave, Refrigerator
- Laundry: Laundry Room
Features
- Flooring: Vinyl
- Has basement: No
Interior area
- Total structure area: 1,418
- Total interior livable area: 1,418 sqft
- Finished area above ground: 1,418
- Finished area below ground: 0
Video & virtual tour
Property
Parking
- Total spaces: 2
- Parking features: Attached Garage, Garage on Main Level
- Attached garage spaces: 2
Features
- Levels: One
- Stories: 1
- Patio & porch: Awning(s), Deck
Lot
- Size: 0.17 Acres
Details
- Parcel number: 1000633
- Zoning: R-1
- Special conditions: Standard
Construction
Type & style
- Home type: SingleFamily
- Property subtype: Single Family Residence
Materials
- Vinyl
- Foundation: Crawl Space
Condition
- New construction: No
- Year built: 2021
Utilities & green energy
- Sewer: Private Sewer
- Water: City
Community & HOA
Community
- Features: Fifty Five and Older
- Senior community: Yes
- Subdivision: Riverwind
HOA
- Has HOA: Yes
- HOA fee: $115 monthly
- HOA name: Riverwind HOA
Location
- Region: Hendersonville
Financial & listing details
- Price per square foot: $273/sqft
- Tax assessed value: $345,500
- Annual tax amount: $1,886
- Date on market: 5/11/2026
- Cumulative days on market: 86 days
- Road surface type: Concrete, Paved
Estimated market value
Not available
Estimated sales range
Not available
Not available
Price history
| Date | Event | Price |
|---|---|---|
| 6/16/2026 | Price change | $387,500-2.9%$273/sqft |
Source:  Canopy MLS as distributed by MLS GRID #4380506 Report a problem Canopy MLS as distributed by MLS GRID #4380506 Report a problem | ||
| 6/6/2026 | Price change | $399,000-1.5%$281/sqft |
Source: Canopy MLS as distributed by MLS GRID #4380506 Report a problem | ||
| 5/11/2026 | Listed for sale | $405,000+5.2%$286/sqft |
Source: Canopy MLS as distributed by MLS GRID #4380506 Report a problem | ||
| 10/24/2023 | Sold | $385,000+24.2%$272/sqft |
Source: Public Record Report a problem | ||
| 12/29/2021 | Sold | $310,000+1140%$219/sqft |
Source: Public Record Report a problem | ||
| 7/28/2021 | Sold | $25,000$18/sqft |
Source: Public Record Report a problem | ||
Public tax history
| Year | Property taxes | Tax assessment |
|---|---|---|
| 2025 | $1,886 | $345,500 |
| 2024 | $1,886 | $345,500 |
| 2023 | $1,886 +17.9% | $345,500 +46% |
| 2022 | $1,599 | $236,600 +576% |
| 2021 | -- | $35,000 |
| 2020 | $237 | $35,000 |
| 2019 | $237 | $35,000 +40% |
| 2018 | -- | $25,000 |
| 2017 | $168 | $25,000 |
| 2016 | -- | $25,000 |
| 2015 | -- | $25,000 -7.4% |
| 2014 | -- | $27,000 |
Find assessor info on the county website
Monthly payment
Est. payment
Payment breakdown
Explore the cost of this home by adjusting the details. Changes won't be saved.Climate risks
Neighborhood: 28792
Nearby schools
GreatSchools rating
- 7/10Etowah ElementaryGrades: PK-5Distance: 0.7 mi
- 7/10Rugby MiddleGrades: 6-8Distance: 4.9 mi
- 8/10West Henderson HighGrades: 9-12Distance: 5.2 mi
Schools provided by the listing agent
- Elementary: Etowah
- Middle: Rugby
- High: West Henderson
Source: Canopy MLS as distributed by MLS GRID. This data may not be complete. We recommend contacting the local school district to confirm school assignments for this home.
- $385,0003 bd2 ba1.4k sqft464 Riverwind Dr, Hendersonville, NC 28792Sold

- $396,1003 bd2 ba1.4k sqft13 Winged Elm Ct, Hendersonville, NC 28739Off Market
- $393,400-- bd2 ba1.4k sqft35 Winged Elm Ct, Hendersonville, NC 28739Off Market
- $392,9003 bd2 ba1.5k sqft465 Riverwind Dr, Hendersonville, NC 28739Off Market

- $373,1003 bd2 ba1.4k sqft469 Riverwind Dr, Hendersonville, NC 28739Off Market
- $6000.58 Acres470 Riverwind Dr, Hendersonville, NC 28739Off Market
- $382,3003 bd2 ba1.6k sqft463 Riverwind Dr, Hendersonville, NC 28739Off Market
- $431,400-- bd2 ba1.6k sqft47 Winged Elm Ct, Hendersonville, NC 28739Off Market
A local agent can set up tours, give advice and negotiate with sellers.
Similar homes
- $415,0003 bd2 ba1.5k sqft457 Riverwind Dr, Hendersonville, NC 28739For Sale
 MLS ID #4364359, Katie Myers, Realty ONE Group Pivot Hendersonville. Canopy MLS as distributed by MLS GRID
 - $409,9003 bd2 ba1.3k sqft1508 Pennsylvania Ave, Hendersonville, NC 28739For Sale
 MLS ID #4396081, Cathy Cunningham, CMC Properties of WNC LLC. Canopy MLS as distributed by MLS GRID
 - $400,0003 bd2 ba1.5k sqft101 Plato Pl, Etowah, NC 28729For Sale
 MLS ID #4409820, Pat Gray, Keller Williams Mtn Partners, LLC. Canopy MLS as distributed by MLS GRID
 - $418,5003 bd2 ba1.6k sqft143 Beechnut Dr, Hendersonville, NC 28739For Sale
 MLS ID #4375324, Mary Sitton, Premier Sotheby’s International Realty. Canopy MLS as distributed by MLS GRID
 - $395,0003 bd2 ba1.8k sqft417 Glover St, Hendersonville, NC 28792For SaleMLS ID #4404033, Shannel Webster, Nest Realty Asheville. Canopy MLS as distributed by MLS GRID
- $369,8002 bd2 ba1.2k sqft1844 Willow Rd, Hendersonville, NC 28739For SaleMLS ID #4410412, Jonathon Reale, Keller Williams Mtn Partners, LLC. Canopy MLS as distributed by MLS GRID
- $399,9002 bd2 ba1k sqft64 Drexel Rd, Hendersonville, NC 28739For SaleMLS ID #4383841, June Andrews, Howard Hanna Beverly-Hanks. Canopy MLS as distributed by MLS GRID
- $410,0003 bd2 ba1.2k sqft458 Beach Dr, Hendersonville, NC 28792For SaleMLS ID #4379104, Sheila Moses, Lifestyle International Realty. Canopy MLS as distributed by MLS GRID
- $449,9003 bd2 ba1.6k sqft51 Hermit Springs Trl, Hendersonville, NC 28739For SaleMLS ID #4394272, Tyler Greer, Keller Williams Mtn Partners, LLC. Canopy MLS as distributed by MLS GRID
- $409,0003 bd2 ba1.3k sqft3333 Chimney Rock Rd, Hendersonville, NC 28792For SaleMLS ID #4349210, Cathy Cunningham, CMC Properties of WNC LLC. Canopy MLS as distributed by MLS GRID
- $325,0003 bd2 ba1.4k sqft448 Riverwind Dr, Hendersonville, NC 28739For SaleMLS ID #4381752, Lucas Taylor, Keller Williams Professionals. Canopy MLS as distributed by MLS GRID
- $412,5003 bd2 ba1.5k sqft263 Fairway View Dr, Etowah, NC 28729For SaleMLS ID #4387888, Rhonda Hollifield, Keller Williams Mtn Partners, LLC. Canopy MLS as distributed by MLS GRID
- $449,9003 bd2 ba1.5k sqft9 Kingfisher Ln, Mills River, NC 28759For SaleMLS ID #4408546, Judy Gibbs, So. Homes & Land/So. Commercial. Canopy MLS as distributed by MLS GRID
- $379,9003 bd2 ba1.6k sqft10 Eagle Dr, Hendersonville, NC 28792For SaleMLS ID #4365502, Mary Helen Letterle, EXP Realty LLC. Canopy MLS as distributed by MLS GRID
- $419,9003 bd2 ba1.3k sqft29 Kanes Dr, Hendersonville, NC 28739For SaleMLS ID #4366222, Sarah Smith, Howard Hanna Beverly-Hanks. Canopy MLS as distributed by MLS GRID
- $525,0003 bd3 ba1.7k sqft725 W Pine St, Hendersonville, NC 28792For SaleMLS ID #4408178, Terri Eisenhauer, RE/MAX Results. Canopy MLS as distributed by MLS GRID
- $449,9003 bd2 ba1.6k sqft3226 Charlyne Dr, Hendersonville, NC 28792For SaleMLS ID #4335660, C.J. Short, Charles Johnathan Real Estate Group LLC. Canopy MLS as distributed by MLS GRID
- $429,9003 bd2 ba1.3k sqft212 Walt Dr, Hendersonville, NC 28792For SaleMLS ID #4299094, Beth Bridges, Howard Hanna Beverly-Hanks Asheville-Biltmore Park. Canopy MLS as distributed by MLS GRID
- $389,9003 bd2 ba1.3k sqft482 Booker St, Asheville, NC 28803For Sale By Owner
- $450,0003 bd2 ba1.4k sqft127 Cairens Ridge Dr, Mills River, NC 28759For SaleMLS ID #4380614, Tyler Lynch, Looking Glass Realty, Hendersonville. Canopy MLS as distributed by MLS GRID
