Welcome to this beautifully crafted new construction townhome in the heart of Kannapolis! This spacious 2-story home offers 3 bedrooms, 2.5 bathrooms, and a convenient 1-car garage—perfect for modern living.
Step inside to an open-concept main level designed for both comfort and entertaining, featuring a bright living area, stylish finishes, and a seamless flow into the dining and kitchen spaces. Upstairs, you’ll find all three bedrooms, including a generous primary suite with a private bath and ample closet space.
This home comes with an exclusive move-in package, making your transition effortless and stress-free—just bring your personal touch!
Located in a growing community with easy access to shopping, dining, and major highways, this townhome is ideal for homeowners seeking both convenience and quality.
Don’t miss your chance to own this stunning new home—schedule your tour today!
Under contract-no show
Price cut: $939 (6/29)
$286,000
464 Sand Dunes Drive 78, Kannapolis, NC 28081
3beds
1,470sqft
:
Get pre-qualified$1,874/mo
Townhouse
Built in 2026
0.06 Acres Lot
$285,600 Zestimate®
$195/sqft
$160/mo HOA
What's special
Stylish finishesGenerous primary suitePrivate bathAmple closet spaceOpen-concept main level
- 27 days |
- 134 |
- 11 |
Likely to sell faster than
Zillow last checked:
Listing updated:
Listed by:
Victoria Martin victoria.martin@lennar.com,
Lennar Sales Corp,
James Bruneau,
Lennar Sales Corp
Source: Canopy MLS as distributed by MLS GRID,MLS#: 4397991
Facts & features
Interior
Bedrooms & bathrooms
- Bedrooms: 3
- Bathrooms: 3
- Full bathrooms: 2
- 1/2 bathrooms: 1
Primary bedroom
- Level: Upper
Bedroom s
- Level: Upper
Bedroom s
- Level: Upper
Bathroom half
- Level: Main
Bathroom full
- Level: Upper
Bathroom full
- Level: Upper
Dining area
- Level: Main
Kitchen
- Features: Kitchen Island, Walk-In Pantry
- Level: Main
Living room
- Features: Open Floorplan
- Level: Main
Heating
- Forced Air
Cooling
- Central Air, Zoned
Appliances
- Included: Dishwasher, Disposal, Gas Cooktop, Oven, Refrigerator, Tankless Water Heater, Washer/Dryer
- Laundry: Laundry Closet
Features
- Open Floorplan, Pantry
- Has basement: No
Interior area
- Total structure area: 1,470
- Total interior livable area: 1,470 sqft
- Finished area above ground: 1,470
- Finished area below ground: 0
Property
Parking
- Total spaces: 1
- Parking features: Attached Garage, Garage on Main Level
- Attached garage spaces: 1
Features
- Levels: Two
- Stories: 2
- Entry location: Main
- Patio & porch: Patio
- Pool features: Community
Lot
- Size: 0.06 Acres
Details
- Parcel number: 154I078
- Zoning: RES
- Special conditions: Standard
Construction
Type & style
- Home type: Townhouse
- Property subtype: Townhouse
Materials
- Vinyl
- Foundation: Slab
Condition
- New construction: Yes
- Year built: 2026
Details
- Builder model: Aspen B
- Builder name: Lennar
Utilities & green energy
- Sewer: Public Sewer
- Water: City
Community & HOA
Community
- Features: Cabana, Picnic Area, Playground, Sidewalks, Street Lights
- Subdivision: Bakers Creek
HOA
- Has HOA: Yes
- HOA fee: $58 monthly
- HOA name: CAMS Management
- Second HOA fee: $306 quarterly
Location
- Region: Kannapolis
Financial & listing details
- Price per square foot: $195/sqft
- Date on market: 6/26/2026
- Cumulative days on market: 27 days
- Road surface type: Concrete, Paved
Estimated market value
$285,600
$271,000 - $300,000
$1,954/mo
Price history
| Date | Event | Price |
|---|---|---|
| 7/8/2026 | Pending sale | $286,000$195/sqft |
Source:  Canopy MLS as distributed by MLS GRID #4397991 Report a problem Canopy MLS as distributed by MLS GRID #4397991 Report a problem | ||
| 6/29/2026 | Price change | $286,000-0.3%$195/sqft |
Source: Canopy MLS as distributed by MLS GRID #4397991 Report a problem | ||
| 6/26/2026 | Listed for sale | $286,939$195/sqft |
Source: Canopy MLS as distributed by MLS GRID #4397991 Report a problem | ||
Public tax history
Tax history is unavailable.
Monthly payment
Est. payment
Payment breakdown
Explore the cost of this home by adjusting the details. Changes won't be saved.Climate risks
Neighborhood: 28081
Nearby schools
GreatSchools rating
- 5/10Fred L Wilson ElementaryGrades: K-5Distance: 1.4 mi
- 2/10Kannapolis MiddleGrades: 7-8Distance: 3.2 mi
- 2/10A. L. Brown High SchoolGrades: 9-12Distance: 3 mi
Schools provided by the listing agent
- Elementary: G.W. Carver
- Middle: Kannapolis
- High: A.L. Brown
Source: Canopy MLS as distributed by MLS GRID. This data may not be complete. We recommend contacting the local school district to confirm school assignments for this home.
- $339,9004 bd3 ba1.9k sqftLOT 7 Solitude Ct, Kannapolis, NC 28081New Construction
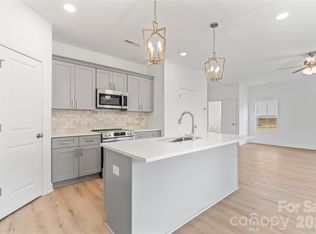
- $286,9393 bd3 ba1.4k sqft448 Sand Dunes Dr #82, Kannapolis, NC 28081New Construction

- $289,9393 bd3 ba1.4k sqft436 Sand Dunes Dr #85, Kannapolis, NC 28081New Construction

- $408,2002 bd2 ba2k sqft6401 Charlie Walker Rd, Kannapolis, NC 28081Off Market
- $163,7903 bd1 ba972 sqft6207 Charlie Walker Rd, Kannapolis, NC 28081Off Market
- $115,0003 bd2 ba744 sqft6363 Charlie Walker Rd, Kannapolis, NC 28081Sold
- $299,3002 bd2 ba1.4k sqft6245 Charlie Walker Rd, Kannapolis, NC 28081Off Market
- $408,5002 bd1 ba160 sqft6301 Charlie Walker Rd, Kannapolis, NC 28081Off Market
A local agent can set up tours, give advice and negotiate with sellers.
Similar homes
- $259,9003 bd2 ba1.3k sqft1332 Poplar Glen Dr, Kannapolis, NC 28083For Sale
 MLS ID #4362783, Justin Porter, Call It Closed International Inc. Canopy MLS as distributed by MLS GRID
 - $310,0003 bd2 ba1.2k sqft2555 Winfield St, Kannapolis, NC 28083New Construction
 MLS ID #4384874, Leslie Harrison, Team Thomas & Associates Realty Inc.. Canopy MLS as distributed by MLS GRID
 - $355,9993 bd2 ba1.3k sqft349 W 18th St, Kannapolis, NC 28081New Construction
 Canopy MLS as distributed by MLS GRID
 - $280,0003 bd2 ba1.1k sqft1217 Holland St, Kannapolis, NC 28083For Sale
 MLS ID #4392634, Maricruz Jijon Bacilio, Keller Williams Premier. Canopy MLS as distributed by MLS GRID
 - $357,4993 bd2 ba1.3k sqft367 W 18th St, Kannapolis, NC 28081New ConstructionLennar Homes
- $329,0004 bd2 ba1.5k sqft1526 Shepard St, Kannapolis, NC 28083For SaleMLS ID #4336339, Kayla Blankenship, COMPASS. Canopy MLS as distributed by MLS GRID
- $389,0004 bd3 ba1.9k sqft606 Hot Springs Dr, Kannapolis, NC 28081New ConstructionCanopy MLS as distributed by MLS GRID
- $254,9903 bd3 ba1.4k sqftLiberty Grove, China Grove, NC 28023New ConstructionMLS ID #4401127, Jerry Smith, Smith Capital Partners LLC. Canopy MLS as distributed by MLS GRID
- $295,0003 bd2 ba1.2k sqft4817 Victoria Ave, Charlotte, NC 28269New ConstructionMLS ID #4404653, Satish Maroju, Eesha Realty LLC. Canopy MLS as distributed by MLS GRID
- $391,9994 bd3 ba1.9k sqft612 Hot Springs Dr, Kannapolis, NC 28081New ConstructionLennar Homes
- $280,0003 bd3 ba1.5k sqft5412 Kyndall Walk Way, Charlotte, NC 28269For SaleMLS ID #4377419, Megan Johnson, Don Carter Real Estate. Canopy MLS as distributed by MLS GRID
- $360,0004 bd3 ba2.1k sqft1699 Mission Oaks St, Kannapolis, NC 28083New ConstructionMLS ID #4385289, David Wishon, Keller Williams Premier. Canopy MLS as distributed by MLS GRID
- $255,0003 bd3 ba1.5k sqft12327 Jessica Pl, Charlotte, NC 28269For SaleMLS ID #4394102, Harper Fox, Corcoran HM Properties. Canopy MLS as distributed by MLS GRID
- $304,9903 bd2 ba1.4k sqftLiberty Grove, China Grove, NC 28023New ConstructionMLS ID #4401141, Jerry Smith, Smith Capital Partners LLC. Canopy MLS as distributed by MLS GRID
- $289,5002 bd2 ba1.3k sqft19968 Oak Leaf Cres, Cornelius, NC 28031For SaleMLS ID #4362083, Leigh Hurley, Call It Closed International Inc. Canopy MLS as distributed by MLS GRID
- $355,0003 bd3 ba1.8k sqft12535 Bryton Ridge Pkwy, Huntersville, NC 28078For SaleMLS ID #4405276, Matt Crepas, EXP Realty LLC Mooresville. Canopy MLS as distributed by MLS GRID
- $345,0002 bd3 ba1.1k sqft18731 Silver Quay Dr, Cornelius, NC 28031For SaleMLS ID #4405741, Anita Sabates, Howard Hanna Allen Tate Lake Norman. Canopy MLS as distributed by MLS GRID
- $365,0003 bd3 ba1.8k sqft3030 Big Bend Dr, Concord, NC 28025For SaleMLS ID #4399232, Melissa Chambers, EXP Realty LLC Mooresville. Canopy MLS as distributed by MLS GRID
- $280,0002 bd3 ba1.2k sqft1031 Plaza Walk Dr, Charlotte, NC 28215For SaleMLS ID #4396932, Angela Pugh, Pugh Real Estate & Co LLC. Canopy MLS as distributed by MLS GRID
- $374,0004 bd3 ba1.9k sqft483 Sand Dunes Dr, Kannapolis, NC 28081New ConstructionCanopy MLS as distributed by MLS GRID
