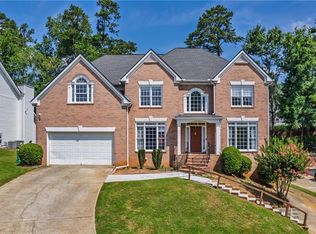
Welcome home! Situated in the Parkview School District, this beautiful home offers an amazing blend of functionality, comfort, and warmth. This 5-bedroom, 3.5-bathroom home provides ample space and natural light, with a kitchen that opens to the fireplace-centered family room, perfect for hosting and entertaining. With a large back deck, you can look forward to quiet, relaxing mornings or fun-filled evenings with the family! The owner's suite brings relaxation and luxury, with its jetted bathtub. The fully finished basement provides even more living space, featuring a bedroom and a full bathroom, perfect for guests or multigenerational living. With its exceptional floor plan and sought-after swim-and-tennis community amenities, this home is a must-see!
Pending
Price cut: $10K (7/17)
$454,900
4647 Cedar Wood Dr SW, Lilburn, GA 30047
6beds
--sqft
:
Get pre-qualified$2,915/mo
Single Family Residence
Built in 1994
10,018 Square Feet Lot
$449,200 Zestimate®
$--/sqft
$54/mo HOA
What's special
Fireplace-centered family roomLarge back deckExceptional floor plan
- 55 days |
- 1,994 |
- 80 |
Zillow last checked:
Listing updated:
Listed by:
Arthur Best 470-227-1722,
Best Realty, LLC
Source: GAMLS,MLS#: 10778173
Facts & features
Interior
Bedrooms & bathrooms
- Bedrooms: 6
- Bathrooms: 4
- Full bathrooms: 3
- 1/2 bathrooms: 1
Rooms
- Room types: Other
Kitchen
- Features: Breakfast Area, Kitchen Island
Heating
- Forced Air
Cooling
- Central Air
Appliances
- Included: Dishwasher, Microwave, Other
- Laundry: Other
Features
- Other, Rear Stairs
- Flooring: Carpet
- Windows: Double Pane Windows
- Basement: Bath Finished,Daylight,Finished
- Number of fireplaces: 1
- Fireplace features: Family Room
- Common walls with other units/homes: No Common Walls
Interior area
- Total structure area: 0
- Finished area above ground: 0
- Finished area below ground: 0
Property
Parking
- Total spaces: 2
- Parking features: Garage
- Has garage: Yes
Features
- Levels: Three Or More
- Stories: 3
- Patio & porch: Deck
- Exterior features: Balcony
- Fencing: Back Yard
- Waterfront features: No Dock Or Boathouse
- Body of water: None
Lot
- Size: 10,018 Square Feet
- Features: None
Details
- Parcel number: R6101 340
- Special conditions: As Is
Construction
Type & style
- Home type: SingleFamily
- Architectural style: Brick 3 Side,Traditional
- Property subtype: Single Family Residence
Materials
- Brick
- Roof: Composition
Condition
- Resale
- New construction: No
- Year built: 1994
Utilities & green energy
- Sewer: Public Sewer
- Water: Public
- Utilities for property: Electricity Available, Natural Gas Available, Water Available
Community & HOA
Community
- Features: Pool, Tennis Court(s)
- Security: Smoke Detector(s)
- Subdivision: Hales Trace
HOA
- Has HOA: Yes
- Services included: Maintenance Grounds, Other, Pest Control, Swimming, Tennis
- HOA fee: $650 annually
Location
- Region: Lilburn
Financial & listing details
- Annual tax amount: $7,750
- Date on market: 6/1/2026
- Cumulative days on market: 55 days
- Listing agreement: Exclusive Right To Sell
- Electric utility on property: Yes
Estimated market value
$449,200
$427,000 - $472,000
$3,353/mo
Price history
| Date | Event | Price |
|---|---|---|
| 7/24/2026 | Pending sale | $454,900 |
Source:  GAMLS #10778173 Report a problem GAMLS #10778173 Report a problem | ||
| 7/17/2026 | Price change | $454,900-2.2% |
Source:  FMLS GA #7781287 Report a problem FMLS GA #7781287 Report a problem | ||
| 6/30/2026 | Price change | $464,900-2.1% |
Source: FMLS GA #7781287 Report a problem | ||
| 6/4/2026 | Listed for sale | $474,900 |
Source: FMLS GA #7781287 Report a problem | ||
| 3/12/2023 | Listing removed | -- |
Source: Zillow Rentals Report a problem | ||
| 2/17/2023 | Price change | $2,645-2.6% |
Source: Zillow Rentals Report a problem | ||
| 2/7/2023 | Listed for rent | $2,715+13.4% |
Source: Zillow Rentals Report a problem | ||
| 3/17/2022 | Listing removed | -- |
Source: Zillow Rental Network Premium Report a problem | ||
| 2/19/2022 | Price change | $2,395-3.2% |
Source: Zillow Rental Network Premium Report a problem | ||
| 1/27/2022 | Price change | $2,475-2% |
Source: Zillow Rental Network Premium Report a problem | ||
| 1/8/2022 | Listed for rent | $2,525 |
Source: Zillow Rental Network Premium Report a problem | ||
| 1/1/2022 | Listing removed | -- |
Source: Zillow Rental Network Premium Report a problem | ||
| 12/14/2021 | Price change | $2,525-3.8% |
Source: Zillow Rental Network Premium Report a problem | ||
| 11/10/2021 | Price change | $2,625-1.9% |
Source: Zillow Rental Network Premium Report a problem | ||
| 11/2/2021 | Listed for rent | $2,675 |
Source: Zillow Rental Network Premium Report a problem | ||
| 10/12/2021 | Listing removed | -- |
Source: Zillow Rental Network Premium Report a problem | ||
| 10/7/2021 | Listed for rent | $2,675 |
Source: Zillow Rental Network Premium Report a problem | ||
Public tax history
Tax history is unavailable.
Monthly payment
Est. payment
Payment breakdown
Explore the cost of this home by adjusting the details. Changes won't be saved.Climate risks
Neighborhood: 30047
Nearby schools
GreatSchools rating
- 8/10Camp Creek Elementary SchoolGrades: PK-5Distance: 0.4 mi
- 7/10Trickum Middle SchoolGrades: 6-8Distance: 1.5 mi
- 6/10Parkview High SchoolGrades: 9-12Distance: 0.4 mi
Schools provided by the listing agent
- Elementary: Camp Creek
- Middle: Trickum
- High: Parkview
Source: GAMLS. This data may not be complete. We recommend contacting the local school district to confirm school assignments for this home.
- $511,6006 bd3 ba2.7k sqft4647 Cedar Wood Dr, Lilburn, GA 30047Off Market
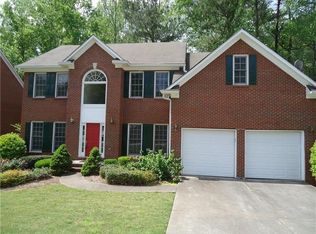
- $450,9004 bd3 ba2.6k sqft4637 Cedar Wood Dr SW, Lilburn, GA 30047Off Market

- $523,6004 bd3 ba2.6k sqft4637 Cedar Wood Dr, Lilburn, GA 30047Off Market
- $523,2004 bd3 ba3.1k sqft4657 Cedar Wood Dr, Lilburn, GA 30047Off Market
- $---- bd-- ba-- sqft4657 Cedar Wood Dr SW, Lilburn, GA 30047Off Market
- $457,5005 bd3 ba2.4k sqft4627 Cedar Wood Dr, Lilburn, GA 30047Off Market
- $492,0004 bd3 ba2.6k sqft4677 Cedar Wood Dr, Lilburn, GA 30047Off Market
- $441,5004 bd3 ba2.4k sqft4646 Cedar Wood Dr, Lilburn, GA 30047Off Market
A local agent can set up tours, give advice and negotiate with sellers.
Similar homes
- $510,0005 bd4 ba3.6k sqft505 Saint Marks Dr SW, Lilburn, GA 30047For Sale
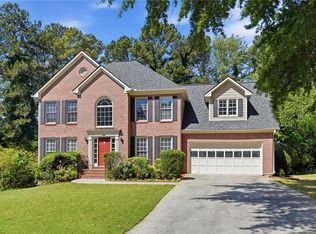
 MLS ID #7805781, Krishna Patel, Virtual Properties Realty. Biz. FMLS GA
 - $570,0005 bd4 ba2.8k sqft4706 Cedar Wood Dr SW, Lilburn, GA 30047Active
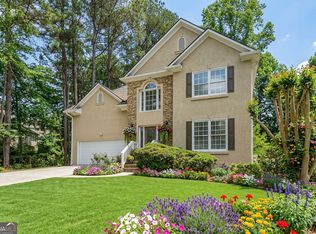
 MLS ID #10722080, Kimberly Swope, Extol Realty. GAMLS
 - $489,0004 bd3 ba3k sqft4044 Jewelers Ct, Lilburn, GA 30047For Sale
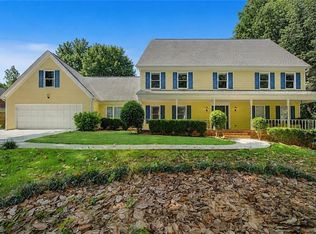 MLS ID #7800357, Stephanie Tebeau, Atlanta Communities. FMLS GA
 - $599,5007 bd4 ba4.1k sqft4461 Weston Dr SW, Lilburn, GA 30047For Sale
 MLS ID #7801358, DAJUNG KIM, US Realty Investment Group, LLC. FMLS GA
 - $479,0004 bd3 ba-- sqft1448 Red Fox Run SW, Lilburn, GA 30047ActiveMLS ID #10800281, Mohammed S Haque, Chapman Hall Realtors. GAMLS
- $595,0005 bd4 ba4k sqft1484 Bellflower Ct SW, Lilburn, GA 30047For SaleMLS ID #7771489, PATTI MARTINEZ AND ASSOCIATES, Keller Williams Realty Atlanta Partners. FMLS GA
- $479,9906 bd4 ba4.6k sqft6874 Deer Creek Trce, Stone Mountain, GA 30087ActiveMLS ID #10757841, Hossana Kebede, Coldwell Banker Realty. GAMLS
- $450,0004 bd3 ba2.7k sqft4102 Trotters Way Dr, Snellville, GA 30039ActiveMLS ID #10802385, Bonds Realty Group, Keller Williams Realty Atl. Partners. GAMLS
- $435,0004 bd3 ba-- sqft2399 Deer Ridge Dr, Stone Mountain, GA 30087ActiveMLS ID #10757306, Judy Horner Parker, Maximum One Grt. Atl. REALTORS. GAMLS
- $410,0004 bd3 ba2k sqft3485 Bethesda Park Ct, Lawrenceville, GA 30044For SaleMLS ID #7770616, MARK SPAIN, Mark Spain Real Estate. FMLS GA
- $465,0003 bd2 ba2k sqft612 Sweet Stream Way, Lawrenceville, GA 30044For SaleMLS ID #7760826, Theresa Kemp, All Points Team, LLC. FMLS GA
- $434,9994 bd3 ba2.5k sqft2540 Trelipe Dr, Lawrenceville, GA 30044ActiveMLS ID #10808584, Cody Nguyen, Virtual Properties Realty.Net. GAMLS
- $464,9005 bd4 ba3.6k sqft1005 Lewis Ridge Cir, Lawrenceville, GA 30045For SaleMLS ID #7743317, Cynthia Hoddy, HomeSmart. FMLS GA
- $599,9006 bd4 ba4.2k sqft1200 Whitehawk Trl, Lawrenceville, GA 30043For SaleMLS ID #7810712, DALLWON SUH, Choice Realty. FMLS GA
- $525,0005 bd5 ba3k sqft1777 E Gate Trl, Stone Mountain, GA 30087For SaleMLS ID #7586565, John Ball, Humphries & King Realty, LLC.. FMLS GA
- $444,9005 bd3 ba4.3k sqft2128 Cluster Ln, Grayson, GA 30017ActiveMLS ID #10734724, Shaneka McAndrews, Keller Williams Realty. GAMLS
- $469,0004 bd3 ba2.4k sqft1053 Hawk Creek Trl, Lawrenceville, GA 30043ActiveMLS ID #10775303, Syed Firoz, Virtual Properties Realty.com. GAMLS
- $595,0006 bd4 ba2.4k sqft2395 Devon Leigh Walk, Duluth, GA 30096ActiveMLS ID #10810618, Helen P Pham, Point Honors & Associates, Realtors. GAMLS
- $499,5006 bd4 ba3.5k sqft2420 Sawtooth Oak Dr, Lawrenceville, GA 30043For SaleMLS ID #7788570, KYUNGJA KIM, Heritage GA. Realty. FMLS GA
- $529,9005 bd4 ba4.8k sqft1430 Boundary Blvd, Suwanee, GA 30024ActiveMLS ID #10809603, Tamara Gaither, Homeland Realty Group. GAMLS
