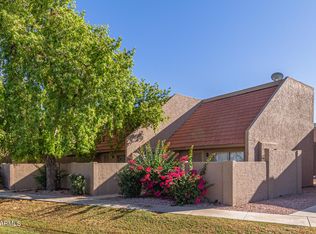
**$4,000 credit to buyers to help buy down rate w/ a full asking offer!** FHA Applicants Welcome! No short term rental restrictions! RECENTLY UPDATED end unit townhome in Maryland Heights Garden Homes, ready to move in! With 3 beds & 1 bath, this gem tastefully blends comfort and style. The inviting interior showcases a fresh neutral palette, tons of natural light, new ceiling fans & light fixtures, and new wood-look flooring t/out. The formal living room is perfect for receiving guests! The renewed eat-in kitchen boasts SS appliances, quartz counters, a pantry, shaker cabinetry, and a peninsula w/breakfast bar. Perfectly sized bedrooms, with the primary bedroom having a walk-in closet. Bathroom has been fully remodeled with new fixtures, shower, and vanity. Sliding door opens to the private backyard with a covered patio to relax or enjoy BBQ on the patio. Plus a carport space w/storage closet! Great location! Make this yours!
For sale
Price cut: $5K (7/20)
$224,000
4650 W TUCKEY Lane, Glendale, AZ 85301
3beds
1,064sqft
:
Get pre-qualified$1,565/mo
Townhouse
Built in 1973
2,217 Square Feet Lot
$-- Zestimate®
$211/sqft
$200/mo HOA
What's special
Renewed eat-in kitchenTons of natural lightShaker cabinetryFresh neutral paletteQuartz countersPerfectly sized bedroomsInviting interior
- 28 days |
- 446 |
- 41 |
Zillow last checked:
Listing updated:
Listed by:
Amanda Collins 602-531-4678,
West USA Realty
Source: ARMLS,MLS#: 7046722
Facts & features
Interior
Bedrooms & bathrooms
- Bedrooms: 3
- Bathrooms: 1
- Full bathrooms: 1
Heating
- Heat Pump
Cooling
- Central Air
Appliances
- Included: Refrigerator, Dishwasher, Disposal, Electric Range
- Laundry: Inside
Features
- Quartz Countertops, High Speed Internet, Eat-in Kitchen, Breakfast Bar, 9+ Flat Ceilings, No Interior Steps, Full Bth Master Bdrm
- Flooring: Laminate, Tile
- Has basement: No
- Has fireplace: No
- Common walls with other units/homes: 1 Common Wall,End Unit
Interior area
- Total structure area: 1,064
- Total interior livable area: 1,064 sqft
Property
Parking
- Total spaces: 1
- Parking features: Attached Carport
- Carport spaces: 1
Features
- Stories: 1
- Patio & porch: Covered
- Exterior features: Private Yard
- Spa features: None
- Fencing: Back Yard,Wood
Lot
- Size: 2,217 Square Feet
- Features: North/South Exposure, Dirt Front, Dirt Back
Details
- Parcel number: 14627214
Construction
Type & style
- Home type: Townhouse
- Architectural style: Territorial/Santa Fe
- Property subtype: Townhouse
- Attached to another structure: Yes
Materials
- Painted, Block
- Roof: Built-Up
Condition
- Year built: 1973
Utilities & green energy
- Sewer: Public Sewer
- Water: City Water
Community & HOA
Community
- Features: Biking/Walking Path
- Subdivision: MARYLAND HEIGHTS GARDEN HOMES
HOA
- Has HOA: Yes
- Services included: Maintenance Grounds
- HOA fee: $200 monthly
- HOA name: Maryland Heights
- HOA phone: 602-277-4418
Location
- Region: Glendale
Financial & listing details
- Price per square foot: $211/sqft
- Tax assessed value: $188,600
- Annual tax amount: $571
- Date on market: 6/25/2026
- Cumulative days on market: 29 days
- Listing terms: Cash,Conventional,FHA,VA Loan
- Ownership: Fee Simple
- Road surface type: Paved
Estimated market value
Not available
Estimated sales range
Not available
Not available
Price history
| Date | Event | Price |
|---|---|---|
| 7/20/2026 | Price change | $224,000-2.2%$211/sqft |
Source:  ARMLS #7046722 Report a problem ARMLS #7046722 Report a problem | ||
| 7/13/2026 | Price change | $229,000-2.1%$215/sqft |
Source: ARMLS #7046722 Report a problem | ||
| 7/9/2026 | Price change | $234,000-2.1%$220/sqft |
Source: ARMLS #7046722 Report a problem | ||
| 6/25/2026 | Listed for sale | $239,000+99.2%$225/sqft |
Source: ARMLS #7046722 Report a problem | ||
| 4/29/2026 | Sold | $120,000$113/sqft |
Source: Public Record Report a problem | ||
Public tax history
| Year | Property taxes | Tax assessment |
|---|---|---|
| 2025 | $571 +10% | $18,860 +0.2% |
| 2024 | $519 -1% | $18,820 +451.4% |
| 2023 | $525 +0.9% | $3,413 -64.7% |
| 2022 | $520 +2.2% | $9,660 +11.9% |
| 2021 | $509 +0.8% | $8,630 +17.3% |
| 2020 | $505 +7.7% | $7,360 +18.3% |
| 2019 | $469 | $6,220 +23.2% |
| 2018 | $469 +0.8% | $5,050 +11% |
| 2017 | $465 +19.7% | $4,550 +7.8% |
| 2016 | $389 -0.2% | $4,220 +1.2% |
| 2015 | $389 | $4,170 +56.8% |
| 2014 | -- | $2,660 +33% |
| 2013 | -- | $2,000 -9.1% |
| 2012 | -- | $2,200 -12% |
| 2011 | -- | $2,500 -63.8% |
| 2010 | -- | $6,900 -33.3% |
| 2009 | -- | $10,350 +8.9% |
| 2008 | -- | $9,500 +33.8% |
| 2007 | -- | $7,100 +20.3% |
| 2006 | -- | $5,900 |
| 2005 | -- | $5,900 +21.6% |
| 2004 | -- | $4,850 |
| 2003 | -- | $4,850 +18.3% |
| 2002 | -- | $4,100 |
Find assessor info on the county website
Monthly payment
Est. payment
Payment breakdown
Explore the cost of this home by adjusting the details. Changes won't be saved.Climate risks
Neighborhood: 85301
Nearby schools
GreatSchools rating
- 6/10Barcelona Middle SchoolGrades: PK-8Distance: 0.3 mi
- 3/10Alhambra High SchoolGrades: 9-12Distance: 2.1 mi
Schools provided by the listing agent
- Elementary: Alhambra Traditional School
- Middle: Alhambra Traditional School
- High: Alhambra High School
- District: Alhambra Elementary District
Source: ARMLS. This data may not be complete. We recommend contacting the local school district to confirm school assignments for this home.
- $169,9002 bd1 ba924 sqft4654 W Tuckey Ln, Glendale, AZ 85301For Sale
- $--4 bd3 ba1.1k sqft4658 W Tuckey Ln #3, Glendale, AZ 85301Off Market
- $212,1003 bd2 ba1.1k sqft4658 W Tuckey Ln, Glendale, AZ 85301Off Market
- $197,8003 bd2 ba1.1k sqft6620 N 46th Dr, Glendale, AZ 85301Off Market
- $184,9003 bd2 ba1.1k sqft6609 N 46th Ln, Glendale, AZ 85301Off Market
- $206,9003 bd1 ba1.1k sqft6616 N 46th Dr, Glendale, AZ 85301Off Market
- $200,4003 bd1 ba1k sqft4653 W Desert Crest Dr, Glendale, AZ 85301Off Market
- $214,4003 bd2 ba1.1k sqft4657 W Desert Crest Dr, Glendale, AZ 85301Off Market
A local agent can set up tours, give advice and negotiate with sellers.
Similar homes
- $269,9002 bd2 ba908 sqft7432 N 43RD Lane, Glendale, AZ 85301For Sale
 MLS ID #7048710, John Andrews, Keller Williams Arizona Realty. ARMLS
 - $269,9002 bd2 ba954 sqft6508 N 24TH Lane, Phoenix, AZ 85015For Sale
 MLS ID #7056247, Carole Hewitt, Homie. ARMLS
 - $275,0002 bd2 ba1.1k sqft6540 N 7TH Avenue #41, Phoenix, AZ 85013For Sale
 MLS ID #7056949, Elizabeth Lovesy, Century 21 Arizona Foothills. ARMLS
 - $249,9003 bd2 ba1.1k sqft4721 N 26TH Drive, Phoenix, AZ 85017For Sale
 MLS ID #6973710, Robert Romanet, ARRT of Real Estate. ARMLS
 - $324,5003 bd2 ba1.3k sqft8855 N NEW WORLD Drive, Glendale, AZ 85302For SaleMLS ID #7042562, Edwin Marc, Fathom Realty Elite. ARMLS
- $179,9002 bd2 ba1.2k sqft7126 N 19TH Avenue #151, Phoenix, AZ 85021For SaleMLS ID #7044532, Trisha A. Carroll, Avenew Realty Inc. ARMLS
- $249,0002 bd2 ba1k sqft1601 W SUNNYSIDE Drive #166, Phoenix, AZ 85029For SaleMLS ID #7051661, Theresa M Smith, eXp Realty. ARMLS
- $240,0003 bd2 ba1.2k sqft13442 N 108TH Drive, Sun City, AZ 85351For SaleMLS ID #7004416, Sarah Arrington, HomeSmart. ARMLS
- $270,0002 bd2 ba852 sqft1624 E CAMPBELL Avenue #46, Phoenix, AZ 85016For SaleMLS ID #7052351, Polly S Wintergalen, RETSY. ARMLS
- $229,9002 bd1 ba1k sqft10619 W SALEM Drive, Sun City, AZ 85351For SaleMLS ID #7051402, Archie Dean, Keller Williams Arizona Realty. ARMLS
- $269,9003 bd2 ba928 sqft10215 N 8TH Street #B, Phoenix, AZ 85020For SaleMLS ID #6991885, Kelly Proper, HomeSmart. ARMLS
- $230,0002 bd2 ba1k sqft4600 N 68TH Street #354, Scottsdale, AZ 85251For SaleMLS ID #7049669, Trevor Van Huizen, DF. ARMLS
- $259,9992 bd2 ba840 sqft749 E MONTEBELLO Avenue #223, Phoenix, AZ 85014For SaleMLS ID #7044993, Gina McClain, AIG Realty LLC. ARMLS
- $249,0003 bd2 ba972 sqft12440 N 20TH Street #220, Phoenix, AZ 85022For SaleMLS ID #7049976, Frank Gawronski, REMAX SUMMIT PROPERTIES. ARMLS
- $309,5004 bd3 ba1.5k sqft1542 W CAMPBELL Avenue, Phoenix, AZ 85015For SaleMLS ID #7047754, Mike Korzeniowski, Embarc Realty. ARMLS
- $217,5002 bd1 ba848 sqft5525 E THOMAS Road #M12, Phoenix, AZ 85018For SaleMLS ID #7051902, Greg Kilroy, Keller Williams Realty Sonoran Living. ARMLS
- $280,0002 bd2 ba1.2k sqft1901 E Missouri Avenue #217, Phoenix, AZ 85016For SaleMLS ID #7027719, Michael Harris, Delex Realty. ARMLS
- $230,0002 bd2 ba1k sqft13625 N 111TH Avenue, Sun City, AZ 85351For SaleMLS ID #6984489, Stacey Tomasello, Momentum Brokers LLC. ARMLS
- $299,0002 bd2 ba1.2k sqft8344 N 21ST Drive #I211, Phoenix, AZ 85021For SaleMLS ID #7051497, Christopher Gray, My Home Group Real Estate. ARMLS
- $320,0003 bd3 ba1.5k sqft7352 W WINDSOR Avenue, Phoenix, AZ 85035For SaleMLS ID #7050922, Grayemi Merida, Barrett Real Estate. ARMLS
