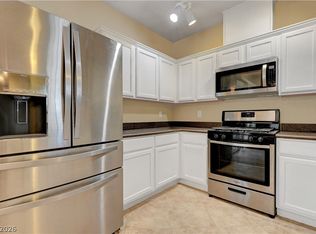
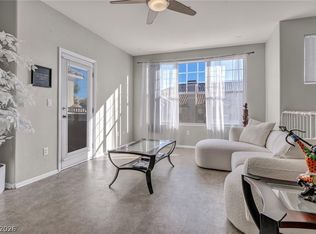
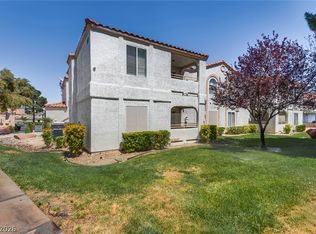
Move right into thiѕ bеаutifully remοdelеd condo in the highly dеsіrable Aliante community! This turnkey 3-bedroom, 2-bath home with a 1-car garage has been thoughtfully updated with fresh interior paint, new carpet and flooring throughout, and all-new light fixtures. The spacious kitchen features brand-new stainless steel appliances and opens to the large living and dining areas, creating a comfortable space for everyday living and entertaining. The oversized primary suite offers a generous walk-in closet, while the updated primary bath includes dual sinks with new faucets and a walk-in shower. The versatile third bedroom features elegant double doors and can easily serve as a home office with beautiful mountain views. Step outside to the large private balcony, complete with a convenient storage room that houses the new water heater. A washer and dryer are also included, making this home truly move-in ready. Located in a gated community, residents enjoy access to a sparkling pool, spa, and basketball court. If you're looking for a beautifully updated, turnkey property in Aliante, this is the one you've been waiting for!
Pending
Price increase: $100 (7/15)
$280,000
4655 Centisimo Dr Unit 202, North Las Vegas, NV 89084
3beds
1,255sqft
Condominium
Built in 2006
-- sqft lot
$278,400 Zestimate®
$223/sqft
$301/mo HOA
What's special
- 49 days |
- 22 |
- 0 |
Likely to sell faster than
Zillow last checked:
Listing updated:
Listed by:
James W. Friedrich S.0064119 (702)466-0369,
Elite Realty
Source: LVR,MLS#: 2795987 Originating MLS: Greater Las Vegas Association of Realtors Inc
Originating MLS: Greater Las Vegas Association of Realtors IncFacts & features
Interior
Bedrooms & bathrooms
- Bedrooms: 3
- Bathrooms: 2
- Full bathrooms: 1
- 3/4 bathrooms: 1
Primary bedroom
- Description: Ceiling Light,Walk-In Closet(s)
- Dimensions: 14x13
Bedroom 2
- Description: Ceiling Light,Closet
- Dimensions: 10x10
Bedroom 3
- Description: Ceiling Light,Closet
- Dimensions: 11x10
Primary bathroom
- Description: Double Sink,Shower Only
Dining room
- Description: Dining Area,Kitchen/Dining Room Combo,Living Room/Dining Combo
- Dimensions: 10x10
Kitchen
- Description: Breakfast Bar/Counter,Lighting Recessed,Lighting Track,Solid Surface Countertops,Vented Outside
Living room
- Description: Front
- Dimensions: 15x13
Heating
- Central, Gas
Cooling
- Central Air, Electric
Appliances
- Included: Dryer, Dishwasher, Disposal, Gas Range, Gas Water Heater, Microwave, Refrigerator, Water Heater, Water Purifier, Washer
- Laundry: Gas Dryer Hookup, Laundry Room
Features
- Window Treatments
- Flooring: Carpet, Linoleum, Vinyl
- Windows: Blinds, Double Pane Windows, Window Treatments
- Has fireplace: No
Interior area
- Total structure area: 1,255
- Total interior livable area: 1,255 sqft
Video & virtual tour
Property
Parking
- Total spaces: 1
- Parking features: Attached, Finished Garage, Garage, Garage Door Opener, Guest, Open, Private
- Attached garage spaces: 1
- Has uncovered spaces: Yes
Features
- Stories: 2
- Patio & porch: Balcony
- Exterior features: Balcony
- Pool features: Community
- Fencing: Block,Full,Wrought Iron
Lot
- Features: Desert Landscaping, Landscaped, < 1/4 Acre
Details
- Parcel number: 12419312086
- Zoning description: Single Family
- Other equipment: Water Softener Loop
- Horse amenities: None
Construction
Type & style
- Home type: Condo
- Architectural style: Two Story
- Property subtype: Condominium
- Attached to another structure: Yes
Materials
- Roof: Tile
Condition
- Resale
- Year built: 2006
Utilities & green energy
- Electric: Photovoltaics None
- Sewer: Public Sewer
- Water: Public
- Utilities for property: Underground Utilities
Green energy
- Energy efficient items: Windows
Community & HOA
Community
- Features: Pool
- Subdivision: Terrasini At Aliante
HOA
- Has HOA: Yes
- Amenities included: Basketball Court, Gated, Park, Pool, Spa/Hot Tub
- Services included: Association Management, Maintenance Grounds, Sewer, Trash, Water
- HOA fee: $250 monthly
- HOA name: Terrasini
- HOA phone: 702-737-8580
- Second HOA fee: $51 monthly
Location
- Region: North Las Vegas
Financial & listing details
- Price per square foot: $223/sqft
- Tax assessed value: $187,471
- Annual tax amount: $847
- Date on market: 7/1/2026
- Listing agreement: Exclusive Right To Sell
- Listing terms: Cash,Conventional,FHA,VA Loan
Estimated market value
$278,400
$264,000 - $292,000
$1,922/mo
Price history
| Date | Event | Price |
|---|---|---|
| 7/15/2026 | Pending sale | $280,000$223/sqft |
Source:  LVR #2795987 Report a problem LVR #2795987 Report a problem | ||
| 7/15/2026 | Price change | $280,000+0%$223/sqft |
Source: LVR #2795987 Report a problem | ||
| 7/1/2026 | Listed for sale | $279,900+30.1%$223/sqft |
Source: LVR #2795987 Report a problem | ||
| 4/17/2026 | Sold | $215,100+1.5%$171/sqft |
Source: Public Record Report a problem | ||
| 12/22/2005 | Sold | $211,820$169/sqft |
Source: Public Record Report a problem | ||
Public tax history
| Year | Property taxes | Tax assessment |
|---|---|---|
| 2026 | $850 +3% | $65,615 -1.9% |
| 2025 | $825 +2.9% | $66,911 -2.3% |
| 2024 | $802 +3% | $68,490 +13.6% |
| 2023 | $779 +3% | $60,270 +5.8% |
| 2022 | $756 +3.1% | $56,948 +3.1% |
| 2021 | $733 +3.1% | $55,233 +4.1% |
| 2020 | $711 +3% | $53,076 +30.4% |
| 2019 | $691 +5.7% | $40,689 |
| 2018 | $654 | $40,689 +4.6% |
| 2017 | $654 | $38,884 +14.5% |
| 2016 | $654 +3.4% | $33,956 +25.5% |
| 2015 | $632 | $27,047 +33% |
| 2014 | $632 | $20,337 |
| 2013 | -- | $20,337 +14.6% |
| 2012 | -- | $17,752 -17.9% |
| 2011 | -- | $21,610 -10.6% |
| 2010 | -- | $24,163 -41.5% |
| 2009 | -- | $41,316 |
| 2008 | -- | $41,316 -40.7% |
| 2007 | -- | $69,718 |
Find assessor info on the county website
Monthly payment
Est. payment
Payment breakdown
Explore the cost of this home by adjusting the details. Changes won't be saved.Climate risks
Neighborhood: Aliante
Nearby schools
GreatSchools rating
- 6/10Vincent L Triggs Elementary SchoolGrades: PK-5Distance: 0.1 mi
- 6/10Anthony Saville Middle SchoolGrades: 6-8Distance: 2.5 mi
- 6/10Shadow Ridge High SchoolGrades: 9-12Distance: 2.7 mi
Schools provided by the listing agent
- Elementary: Triggs, Vincent,Triggs, Vincent
- Middle: Saville Anthony
- High: Shadow Ridge
Source: LVR. This data may not be complete. We recommend contacting the local school district to confirm school assignments for this home.
- $275,6002 bd2 ba1.1k sqft4655 Centisimo Dr UNIT 101, North Las Vegas, NV 89084Off Market

- $223,6001 bd1 ba862 sqft4655 Centisimo Dr UNIT 102, North Las Vegas, NV 89084Off Market
- $206,9001 bd1 ba862 sqft4655 Centisimo Dr UNIT 103, North Las Vegas, NV 89084Off Market
- $254,5002 bd2 ba1.1k sqft4655 Centisimo Dr UNIT 104, North Las Vegas, NV 89084Off Market
- $295,0002 bd2 ba1.4k sqft4655 Centisimo Dr UNIT 201, North Las Vegas, NV 89084Sold
- $268,5003 bd2 ba1.2k sqft4655 Centisimo Dr UNIT 203, North Las Vegas, NV 89084Off Market
- $308,8003 bd2 ba1.4k sqft4655 Centisimo Dr UNIT 204, North Las Vegas, NV 89084Off Market
- $288,6003 bd2 ba1.2k sqft4655 Centisimo #311, North Las Vegas, NV 89084Off Market
A local agent can set up tours, give advice and negotiate with sellers.
Similar homes
- $279,9993 bd2 ba1.2k sqft4685 Apulia Dr Unit 202, North Las Vegas, NV 89084For Sale
 MLS ID #2802585, Adelfa Jane A. Diaz, Summit Properties. LVR
 - $344,8883 bd2 ba1.2k sqft7865 Lily Trotter St, North Las Vegas, NV 89084For Sale
 MLS ID #2783710, Linda Stewart, Real Broker LLC. LVR
 - $234,9992 bd2 ba1k sqft5855 Valley Dr Unit 2169, North Las Vegas, NV 89031For Sale
 MLS ID #2758099, Raul Pastrana Arroyo, LPT Realty, LLC. LVR
 - $289,9003 bd2 ba1.2k sqft8452 Boseck Dr Unit 130, Las Vegas, NV 89145For Sale
 MLS ID #2808891, Luz E. Prada, eXp Realty. LVR
 - $285,0002 bd2 ba1.1k sqft8777 W Maule Ave Unit 1098, Spring Valley, NV 89148For SaleMLS ID #2809229, Jacob Hammons, Zzyzx Realty. LVR
- $344,9003 bd2 ba1.2k sqft7825 Wading Bird Way, North Las Vegas, NV 89084For SaleMLS ID #2781464, Linda L. Pearson, Real Broker LLC. LVR
- $254,9993 bd2 ba1.2k sqft8250 N Grand Canyon Dr Unit 2093, Las Vegas, NV 89166For SaleMLS ID #2801555, Lorraine L. Costello, Costello Realty & Mgmt. LVR
- $365,0003 bd2 ba1.4k sqft6249 Highland Gardens Dr, North Las Vegas, NV 89031For SaleMLS ID #2794560, Dawn L. Houlf, EXIT Realty Number One. LVR
- $237,0002 bd2 ba1k sqft6320 Snap Ridge St Unit 201, North Las Vegas, NV 89081For SaleMLS ID #2799455, Ruth Martinovich, Select Properties Group. LVR
- $335,0003 bd3 ba1.3k sqft3211 Sunrise Cove Ave, North Las Vegas, NV 89031For SaleMLS ID #2792958, Kamyar Zargari, Triumph Property Management Co. LVR
- $280,0002 bd2 ba1.2k sqft3364 Indian Shadow St Unit 203, Las Vegas, NV 89129For SaleMLS ID #2802539, Stephen Ord, KNJ Real Estate. LVR
- $284,9002 bd2 ba1.1k sqft7120 Cabin Fever St Unit 101, Las Vegas, NV 89149For SaleMLS ID #2801193, James W. Friedrich, Elite Realty. LVR
- $279,9002 bd2 ba1.1k sqft10550 W Alexander Rd Unit 2174, Las Vegas, NV 89129For SaleMLS ID #2759632, Frank Tenuta, Signature Real Estate Group. LVR
- $416,0003 bd2 ba1.3k sqft7754 Wishbone Falls St, North Las Vegas, NV 89084For SaleMLS ID #2770145, Jung Eun Kim, Barrett & Co, Inc. LVR
- $299,9002 bd2 ba1.2k sqft6944 Skyline Blue St, North Las Vegas, NV 89086For SaleMLS ID #2790340, Jeffrey E. Lysen, Realty 360. LVR
- $285,0002 bd2 ba1.3k sqft3327 Erva St Unit 207, Spring Valley, NV 89117For SaleMLS ID #2777634, Zheng Wu, Vertex Realty & Property Manag. LVR
- $254,9003 bd2 ba1.1k sqft5074 S Rainbow Blvd Unit 206, Spring Valley, NV 89118For SaleMLS ID #2808015, Julie Brown, Local Realty. LVR
- $275,0003 bd2 ba1.2k sqft4401 Alexis Dr Unit 440, Las Vegas, NV 89103For SaleMLS ID #2753610, Nilo Suyat, Realty ONE Group, Inc. LVR
- $245,0003 bd2 ba1.2k sqft3361 Indian Shadow St Unit 202, Las Vegas, NV 89129For SaleMLS ID #2793020, Michelle A. Rock, Red Rock Real Estate And Inves. LVR
- $262,5003 bd2 ba1.1k sqft8600 W Charleston Blvd APT 2155, Las Vegas, NV 89117For SaleMLS ID #2772959, Joey Gaede, Keller Williams MarketPlace. LVR
