Nestled in the heart of Barrett Township, Pennsylvania, this TO BE BUILT home in the desirable Spruce Hill Farms community offers the perfect blend of modern comfort, peaceful surroundings, and unbeatable convenience. Located in the beautiful Pocono Mountains, Spruce Hill Farms provides easy access to Interstate 80, making commuting and weekend getaways effortless while placing you just minutes from some of the region's most sought-after attractions.
This thoughtfully designed 3-bedroom, 2-bath ranch home offers approximately 1,800 square feet of comfortable one-floor living. The open-concept layout features a spacious living room that flows seamlessly into the dining area and kitchen, creating an inviting space for entertaining family and friends. The primary suite offers a private retreat complete with its own full bathroom and walk-in closet, while two additional bedrooms provide flexibility for family, guests, or a home office.
Living at Spruce Hill Farms means you're surrounded by everything that makes the Pocono Mountains one of Pennsylvania's premier destinations. Enjoy convenient access to:
Mount Airy Casino Resort
Kalahari Resorts & Indoor Waterpark
Camelback Mountain Resort
Camelbeach Waterpark
Great Wolf Lodge
Pocono Premium Outlets
Golf courses, hiking trails, fishing, and state parks
Charming downtown Stroudsburg and local restaurants
Interstate 80 for easy travel to New York City, New Jersey, and Philadelphia.
Whether you're looking for a full-time residence or a weekend escape, Spruce Hill Farms offers the perfect balance of quiet country living and convenient access to shopping, dining, recreation, and major highways.
For sale
$475,000
466 Big Oak Rd, Canadensis, PA 18325
3beds
1,800sqft
Single Family Residence
Built in 2026
2.02 Acres Lot
$465,000 Zestimate®
$264/sqft
$66/mo HOA
What's special
Open-concept layout
- 60 days
- 177
- 9
Zillow last checked:
Listing updated:
Listed by:
Stephen G Argen 570-972-6940,
Argen Realty Services 570-972-6940
Source: PMAR,MLS#: PM-143027
Facts & features
Interior
Bedrooms & bathrooms
- Bedrooms: 3
- Bathrooms: 2
- Full bathrooms: 2
Primary bedroom
- Level: Main
- Area: 180
- Dimensions: 15 x 12
Bedroom 2
- Level: Main
- Area: 143
- Dimensions: 13 x 11
Bedroom 3
- Level: Main
- Area: 110
- Dimensions: 11 x 10
Primary bathroom
- Level: Main
- Area: 42
- Dimensions: 7 x 6
Bathroom 2
- Level: Main
- Area: 42
- Dimensions: 7 x 6
Dining room
- Level: Main
- Area: 225
- Dimensions: 15 x 15
Kitchen
- Level: Main
- Area: 48
- Dimensions: 8 x 6
Living room
- Level: Main
- Area: 270
- Dimensions: 18 x 15
Appliances
- Laundry: Main Level
Features
- High Ceilings, Open Floorplan
- Flooring: Plank
- Has fireplace: No
- Common walls with other units/homes: 2+ Common Walls
Interior area
- Total structure area: 1,800
- Total interior livable area: 1,800 sqft
- Finished area above ground: 1,800
- Finished area below ground: 0
Property
Parking
- Total spaces: 8
- Parking features: Garage - Attached, Open
- Attached garage spaces: 2
- Uncovered spaces: 6
Features
- Stories: 1
Lot
- Size: 2.02 Acres
- Dimensions: 218' x 409' x 224' x 409'
Details
- Parcel number: 01.6.1.199
- Zoning description: Residential
- Special conditions: Standard
Construction
Type & style
- Home type: SingleFamily
- Architectural style: Ranch
- Property subtype: Single Family Residence
Condition
- Year built: 2026
Utilities & green energy
Green energy
- Energy efficient items: HVAC
Community & HOA
Community
- Subdivision: Spruce Hill Farms
HOA
- Has HOA: Yes
- Amenities included: Outdoor Pool
- Services included: Maintenance Grounds
- HOA fee: $790 annually
Location
- Region: Canadensis
Financial & listing details
- Price per square foot: $264/sqft
- Tax assessed value: $31,160
- Annual tax amount: $975
- Date on market: 7/14/2026
- Listing terms: Cash,Conventional,FHA
Estimated market value
$465,000
$442,000 - $488,000
$2,685/mo
Price history
| Date | Event | Price |
|---|---|---|
| 7/14/2026 | Listed for sale | $475,000+10455.6%$264/sqft |
Source: PMAR #PM-143027 Report a problem | ||
| 6/17/2025 | Sold | $4,500+462.5%$3/sqft |
Source: Public Record Report a problem | ||
| 4/18/2019 | Sold | $800+33.3% |
Source: Public Record Report a problem | ||
| 7/21/2011 | Sold | $600-83.6% |
Source: Public Record Report a problem | ||
| 5/8/2007 | Sold | $3,650+508.3%$2/sqft |
Source: Public Record Report a problem | ||
| 9/21/2006 | Sold | $600-52.6% |
Source: Public Record Report a problem | ||
| 11/23/2005 | Sold | $1,265$1/sqft |
Source: Public Record Report a problem | ||
Public tax history
| Year | Property taxes | Tax assessment |
|---|---|---|
| 2026 | $976 +3.3% | $31,160 |
| 2025 | $945 +8.2% | $31,160 |
| 2024 | $873 +7% | $31,160 |
| 2023 | $815 +1.7% | $31,160 |
| 2022 | $802 | $31,160 |
| 2021 | $802 | $31,160 |
| 2020 | $802 +97.1% | $31,160 +1254.8% |
| 2019 | $407 | $2,300 |
| 2018 | $407 | $2,300 |
| 2017 | $407 +326% | $2,300 |
| 2016 | $95 | $2,300 |
| 2015 | -- | $2,300 |
Find assessor info on the county website
Monthly payment
Est. payment
Payment breakdown
Explore the cost of this home by adjusting the details. Changes won't be saved.Climate risks
Neighborhood: 18325

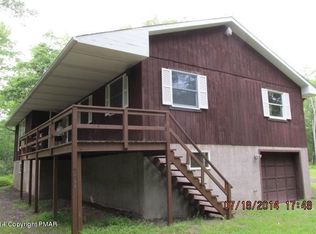
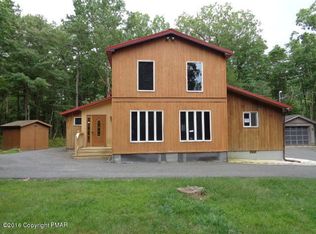
Similar homes
- $550,0003 bd2 ba2k sqft456 Big Oak Rd, Canadensis, PA 18325For Sale
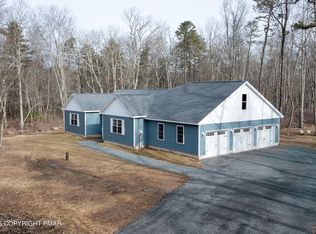 MLS ID #PM-141445, Stephen G Argen, Argen Realty Services. PMAR
 - $425,0003 bd3 ba1.9k sqft109 Creekside Rd, Canadensis, PA 18325For Sale
 MLS ID #PM-144155, Caroline Salvino, Associate Broker, Classic Properties - Mountainhome. PMAR
 - $324,1884 bd3 ba2k sqft412 Lower Seese Hill Rd, Canadensis, PA 18325Auction
 MLS ID #PAMR2007122, Dana Rowell, RealHome Services and Solutions, Inc.. Bright MLS
 - $365,0003 bd1 ba1.6k sqft108 Case Ln, Cresco, PA 18326For Sale
 MLS ID #PM-144631, Denise A Fleitman, Spread Eagle Realty. PMAR
 - $299,9003 bd2 ba1.8k sqft128 Cherry Point Cir, Canadensis, PA 18325For Sale
 MLS ID #PW262751, Lindsey A Bamford, Iron Valley R E Innovate. PWAR as distributed by MLS GRID
 - $339,0003 bd2 ba1.4k sqft5898 Route 191, Cresco, PA 18326For SaleMLS ID #PAMR2007320, Kimberly Gay, E-Realty Services, Inc.. Bright MLS
