Under Construction
Pending
$851,286
4661 McKenzie Lee Ct, Midlothian, TX 76065
4beds
3,169sqft
:
Get pre-qualified$6,355/mo
Single Family Residence
Built in 2026
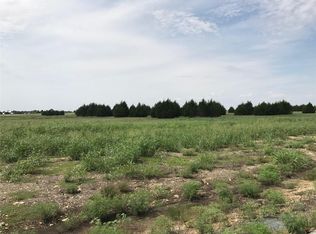
1.02 Acres Lot
$851,700 Zestimate®
$269/sqft
$83/mo HOA
What's special
- 165 days |
- 3 |
- 1 |
Zillow last checked:
Listing updated:
Listed by:
Jason Kramer 0711999 888-455-6040,
Fathom Realty LLC 888-455-6040
Source: NTREIS,MLS#: 21187978
Facts & features
Interior
Bedrooms & bathrooms
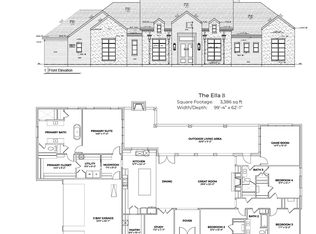
- Bedrooms: 4
- Bathrooms: 3
- Full bathrooms: 3
Primary bedroom
- Level: First
- Dimensions: 15 x 17
Bedroom
- Level: First
- Dimensions: 13 x 9
Bedroom
- Level: First
- Dimensions: 13 x 12
Bedroom
- Level: First
- Dimensions: 13 x 12
Primary bathroom
- Level: First
- Dimensions: 20 x 12
Dining room
- Level: First
- Dimensions: 13 x 12
Other
- Level: First
- Dimensions: 11 x 5
Other
- Level: First
- Dimensions: 12 x 5
Living room
- Level: First
- Dimensions: 18 x 18
Heating
- Central
Cooling
- Central Air, Ceiling Fan(s)
Appliances
- Included: Dishwasher, Electric Cooktop, Disposal, Microwave
Features
- Built-in Features, Decorative/Designer Lighting Fixtures, Eat-in Kitchen, Kitchen Island
- Flooring: Carpet, Wood
- Has basement: No
- Number of fireplaces: 2
- Fireplace features: Living Room, Outside, Wood Burning
Interior area
- Total interior livable area: 3,169 sqft
Property
Parking
- Total spaces: 3
- Parking features: Garage
- Attached garage spaces: 3
Features
- Levels: One
- Stories: 1
- Patio & porch: Patio
- Pool features: None
Lot
- Size: 1.02 Acres
- Features: Acreage
Details
- Parcel number: 297571
Construction
Type & style
- Home type: SingleFamily
- Architectural style: Detached
- Property subtype: Single Family Residence
Materials
- Foundation: Slab
- Roof: Composition
Condition
- New construction: Yes
- Year built: 2026
Utilities & green energy
- Sewer: Aerobic Septic
- Utilities for property: Septic Available
Community & HOA
Community
- Subdivision: Hidden Lakes Mockingbird
HOA
- Has HOA: Yes
- Services included: Association Management
- HOA fee: $1,000 annually
- HOA name: Hidden Lakes
- HOA phone: 972-775-6280
Location
- Region: Midlothian
Financial & listing details
- Price per square foot: $269/sqft
- Tax assessed value: $160,000
- Annual tax amount: $3,192
- Date on market: 2/23/2026
- Cumulative days on market: 102 days
Estimated market value
$851,700
$809,000 - $894,000
$3,884/mo
Price history
| Date | Event | Price |
|---|---|---|
| 2/24/2026 | Pending sale | $851,286$269/sqft |
Source: NTREIS #21187978 Report a problem | ||
| 2/23/2026 | Listed for sale | $851,286$269/sqft |
Source: NTREIS #21187978 Report a problem | ||
Public tax history
| Year | Property taxes | Tax assessment |
|---|---|---|
| 2025 | $3,192 +24.6% | $160,000 +25% |
| 2024 | $2,561 -1.1% | $128,000 +0.4% |
| 2023 | $2,590 | $127,500 |
Find assessor info on the county website
Monthly payment
Est. payment
Payment breakdown
Explore the cost of this home by adjusting the details. Changes won't be saved.Climate risks
Neighborhood: 76065
Nearby schools
GreatSchools rating
- 9/10Dolores McClatchey Elementary SchoolGrades: K-5Distance: 1.6 mi
- 9/10Walnut Grove Middle SchoolGrades: 6-8Distance: 1.1 mi
- 7/10Midlothian Heritage High SchoolGrades: 9-12Distance: 1.7 mi
Schools provided by the listing agent
- Elementary: Dolores McClatchey
- Middle: Walnut Grove
- High: Heritage
- District: Midlothian ISD
Source: NTREIS. This data may not be complete. We recommend contacting the local school district to confirm school assignments for this home.
- $744,9004 bd3 ba2.9k sqft4651 McKenzie Lee Ct, Midlothian, TX 76065Off Market
- $831,6004 bd-- ba3.3k sqft4671 McKenzie Lee Ct, Midlothian, TX 76065Off Market
- $160,000-- bd-- ba-- sqft4641 McKenzie Lee Ct, Midlothian, TX 76065Off Market
- $--1.04 acres4650 McKenzie Lee Ct, Midlothian, TX 76065Sold
- $185,000-- bd-- ba-- sqft2310 Paxton St, Midlothian, TX 76065Off Market
- $812,9004 bd-- ba3.3k sqft4670 McKenzie Lee Ct, Midlothian, TX 76065Off Market
- $734,6005 bd-- ba3.1k sqft4660 McKenzie Lee Ct, Midlothian, TX 76065Off Market
- $160,000-- bd-- ba-- sqft4650 McKenzie Lee Ct, Midlothian, TX 76065Off Market
A local agent can set up tours, give advice and negotiate with sellers.
A local lender can help you make sure your offer is ready when you are.
Similar homes
- $890,0004 bd4 ba3.3k sqft1920 Kaycee Cir, Midlothian, TX 76065New Construction
 MLS ID #21195080, Melanie Brewer. NTREIS
 - $799,9904 bd3 ba2.9k sqft1310 Rustic Rdg, Midlothian, TX 76065For Sale
 MLS ID #21304214, Ryan McLemore. NTREIS
 - $899,9004 bd3 ba3.3k sqft1730 Carroll Moran Trl, Midlothian, TX 76065New Construction
 MLS ID #21188180, Melanie Brewer. NTREIS
 - $885,0004 bd3 ba2.9k sqft1331 Carroll Moran Trl, Midlothian, TX 76065For Sale
 MLS ID #21315996, Jason Kramer. NTREIS
 - $729,9004 bd4 ba3k sqft3150 Pelican Way, Midlothian, TX 76065For SaleMLS ID #21337026, Bill Anderson. NTREIS
- $795,0003 bd4 ba3.4k sqft3841 Karen Rd, Midlothian, TX 76065For SaleMLS ID #21330772, Kris Watson. NTREIS
- $729,9994 bd4 ba3.1k sqft6451 Still Waters Ct, Midlothian, TX 76065For SaleMLS ID #21292753, Harish Patel. NTREIS
- $665,0004 bd3 ba2.6k sqft5610 Niagara Ct, Midlothian, TX 76065For SaleMLS ID #21316057, Brittany Smith. NTREIS
- $750,0004 bd3 ba2.6k sqft6441 Bois D Arc Cir, Midlothian, TX 76065For SaleMLS ID #21223006, Judie Burnham. NTREIS
- $999,0004 bd3 ba3.7k sqft3920 Lizzy Ln, Midlothian, TX 76065For SaleMLS ID #21322819, Brandee Escalante. NTREIS
- $759,8904 bd4 ba3.3k sqft4006 Nola Dr, Midlothian, TX 76065New ConstructionNTREIS
- $675,0004 bd3 ba3.1k sqft3550 Sharp Ct, Midlothian, TX 76065For SaleMLS ID #21208607, Amy Proctor. NTREIS
- $729,0004 bd4 ba3.2k sqft1141 Hayfield Dr, Midlothian, TX 76065For SaleMLS ID #21239867, Chris Oliver. NTREIS
- $769,0004 bd4 ba3.2k sqft1710 Springer Rd, Midlothian, TX 76065New ConstructionMLS ID #21329967, Chris Oliver. NTREIS
- $715,0004 bd4 ba3k sqft4120 Shiloh Trl, Midlothian, TX 76065For SaleMLS ID #21287920, Kristin Jones. NTREIS
- $674,5904 bd3 ba2.8k sqft4021 Lagos Dr, Midlothian, TX 76065New ConstructionNTREIS
- $769,0004 bd4 ba3.2k sqft1590 Springer Rd, Midlothian, TX 76065For SaleMLS ID #21321394, Chris Oliver. NTREIS
- $759,0004 bd4 ba3.2k sqft6040 Lindenwood Dr, Midlothian, TX 76065For SaleMLS ID #21297471, Chris Oliver. NTREIS
- $699,0004 bd4 ba2.8k sqft4017 Lagos Dr, Midlothian, TX 76065For SaleMLS ID #21315988, Juan Ramirez. NTREIS
- $649,0004 bd3 ba2.4k sqft3830 Richard Rd, Midlothian, TX 76065For SaleMLS ID #21306309, Stevie Pendergrass. NTREIS
