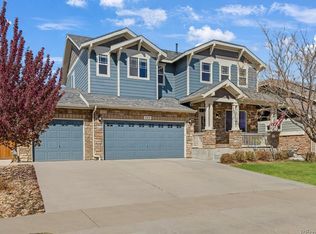
Tucked away on a quiet street, 4665 Walden Court is the kind of home that instantly adapts to your lifestyle—offering bright, open living spaces, seamless indoor-outdoor flow, and incredible flexibility at every turn. From the expansive kitchen and sun-filled living areas to the private backyard retreat and versatile bonus spaces, this home is designed to live exactly the way you do.
The heart of the home is the spacious kitchen, featuring a large island perfect for gathering, entertaining, and everyday living. It flows effortlessly into the dining area and expansive living room, all framed by large windows that fill the space with natural light and overlook the covered back patio and private, professionally landscaped backyard—creating an ideal indoor-outdoor lifestyle.
The main level is designed for convenience and versatility, highlighted by a generous primary suite with direct patio access, offering a peaceful retreat. A secondary bedroom on this floor easily doubles as a home office or guest space.
Upstairs, a large bonus room provides endless possibilities—whether you envision a private bedroom, media room, playroom, or creative studio, this space adapts to your needs.
The fully finished basement expands your living options even further, featuring two additional bedrooms with full egress windows, a spacious living area, and a dedicated gym space complete with foam flooring. One of the bedrooms includes extensive built-ins, making it an excellent option for a secondary office or hobby room.
With its flexible floor plan, generous living spaces, and thoughtful upgrades throughout, this home is truly designed to evolve with your lifestyle.
Accepting backups
Price cut: $20K (6/22)
$579,000
4665 Walden Court, Denver, CO 80249
4beds
3,450sqft
:
Get pre-qualified$3,662/mo
Single Family Residence
Built in 2013
5,412 Square Feet Lot
$-- Zestimate®
$168/sqft
$-- HOA
What's special
Private professionally landscaped backyardPrivate backyard retreatVersatile bonus spacesFully finished basementCovered back patioSpacious kitchenExpansive kitchen
- 105 days |
- 644 |
- 37 |
Zillow last checked:
Listing updated:
Listed by:
Beth Davis 303-517-3020,
RE/MAX Synergy,
Zoe Macaulay 303-949-9613,
RE/MAX Synergy
Source: REcolorado as distributed by MLS GRID,MLS#: 4757857
Facts & features
Interior
Bedrooms & bathrooms
- Bedrooms: 4
- Bathrooms: 3
- Full bathrooms: 3
- Main level bathrooms: 2
- Main level bedrooms: 2
Bedroom
- Features: Primary Suite
- Level: Main
Bedroom
- Level: Main
Bedroom
- Level: Basement
Bedroom
- Level: Basement
Bathroom
- Features: Primary Suite
- Level: Main
Bathroom
- Level: Main
Bathroom
- Level: Basement
Bonus room
- Level: Upper
Family room
- Level: Basement
Kitchen
- Level: Main
Living room
- Level: Main
Heating
- Forced Air
Cooling
- Central Air
Appliances
- Included: Dishwasher, Dryer, Microwave, Oven, Refrigerator, Washer
Features
- Eat-in Kitchen, Granite Counters, High Ceilings, Kitchen Island
- Flooring: Carpet, Wood
- Basement: Finished,Full
Interior area
- Total structure area: 3,450
- Total interior livable area: 3,450 sqft
- Finished area above ground: 2,056
- Finished area below ground: 1,394
Video & virtual tour
Property
Parking
- Total spaces: 2
- Parking features: Garage - Attached
- Attached garage spaces: 2
Features
- Levels: Two
- Stories: 2
- Patio & porch: Covered
- Exterior features: Private Yard
- Fencing: Full
Lot
- Size: 5,412 Square Feet
- Features: Level
Details
- Parcel number: 21110019
- Zoning: PUD
- Special conditions: Standard
Construction
Type & style
- Home type: SingleFamily
- Architectural style: Traditional
- Property subtype: Single Family Residence
Materials
- Frame
- Roof: Composition
Condition
- Updated/Remodeled
- Year built: 2013
Utilities & green energy
- Sewer: Public Sewer
Community & HOA
Community
- Subdivision: Green Valley Ranch
HOA
- Has HOA: Yes
- HOA name: Goodwin & Company
- HOA phone: 855-289-6007
Location
- Region: Denver
Financial & listing details
- Price per square foot: $168/sqft
- Tax assessed value: $600,500
- Annual tax amount: $4,675
- Date on market: 4/9/2026
- Listing terms: 1031 Exchange,Cash,Conventional,FHA,VA Loan
- Exclusions: Staging Items
- Ownership: Individual
Estimated market value
Not available
Estimated sales range
Not available
Not available
Price history
| Date | Event | Price |
|---|---|---|
| 7/3/2026 | Pending sale | $579,000$168/sqft |
Source:  REcolorado as distributed by MLS GRID #4757857 Report a problem REcolorado as distributed by MLS GRID #4757857 Report a problem | ||
| 6/22/2026 | Price change | $579,000-3.3%$168/sqft |
Source: REcolorado as distributed by MLS GRID #4757857 Report a problem | ||
| 5/27/2026 | Listed for sale | $599,000$174/sqft |
Source: REcolorado as distributed by MLS GRID #4757857 Report a problem | ||
| 5/18/2026 | Pending sale | $599,000$174/sqft |
Source: REcolorado as distributed by MLS GRID #4757857 Report a problem | ||
| 5/8/2026 | Listed for sale | $599,000$174/sqft |
Source: REcolorado as distributed by MLS GRID #4757857 Report a problem | ||
| 4/13/2026 | Pending sale | $599,000$174/sqft |
Source: REcolorado as distributed by MLS GRID #4757857 Report a problem | ||
| 4/9/2026 | Listed for sale | $599,000+42.6%$174/sqft |
Source: REcolorado as distributed by MLS GRID #4757857 Report a problem | ||
| 8/24/2018 | Sold | $420,000$122/sqft |
Source: 8z Real Estate solds #f02221a18d3a54ae41ebeee90f670971 Report a problem | ||
| 7/26/2018 | Pending sale | $420,000$122/sqft |
Source: i Go Realty #9577798 Report a problem | ||
| 7/13/2018 | Listed for sale | $420,000+33%$122/sqft |
Source: i Go Realty #9577798 Report a problem | ||
| 3/20/2014 | Sold | $315,800$92/sqft |
Source: Public Record Report a problem | ||
Public tax history
| Year | Property taxes | Tax assessment |
|---|---|---|
| 2024 | $4,500 +10.8% | $36,540 -7.8% |
| 2023 | $4,063 +8.2% | $39,610 +29.8% |
| 2022 | $3,754 -8.8% | $30,520 -2.8% |
| 2021 | $4,115 +1.6% | $31,410 +1.2% |
| 2020 | $4,050 +12% | $31,045 -0.7% |
| 2019 | $3,615 | $31,263 +17.1% |
| 2018 | $3,615 -19.4% | $26,700 |
| 2017 | $4,485 +15% | $26,700 +11% |
| 2016 | $3,899 +121.1% | $24,050 |
| 2015 | $1,764 +229.1% | $24,050 +115.5% |
| 2014 | $536 | $11,160 |
Find assessor info on the county website
Monthly payment
Est. payment
Payment breakdown
Explore the cost of this home by adjusting the details. Changes won't be saved.Climate risks
Neighborhood: Gateway - Green Valley Ranch
Nearby schools
GreatSchools rating
- 5/10Archuleta Elementary SchoolGrades: 1-5Distance: 1.7 mi
- 5/10Dr. Martin Luther King, Jr. Early CollegeGrades: 6-12Distance: 0.9 mi
- 4/10KIPP Northeast Denver Middle SchoolGrades: 5-8Distance: 0 mi
Schools provided by the listing agent
- Elementary: SOAR at Green Valley Ranch
- Middle: DSST: Green Valley Ranch
- High: DSST: Green Valley Ranch
- District: Denver 1
Source: REcolorado as distributed by MLS GRID. This data may not be complete. We recommend contacting the local school district to confirm school assignments for this home.
- $498,4003 bd3 ba2k sqft4675 Walden Ct, Denver, CO 80249Off Market

- $466,3002 bd2 ba2k sqft4655 Walden Ct, Denver, CO 80249Off Market
- $466,9003 bd2 ba1.6k sqft4685 Walden Ct, Denver, CO 80249Off Market
- $526,2003 bd3 ba2.3k sqft4645 Walden Ct, Denver, CO 80249Off Market
- $539,9003 bd3 ba2.2k sqft4664 Walden St, Denver, CO 80249Sold
- $512,5003 bd3 ba2k sqft4654 Walden St, Denver, CO 80249Off Market
- $499,9002 bd2 ba2k sqft4674 Walden St, Denver, CO 80249Off Market
- $505,5003 bd3 ba2k sqft4684 Walden St, Denver, CO 80249Off Market
A local agent can set up tours, give advice and negotiate with sellers.
Similar homes
- $545,0003 bd3 ba2.6k sqft4741 Ventura Street, Denver, CO 80249For Sale

 MLS ID #4558881, Sokhan Veunnasack, Brokers Guild Homes. REcolorado as distributed by MLS GRID
 - $505,0003 bd3 ba2.3k sqft19001 E 55Th Avenue, Denver, CO 80249For Sale
 MLS ID #8067852, Estela Alvidrez, Resident Realty South Metro. REcolorado as distributed by MLS GRID
 - $615,0004 bd3 ba3.5k sqft4731 Helena Street, Denver, CO 80239For Sale
 MLS ID #8908534, Shenan Pordon, Colorado Key Real Estate. REcolorado as distributed by MLS GRID
 - $600,0004 bd4 ba2.9k sqft163 N Jamestown Way, Aurora, CO 80018For Sale
 MLS ID #1064860, Jennifer Lee, Compass-Denver. IRES as distributed by MLS GRID
 - $600,0005 bd3 ba3.1k sqftFronterra Village, Commerce City, CO 80022For SaleMLS ID #4949853, Venus Howard, Real Broker, LLC DBA Real. REcolorado as distributed by MLS GRID
- $680,0004 bd3 ba3.7k sqft1955 S Danube Way, Aurora, CO 80013For SaleMLS ID #4089177, Loba Ergeno, The Impact Realty. REcolorado as distributed by MLS GRID
- $574,5004 bd3 ba3.4k sqft10202 Southlawn Circle, Commerce City, CO 80022For SaleMLS ID #2516300, Robert Passafiume, Waypoint Realty. REcolorado as distributed by MLS GRID
- $570,0004 bd4 ba3.6k sqft10860 Unity Way, Commerce City, CO 80022For SaleMLS ID #8909261, Aimee Ornelas, Ornelas Property Management LLC. REcolorado as distributed by MLS GRID
- $654,9004 bd4 ba2.6k sqft4958 Verbena Street, Denver, CO 80238For SaleMLS ID #7135777, Lisa Nguyen, RE/MAX Professionals. REcolorado as distributed by MLS GRID
- $649,8684 bd4 ba3.1k sqft10293 Norfolk Street, Commerce City, CO 80022For SaleMLS ID #7905466, Joseph Chavez, Keller Williams Preferred Realty. REcolorado as distributed by MLS GRID
- $599,9504 bd3 ba3.7k sqft11933 Mobile St #A, Commerce City, CO 80022For SaleMLS ID #1059122, Dustin Griffith, RE/MAX Professionals DTC. IRES as distributed by MLS GRID
- $620,0004 bd3 ba3.4k sqft24321 E Tennessee Pl, Aurora, CO 80018For SaleMLS ID #1062838, Jenna Osborne, 1887 Realty Co.. IRES as distributed by MLS GRID
- $609,0004 bd3 ba3.9k sqft1372 S Duquesne Court, Aurora, CO 80018For SaleMLS ID #4545779, Yuliya Arushanova, Real Broker, LLC DBA Real. REcolorado as distributed by MLS GRID
- $595,0005 bd4 ba4.6k sqft17622 E 98th Way, Commerce City, CO 80022For SaleMLS ID #8062909, Andrea Price, Price & Co. Real Estate. REcolorado as distributed by MLS GRID
- $575,0003 bd3 ba3.6k sqft11404 Hannibal Street, Commerce City, CO 80022For SaleMLS ID #6428907, Alissa Dunn, HomeSmart Realty. REcolorado as distributed by MLS GRID
- $640,0005 bd4 ba4k sqft10838 Jasper Street, Commerce City, CO 80022For SaleMLS ID #7755148, Sabrina Otero, Success Realty Experts, LLC. REcolorado as distributed by MLS GRID
- $650,0003 bd4 ba2.4k sqft11390 E 26th Avenue, Aurora, CO 80010For SaleMLS ID #3671225, The Neir Team, Compass - Denver. REcolorado as distributed by MLS GRID
- $528,0003 bd2 ba2.5k sqft15497 E 7th Circle, Aurora, CO 80011For SaleMLS ID #8688237, Gina Moritzky, eXp Realty, LLC. REcolorado as distributed by MLS GRID
- $600,0005 bd4 ba3.2k sqft6737 Alan Drive, Denver, CO 80221For SaleMLS ID #1531539, Juan Munoz, eXp Realty, LLC. REcolorado as distributed by MLS GRID
- $625,0005 bd3 ba4.3k sqft10905 Quintero Street, Commerce City, CO 80022For SaleMLS ID #9936403, Leona Medina, Coldwell Banker Realty 54. REcolorado as distributed by MLS GRID
