Beautifully Maintained Macomb Township Ranch! Welcome to this inviting ranch in desirable Macomb Township. Enjoy vaulted ceilings, beautiful hardwood floors, and a cozy natural fireplace. The bright kitchen features white cabinetry, quartz countertops, and a stylish subway tile backsplash, complemented by updated bathrooms and convenient first-floor laundry. The partially finished basement offers additional living space, while the large backyard deck and fully fenced yard with no neighbors behind provide the perfect setting for relaxing and entertaining. Recent updates include a new furnace (2022), central air (2024), hot water tank (2025), dishwasher (2021), and roof (2014). Third bedroom currently being used as an office w/no closet. Move-in ready and full of charm, this well-maintained home is ready to welcome its next owners!
Pending
$339,900
46671 Oak Pointe Dr, Macomb, MI 48042
3beds
2,059sqft
Single Family Residence
Built in 1995
6,969 Square Feet Lot
$339,100 Zestimate®
$165/sqft
$-- HOA
What's special
- 15 days
- 2,857
- 358
Zillow last checked:
Listing updated:
Listed by:
Brian Thomas 586-484-4256,
Realty Executives Home Towne Chesterfield 586-949-8300
Source: MiRealSource,MLS#: 50225645 Originating MLS: MiRealSource
Facts & features
Interior
Bedrooms & bathrooms
- Bedrooms: 3
- Bathrooms: 2
- Full bathrooms: 2
Bedroom 1
- Level: Entry
- Area: 156
- Dimensions: 13 x 12
Bedroom 2
- Level: Entry
- Area: 132
- Dimensions: 12 x 11
Bedroom 3
- Level: Entry
- Area: 140
- Dimensions: 14 x 10
Bathroom 1
- Level: Entry
- Area: 54
- Dimensions: 9 x 6
Bathroom 2
- Level: Entry
- Area: 48
- Dimensions: 8 x 6
Great room
- Level: Entry
- Area: 240
- Dimensions: 16 x 15
Kitchen
- Level: Entry
- Area: 275
- Dimensions: 25 x 11
Heating
- Forced Air, Natural Gas
Cooling
- Central Air
Appliances
- Laundry: Entry
Features
- Basement: Full,Partially Finished
- Number of fireplaces: 1
- Fireplace features: Great Room
Interior area
- Total structure area: 2,488
- Total interior livable area: 2,059 sqft
- Finished area above ground: 1,259
- Finished area below ground: 800
Video & virtual tour
Property
Parking
- Total spaces: 2
- Parking features: Garage, Attached
- Attached garage spaces: 2
Features
- Levels: One
- Stories: 1
- Frontage type: Road
- Frontage length: 60
Lot
- Size: 6,969 Square Feet
- Dimensions: 60 x 120
- Features: Subdivision, Walk to School, Sidewalks
Details
- Parcel number: 0836202048
- Zoning description: Residential
- Special conditions: Private
Construction
Type & style
- Home type: SingleFamily
- Architectural style: Ranch
- Property subtype: Single Family Residence
Materials
- Brick, Wood Siding
- Foundation: Basement
Condition
- New construction: No
- Year built: 1995
Utilities & green energy
- Sewer: Public Sanitary
- Water: Public
Community & HOA
Community
- Subdivision: Oak Pointe Condo
HOA
- Has HOA: No
Location
- Region: Macomb
Financial & listing details
- Price per square foot: $165/sqft
- Tax assessed value: $270,800
- Annual tax amount: $3,927
- Date on market: 10/22/2026
- Cumulative days on market: 16 days
- Listing agreement: Exclusive Right to Sell/VR
- Listing terms: Cash,Conventional,FHA,VA Loan
Estimated market value
$339,100
$322,000 - $356,000
$2,658/mo
Price history
| Date | Event | Price |
|---|---|---|
| 10/31/2026 | Pending sale | $339,900$165/sqft |
Source:  MiRealSource #50225645 Report a problem | ||
| 10/29/2026 | Listed for sale | $339,900+23.6%$165/sqft |
Source: MiRealSource #50225645 Report a problem | ||
| 9/29/2021 | Sold | $275,000+85.8%$134/sqft |
Source: Public Record Report a problem | ||
| 3/1/2016 | Sold | $148,000-4.5%$72/sqft |
Source: MiRealSource #31266407 Report a problem | ||
| 1/29/2016 | Listed for sale | $155,000$75/sqft |
Source: RE/MAX First-Clinton #31266407 Report a problem | ||
| 1/29/2016 | Pending sale | $155,000$75/sqft |
Source: RE/MAX First-Clinton #31266407 Report a problem | ||
| 1/12/2016 | Price change | $155,000-3.1%$75/sqft |
Source: RE/MAX First-Clinton #31266407 Report a problem | ||
| 12/10/2015 | Listed for sale | $159,900+39.3%$78/sqft |
Source: RE/MAX First #215110588 Report a problem | ||
| 10/15/2015 | Sold | $114,750-32.5%$56/sqft |
Source: Public Record Report a problem | ||
| 10/12/2015 | Listed for sale | $169,900-9.4%$83/sqft |
Source: RE/MAX First-Clinton #31266407 Report a problem | ||
| 1/31/2007 | Sold | $187,500$91/sqft |
Source: Public Record Report a problem | ||
Public tax history
| Year | Property taxes | Tax assessment |
|---|---|---|
| 2026 | $3,862 +2.6% | $135,400 +3.4% |
| 2025 | $3,764 +4.8% | $130,900 +6.2% |
| 2024 | $3,592 +5.2% | $123,300 +2.7% |
| 2023 | $3,415 +14.3% | $120,100 +8.9% |
| 2022 | $2,987 +0.1% | $110,300 +0.6% |
| 2021 | $2,984 | $109,600 +7.9% |
| 2020 | $2,984 +8.3% | $101,600 +4% |
| 2019 | $2,757 -7.2% | $97,700 +7.7% |
| 2018 | $2,969 +69.7% | $90,700 +9.6% |
| 2017 | $1,749 | $82,780 |
| 2016 | $1,749 | $82,780 +5.1% |
| 2015 | $1,749 +272% | $78,750 +21.3% |
| 2014 | $470 | $64,910 +7.3% |
| 2011 | $470 | $60,520 -36.3% |
| 2009 | -- | $94,970 +40.7% |
| 2001 | $1,712 +1.4% | $67,500 +3.2% |
| 2000 | $1,689 | $65,410 |
Find assessor info on the county website
Monthly payment
Est. payment
Payment breakdown
Explore the cost of this home by adjusting the details. Changes won't be saved.Climate risks
Neighborhood: 48042
Nearby schools
Schools provided by the listing agent
- District: L'anse Creuse Public Schools
Source: MiRealSource. This data may not be complete. We recommend contacting the local school district to confirm school assignments for this home.


Similar homes
- $364,5003 bd3 ba2.4k sqft21767 Brookside North Dr, Macomb, MI 48044For Sale
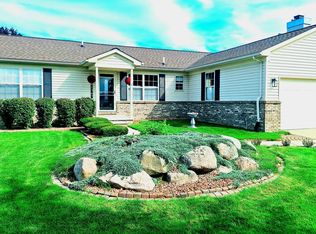
 MLS ID #20261076210, Kate Quatrine, Remerica Integrity. Realcomp II
- $349,0003 bd3 ba2.2k sqft23116 Clarewood St, Macomb, MI 48042For Sale
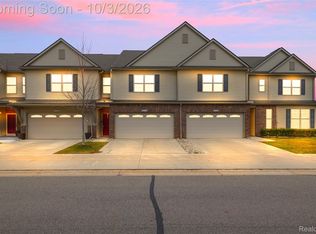 MLS ID #20261079359, Ashley Najarian, RE/MAX Dream Properties. Realcomp II
- $499,9003 bd3 ba2.2k sqft22702 Brantingham Rd, Macomb, MI 48044For Sale
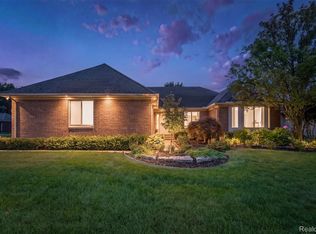 MLS ID #20261088320, Crystal Kizy, KW Domain. Realcomp II
- $319,9002 bd3 ba1.6k sqft52843 Sable Dr, Macomb, MI 48042For Sale
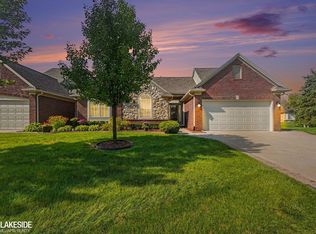
 MLS ID #50220722, Joseph A. Iacona, Keller Williams Realty Lakeside. MiRealSource
- $389,9003 bd2 ba2.6k sqft15944 Chelmsford St, Clinton Township, MI 48038For SaleMLS ID #50226720, Keith M Reaume, Epique Inc.. MiRealSource
- $295,9003 bd2 ba1.6k sqft22801 Barton St, Saint Clair Shores, MI 48081For SaleMLS ID #50226707, Nick Perkowski, Isles Realty, Inc. MiRealSource
- $349,9003 bd2 ba2.4k sqft14802 Annapolis Dr, Sterling Heights, MI 48313For SaleMLS ID #20261077358, Tracey LaBeau, Great Lakes Real Estate Agency LLC. Realcomp II
- $352,9003 bd3 ba1.9k sqft35791 Clarkston Ln, Richmond, MI 48062For SaleMLS ID #50224093, Sarah Foster, Berkshire Hathaway HomeServices Kee Realty NB. MiRealSource
- $285,0002 bd3 ba2.3k sqft46808 Jewel Dr, Macomb, MI 48044For SaleMLS ID #50225474, Joseph D Morris, RE/MAX Eclipse. MiRealSource
- $340,0003 bd2 ba1.3k sqft73710 Floral St, Armada, MI 48005For SaleMLS ID #50221461, Elizabeth Rogers, Realty Executives Home Towne Chesterfield. MiRealSource
- $410,0003 bd3 ba2k sqft24340 Bordman Rd, Armada, MI 48005For SaleMLS ID #50226895, Jamie DeWolf, KW Platinum. MiRealSource
- $329,9003 bd2 ba1.3k sqft5093 Northlawn Dr, Sterling Heights, MI 48310For SaleMLS ID #50224575, Maria Mazzola, Realty Professionals. MiRealSource
- $320,0003 bd2 ba1.4k sqft17512 Contesti Dr, Clinton Township, MI 48035For SaleMLS ID #50223837, Julie Arbuckle, RE/MAX First. MiRealSource
- $349,9003 bd2 ba1.7k sqft125 W Gates St, Romeo, MI 48065For SaleMLS ID #50213151, Ed Martin, RE/MAX First. MiRealSource
- $379,9004 bd3 ba2k sqft6580 Swartout Rd, Algonac, MI 48001For SaleMLS ID #50214348, Salvatore Delisi, Select RE Prof - James Ray & Associates. MiRealSource
- $369,9003 bd3 ba1.5k sqft2037 W Park Dr, Algonac, MI 48001For SaleMLS ID #20261085053, Michael Schornack, Community Choice Realty Inc. Realcomp II
- $365,0003 bd2 ba1.4k sqft1324 Catalpa Dr, Rochester, MI 48307For SaleMLS ID #50225717, Christopher Griffin, Keller Williams Realty Lakeside. MiRealSource
- $489,0003 bd2 ba2.3k sqft64025 Hartway Rd, Ray Twp, MI 48096For SaleMLS ID #50226394, Lori Jaglois, Coldwell Banker Professionals. MiRealSource
- $373,4004 bd3 ba2.9k sqft22807 Newberry St, Saint Clair Shores, MI 48080For SaleMLS ID #50226411, Peter J Schueler, Sine & Monaghan LLC. MiRealSource
