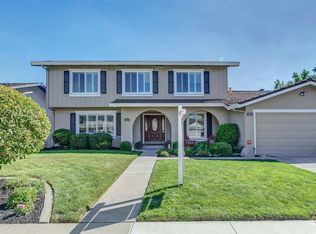
Prestigious Birdland area, spacious 4-bedroom, 3-bath home (1) bedroom and (1) bath downstairs. Ideally situated on a quiet court in desirable Pleasanton neighborhood. This home has approximately 2,146 square feet of living space and features a comfortable and functional floor plan. Vaulted ceilings in the living room and primary bedroom, fresh interior paint, new carpet, and beautiful hardwood flooring in the kitchen and dining room areas. The kitchen opens directly to the family room creating a great gathering space for everyday living and entertaining. The family room also features a wet bar and fireplace. Separate living and family room areas provide plenty of room to entertain. Home has an indoor laundry room, two-car attached garage, central air and heat, plus a nice sized backyard with a patio area that is perfect for outdoor dining, entertaining, or relaxing. Conveniently located near highly regarded Pleasanton schools, shopping, parks and Historic Downtown Pleasanton. Very popular restaurants, cafés, shops, farmers market and community events, approximately 2 miles away Digitally Altered Photos: Some photographs have been digitally modified for advertising purposes. Certain features, finishes, furnishings, or other visual elements may differ from the actual property. Buyer should independently verify property condition and features.
For sale
Price cut: $51K (10/12)
$1,549,000
4672 Cope Ct, Pleasanton, CA 94566
4beds
2,146sqft
Single Family Residence
Built in 1971
6,534 Square Feet Lot
$-- Zestimate®
$722/sqft
$-- HOA
What's special
Quiet courtFresh interior paintNew carpetTwo-car attached garageCentral air and heatIndoor laundry room
- 54 days
- 1,596
- 64
Zillow last checked:
Listing updated:
Listed by:
Larry Daly DRE #00856331 925-699-5582,
Larry Daly & Associates,
Larry Daly DRE #01339992 925-768-6350,
Larry Daly & Associates
Source: CCAR,MLS#: 41145819
Facts & features
Interior
Bedrooms & bathrooms
- Bedrooms: 4
- Bathrooms: 3
- Full bathrooms: 3
Rooms
- Room types: 1 Bedroom, 1 Bath, Office
Kitchen
- Features: Breakfast Bar, Counter - Solid Surface, Dishwasher, Disposal, Refrigerator
Heating
- Forced Air
Cooling
- Central Air
Appliances
- Included: Dishwasher, Refrigerator, Gas Water Heater
- Laundry: In Garage, Common Area
Features
- Breakfast Bar, Counter - Solid Surface
- Flooring: Hardwood, Linoleum
- Number of fireplaces: 1
- Fireplace features: Brick, Family Room
Interior area
- Total structure area: 2,146
- Total interior livable area: 2,146 sqft
Video & virtual tour
Property
Parking
- Total spaces: 2
- Parking features: Attached, Garage Door Opener
- Attached garage spaces: 2
Features
- Levels: Two
- Stories: 2
- Pool features: None
- Fencing: Fenced
Lot
- Size: 6,534 Square Feet
- Features: Court, Sprinklers In Rear, Back Yard, Front Yard, Side Yard
Details
- Parcel number: 946331682
- Special conditions: Standard
- Other equipment: Irrigation Equipment
Construction
Type & style
- Home type: SingleFamily
- Architectural style: Ranch
- Property subtype: Single Family Residence
Materials
- Stucco
- Roof: Composition
Condition
- Existing
- New construction: No
- Year built: 1971
Utilities & green energy
- Electric: No Solar, 220 Volts in Laundry
- Sewer: Public Sewer
- Water: Public
Community & HOA
Community
- Subdivision: Birdland
HOA
- Has HOA: No
Location
- Region: Pleasanton
Financial & listing details
- Price per square foot: $722/sqft
- Tax assessed value: $117,788
- Date on market: 8/25/2026
Estimated market value
Not available
Estimated sales range
Not available
$4,697/mo
Price history
| Date | Event | Price |
|---|---|---|
| 10/12/2026 | Price change | $1,549,000-3.2%$722/sqft |
Source:  CCAR #41145819 Report a problem CCAR #41145819 Report a problem | ||
| 9/30/2026 | Price change | $1,600,000-3%$746/sqft |
Source: CCAR #41145819 Report a problem | ||
| 9/21/2026 | Price change | $1,650,000-2.9%$769/sqft |
Source: CCAR #41145819 Report a problem | ||
| 9/14/2026 | Price change | $1,699,000-2.9%$792/sqft |
Source: CCAR #41145819 Report a problem | ||
| 8/25/2026 | Listed for sale | $1,750,000$815/sqft |
Source: CCAR #41145819 Report a problem | ||
Public tax history
| Year | Property taxes | Tax assessment |
|---|---|---|
| 2026 | -- | $117,788 +2% |
| 2025 | $1,366 +2.1% | $115,478 +2% |
| 2024 | $1,338 +1.4% | $113,214 +2% |
| 2023 | $1,320 +5.5% | $110,995 +2% |
| 2022 | $1,251 +2.8% | $108,818 +2% |
| 2021 | $1,217 +1.3% | $106,685 +1% |
| 2020 | $1,202 -0.9% | $105,591 +2% |
| 2019 | $1,213 +4.8% | $103,521 +2% |
| 2018 | $1,157 | $101,491 +2% |
| 2017 | $1,157 +9% | $99,501 +2% |
| 2016 | $1,061 +0.4% | $97,551 +1.5% |
| 2015 | $1,057 | $96,085 +2% |
| 2014 | $1,057 | $94,203 +0.5% |
| 2013 | -- | $93,778 +2% |
| 2012 | -- | $91,939 +2% |
| 2011 | -- | $90,137 +0.8% |
| 2010 | -- | $89,463 -0.2% |
| 2009 | -- | $89,676 +2% |
| 2008 | -- | $87,918 +2% |
| 2007 | -- | $86,194 +2% |
| 2006 | -- | $84,504 +2% |
| 2005 | -- | $82,848 +2% |
| 2004 | -- | $81,224 +1.9% |
| 2003 | -- | $79,736 +2% |
| 2002 | -- | $78,172 +2% |
| 2001 | $822 | $76,639 |
Find assessor info on the county website
Monthly payment
Est. payment
Payment breakdown
Explore the cost of this home by adjusting the details. Changes won't be saved.Climate risks
Neighborhood: 94566
Similar homes
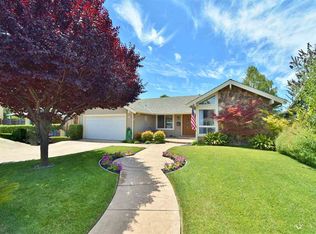
- $1,575,0004 bd2 ba1.6k sqft5016 Black Ave, Pleasanton, CA 94566For Sale
 MLS ID #41144082, Kris Moxley. Bay East AOR
 - $1,649,9004 bd2 ba2.1k sqft4950 Black Ave, Pleasanton, CA 94566For Sale
 MLS ID #41147585, Timothy McGuire. Bay East AOR
 - $1,388,0003 bd2 ba1.3k sqft3666 Touriga Dr, Pleasanton, CA 94566For Sale
 MLS ID #ML82063859, Jason Muth. MLSListings Inc
 - $1,749,0004 bd3 ba2.7k sqft5805 San Carlos Way, Pleasanton, CA 94566For Sale
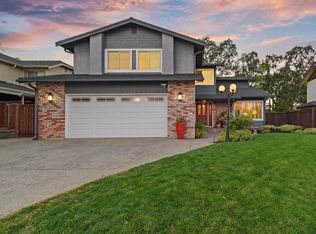 MLS ID #41150547, Kelly McKaig. Bay East AOR
