**Stunning Lake-View Home with Custom Features** Welcome to this beautiful smoke-free, pet-free home offering flexible living space with the primary suite conveniently located downstairs and three to four additional bedrooms upstairs. From the living room to the primary suite and chef's kitchen, enjoy breathtaking panoramic views of the lake. The primary suite includes a luxurious custom-painted bathroom with a jacuzzi tub, separate shower, and oversized his-and-hers walk-in closets. This home features custom paint throughout, hardwood floors, decorative lighting, ceiling fans, and elegant roller shades. Two remodeled bathrooms, finished bonus room or additional bedroom, and a spacious shelter room with abundant shelving provide comfort and versatility. The gourmet kitchen is designed for entertaining and features custom cabinets, granite countertops, **double ovens with a warming drawer**, a large pantry with plenty of shelving, and new appliances, excluding the refrigerator. Additional amenities include a central vacuum system, doggy door, updated A/C units, a new water heater, and a two-car garage. With its exceptional lake views, thoughtful updates, and beautiful custom details, this home is ready to welcome its next owner.
Active
$369,000
4672 Jacob Ln, Southaven, MS 38672
3beds
2,619sqft
Residential, Single Family Residence
Built in 2003
6,534 Square Feet Lot
$362,600 Zestimate®
$141/sqft
$13/mo HOA
What's special
Separate showerElegant roller shadesTwo-car garageStunning lake-view homeHardwood floorsRemodeled bathroomsExceptional lake views
- 8 days
- 509
- 51
Zillow last checked:
Listing updated:
Listed by:
Telisa A Carroll-Sanders 901-503-3644,
Keller Williams Realty 901-261-7900
Source: MLS United,MLS#: 4164211
Facts & features
Interior
Bedrooms & bathrooms
- Bedrooms: 3
- Bathrooms: 3
- Full bathrooms: 2
- 1/2 bathrooms: 1
Heating
- Central, Forced Air, Natural Gas, Other
Cooling
- Central Air, Multi Units
Appliances
- Included: Dishwasher, Disposal, Double Oven, ENERGY STAR Qualified Appliances, Exhaust Fan, Gas Cooktop, Microwave, Stainless Steel Appliance(s)
- Laundry: Laundry Room
Features
- Bookcases, Breakfast Bar, Built-in Features, Cathedral Ceiling(s), Ceiling Fan(s), Central Vacuum, Eat-in Kitchen, Granite Counters, High Ceilings, Kitchen Island, Pantry, Sound System, Other, Double Vanity
- Flooring: Wood
- Doors: Insulated, Security
- Windows: Insulated Windows
- Has fireplace: No
Interior area
- Total structure area: 2,619
- Total interior livable area: 2,619 sqft
Video & virtual tour
Property
Parking
- Total spaces: 2
- Parking features: Garage Door Opener, Concrete
- Garage spaces: 2
Features
- Levels: Two
- Stories: 2
- Patio & porch: Patio, Porch
- Exterior features: Lighting, Rain Gutters
- Fencing: Partial,Wrought Iron
- On waterfront: Yes
- Waterfront features: Lake, Waterfront
Lot
- Size: 6,534 Square Feet
- Dimensions: 46 x 140
- Features: Cul-De-Sac, Landscaped
Details
- Additional structures: Storm Shelter
- Parcel number: 2072100900024400
- Other equipment: Intercom
Construction
Type & style
- Home type: SingleFamily
- Property subtype: Residential, Single Family Residence
Materials
- Brick
- Foundation: Slab
- Roof: Architectural Shingles
Condition
- Move In Ready
- New construction: No
- Year built: 2003
Utilities & green energy
- Sewer: Public Sewer
- Water: Public
- Utilities for property: Electricity Connected, Natural Gas Connected, Sewer Available, Sewer Connected, Water Connected
Community & HOA
Community
- Features: Lake
- Security: Security Lights, Security System, Smoke Detector(s)
- Subdivision: Pinehurst
HOA
- Has HOA: Yes
- Services included: Other
- HOA fee: $160 annually
Location
- Region: Southaven
Financial & listing details
- Price per square foot: $141/sqft
- Tax assessed value: $208,081
- Annual tax amount: $2,222
- Date on market: 10/1/2026
- Electric utility on property: Yes
Estimated market value
$362,600
$344,000 - $381,000
$2,335/mo
Price history
| Date | Event | Price |
|---|---|---|
| 10/1/2026 | Listed for sale | $369,000+31.8%$141/sqft |
Source: MLS United #4164211 Report a problem | ||
| 7/17/2020 | Sold | -- |
Source: MLS United #18308001_2329609 Report a problem | ||
| 6/2/2020 | Price change | $280,000-3.1%$107/sqft |
Source: CRYE-LEIKE OF MS-OB #329609 Report a problem | ||
| 5/31/2020 | Price change | $289,000-0.7%$110/sqft |
Source: Owner Report a problem | ||
| 5/29/2020 | Price change | $291,000-0.4%$111/sqft |
Source: Owner Report a problem | ||
| 5/27/2020 | Price change | $292,200-1%$112/sqft |
Source: Owner Report a problem | ||
| 5/24/2020 | Price change | $295,200-1.3%$113/sqft |
Source: Owner Report a problem | ||
| 5/20/2020 | Price change | $299,200-0.2%$114/sqft |
Source: Owner Report a problem | ||
| 5/8/2020 | Price change | $299,900+3.4%$115/sqft |
Source: Owner Report a problem | ||
| 5/5/2020 | Listed for sale | $289,900$111/sqft |
Source: Owner Report a problem | ||
| 2/5/2014 | Sold | -- |
Source:  MAAR #3281901 Report a problem MAAR #3281901 Report a problem | ||
Public tax history
| Year | Property taxes | Tax assessment |
|---|---|---|
| 2025 | $2,222 +16.8% | $20,808 +36.8% |
| 2024 | $1,902 | $15,210 |
| 2023 | $1,902 +2.5% | $15,210 |
| 2022 | $1,855 | $15,210 |
| 2021 | $1,855 +8.5% | $15,210 +7.2% |
| 2020 | $1,711 | $14,188 |
| 2019 | $1,711 | $14,188 |
| 2018 | $1,711 +2.6% | $14,188 +2.8% |
| 2017 | $1,667 | $13,808 |
| 2016 | $1,667 -15.3% | $13,808 -45% |
| 2015 | $1,967 +118.9% | $25,116 +81.9% |
| 2014 | $898 -13.7% | $13,808 |
| 2013 | $1,042 | $13,808 -6.8% |
| 2010 | -- | $14,813 +0% |
| 2009 | -- | $14,812 |
| 2008 | -- | $14,812 |
Find assessor info on the county website
Monthly payment
Est. payment
Payment breakdown
Explore the cost of this home by adjusting the details. Changes won't be saved.Climate risks
Neighborhood: 38672
Nearby schools
Schools provided by the listing agent
- Elementary: Desoto Central
- Middle: Desoto Central
- High: Desoto Central
Source: MLS United. This data may not be complete. We recommend contacting the local school district to confirm school assignments for this home.
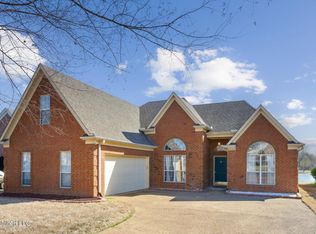

Similar homes
- $395,0003 bd3 ba2.3k sqft3577 Bop Blvd, Southaven, MS 38672For Sale
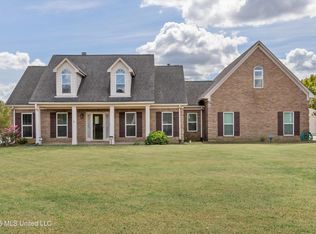 MLS ID #4164334, Emanuel Martinez, Trust Realty Group. MLS United
 - $347,0004 bd3 ba2.6k sqft3510 Holsten Creek Dr, Southaven, MS 38672For Sale By Owner

- $374,9003 bd3 ba2.1k sqft3442 Bop Blvd, Southaven, MS 38672For Sale
 MLS ID #4162934, Millie G Bonilla-Martinez, Turn Key Realty Group LLC. MLS United
 - $362,5003 bd3 ba2.2k sqft4500 Nicholas Ln, Southaven, MS 38672For Sale
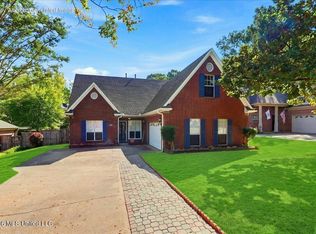 MLS ID #4161315, Pamela R Colvin, Keller Williams Realty - Getwell. MLS United
