Showings start Saturday 10/3. Open Sunday 11-12:30pm! Standout style and a top-to-bottom renovation at 4676 Oak St! This raised ranch features an open main floor with new windows bringing in plenty of natural light and beautiful wood floors throughout. The remodeled kitchen offers new cabinets with custom pullout storage, a spacious center island, stainless steel appliances and solid surface countertops. Three bedrooms on the main floor share a fully updated hall bath with double sinks. The lower level adds flexible living space for entertaining, a home office, a completely updated 3/4 bath and extra storage. Step outside to a new deck overlooking the expansive, private backyard. New HVAC, roof and a tankless water heater round out the updates. Fresh finishes, thoughtful storage and room to spread out-come see it for yourself!
Pending
$335,000
4676 Oak St, Omaha, NE 68106
3beds
1,616sqft
Single Family Residence
Built in 1964
9,713 Square Feet Lot
$334,500 Zestimate®
$207/sqft
$-- HOA
What's special
- 20 days
- 1,640
- 131
Zillow last checked:
Listing updated:
Listed by:
Adrea Clark 402-578-6323,
BHHS Ambassador Real Estate,
Shelli Klemke 402-650-2609,
BHHS Ambassador Real Estate
Source: GPRMLS,MLS#: 22627694
Facts & features
Interior
Bedrooms & bathrooms
- Bedrooms: 3
- Bathrooms: 2
- Full bathrooms: 1
- 3/4 bathrooms: 1
- Main level bathrooms: 1
Primary bedroom
- Features: Wood Floor, Ceiling Fan(s)
- Level: Main
- Area: 133.1
- Dimensions: 12.1 x 11
Bedroom 2
- Features: Wood Floor, Ceiling Fan(s)
- Level: Main
- Area: 110.65
- Dimensions: 11.01 x 10.05
Bedroom 3
- Features: Wood Floor, Ceiling Fan(s)
- Level: Main
- Area: 110.83
- Dimensions: 11.05 x 10.03
Kitchen
- Features: Wood Floor, Dining Area, Pantry
- Level: Main
- Area: 209.93
- Dimensions: 19.05 x 11.02
Living room
- Features: Wood Floor, Fireplace
- Level: Main
- Area: 169.62
- Dimensions: 14.03 x 12.09
Basement
- Area: 1168
Heating
- Electric, Forced Air
Cooling
- Central Air
Appliances
- Included: Humidifier, Dishwasher, Disposal, Double Oven, Convection Oven, Cooktop
- Laundry: Concrete Floor
Features
- Ceiling Fan(s)
- Flooring: Ceramic Tile, Luxury Vinyl
- Doors: Sliding Doors
- Basement: Daylight,Partially Finished
- Number of fireplaces: 2
- Fireplace features: Recreation Room, Living Room, Electric
Interior area
- Total structure area: 1,616
- Total interior livable area: 1,616 sqft
- Finished area above ground: 1,120
- Finished area below ground: 496
Property
Parking
- Total spaces: 2
- Parking features: Garage - Attached
- Attached garage spaces: 2
Features
- Patio & porch: Porch, Patio, Deck
- Fencing: None
Lot
- Size: 9,713 Square Feet
- Dimensions: 50 x 195
- Features: Up to 1/4 Acre., City Lot, Public Sidewalk
Details
- Parcel number: 0738300000
Construction
Type & style
- Home type: SingleFamily
- Architectural style: Raised Ranch
- Property subtype: Single Family Residence
Materials
- Steel Siding
- Foundation: Block
- Roof: Composition
Condition
- Not New and NOT a Model
- New construction: No
- Year built: 1964
Utilities & green energy
- Sewer: Public Sewer
- Water: Public
- Utilities for property: Electricity Available, Natural Gas Available, Water Available, Sewer Available
Community & HOA
Community
- Subdivision: Caldwell Acres
HOA
- Has HOA: No
Location
- Region: Omaha
Financial & listing details
- Price per square foot: $207/sqft
- Tax assessed value: $222,200
- Annual tax amount: $3,715
- Date on market: 10/1/2026
- Listing terms: VA Loan,FHA,Conventional,Cash
- Ownership: Fee Simple
- Electric utility on property: Yes
Estimated market value
$334,500
$318,000 - $351,000
$2,030/mo
Price history
| Date | Event | Price |
|---|---|---|
| 10/6/2026 | Pending sale | $335,000$207/sqft |
Source:  GPRMLS #22627694 Report a problem GPRMLS #22627694 Report a problem | ||
| 10/1/2026 | Listed for sale | $335,000+71.8%$207/sqft |
Source: GPRMLS #22627694 Report a problem | ||
| 10/14/2022 | Sold | $195,000-2.5%$121/sqft |
Source: GPRMLS #22218765 Report a problem | ||
| 8/17/2022 | Pending sale | $200,000$124/sqft |
Source: GPRMLS #22218765 Report a problem | ||
| 8/9/2022 | Listed for sale | $200,000+60%$124/sqft |
Source: GPRMLS #22218765 Report a problem | ||
| 9/10/2018 | Sold | $125,000$77/sqft |
Source: GPRMLS #21814785 Report a problem | ||
| 8/13/2018 | Listed for sale | $125,000$77/sqft |
Source: RE/MAX Real Estate Group Giles #21814785 Report a problem | ||
Public tax history
| Year | Property taxes | Tax assessment |
|---|---|---|
| 2025 | $3,715 +9.7% | $222,200 +6.1% |
| 2024 | $3,386 -23.4% | $209,400 |
| 2023 | $4,418 +34.3% | $209,400 +35.9% |
| 2022 | $3,289 +0.9% | $154,100 |
| 2021 | $3,262 +26.5% | $154,100 +28% |
| 2020 | $2,578 -0.3% | $120,400 |
| 2019 | $2,585 -0.1% | $120,400 |
| 2018 | $2,589 +25.9% | $120,400 +25.7% |
| 2017 | $2,056 | $95,800 |
| 2016 | $2,056 +1.4% | $95,800 |
| 2015 | $2,028 | $95,800 |
| 2014 | -- | $95,800 |
| 2013 | -- | $95,800 |
| 2012 | -- | $95,800 -15.1% |
| 2011 | -- | $112,800 |
| 2009 | -- | $112,800 |
| 2008 | -- | $112,800 -1.5% |
| 2005 | -- | $114,500 +14.6% |
| 2004 | -- | $99,900 |
Find assessor info on the county website
Monthly payment
Est. payment
Payment breakdown
Explore the cost of this home by adjusting the details. Changes won't be saved.Climate risks
Neighborhood: 68106
Nearby schools
Schools provided by the listing agent
- Elementary: Jefferson Elementary
- Middle: Norris
- High: Buena Vista
- District: Omaha
Source: GPRMLS. This data may not be complete. We recommend contacting the local school district to confirm school assignments for this home.
Similar homes
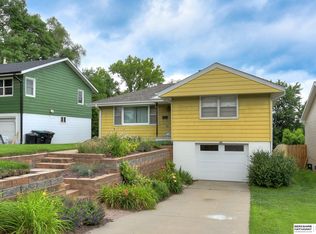
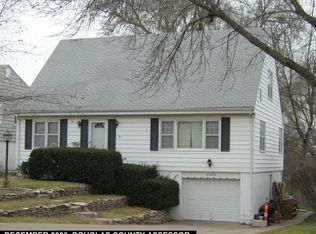
- $325,0003 bd2 ba2k sqft2414 S 49th Ave, Omaha, NE 68106For Sale

 MLS ID #22629250, Eric Carraher, Meraki Realty Group. GPRMLS
 - $315,0003 bd3 ba1.7k sqft3004 S 48th Ave, Omaha, NE 68106For Sale By Owner
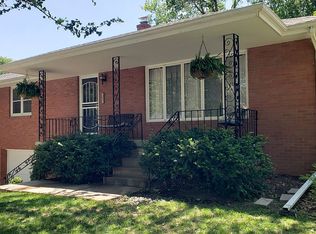
- $289,0003 bd3 ba1.9k sqft5305 Hascall St, Omaha, NE 68106For Sale
 MLS ID #22629633, Maria Polinsky, NP Dodge RE Sales Inc Sarpy. GPRMLS
 - $289,9003 bd2 ba1.6k sqft5010 Castelar St, Omaha, NE 68106For Sale
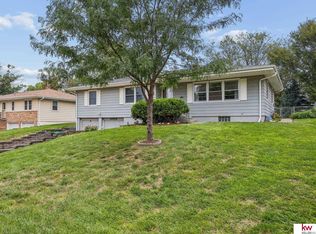 MLS ID #22627887, Teri Whittington, Keller Williams Greater Omaha. GPRMLS
 - $329,0002 bd3 ba2k sqft3603 S 49th Ave, Omaha, NE 68106For SaleMLS ID #22628651, Sean Kelly, Kelly Realty LLC. GPRMLS
- $278,0003 bd2 ba1.9k sqft3103 S 50th St, Omaha, NE 68106For SaleMLS ID #22628889, Mike Payne, BHHS Ambassador Real Estate. GPRMLS
- $295,0003 bd2 ba1.5k sqft3930 Castelar St, Omaha, NE 68105For SaleMLS ID #22629441, Mike Lewis, RE/MAX Results. GPRMLS
- $342,5003 bd2 ba2k sqft4427 Oak St, Omaha, NE 68105For SaleMLS ID #22622502, Eddie Rosales, Nebraska Realty. GPRMLS
- $340,0004 bd2 ba1.7k sqft4811 Pierce St, Omaha, NE 68106For SaleMLS ID #22626847, Heather Tedesco, Better Homes and Gardens R.E.. GPRMLS
- $325,0004 bd3 ba1.5k sqft4663 Marcy St, Omaha, NE 68106For SaleMLS ID #22627739, Fred Tichauer, BHHS Ambassador Real Estate. GPRMLS
- $299,0003 bd2 ba1.5k sqft1710 S 55th St, Omaha, NE 68106For SaleMLS ID #22626639, Tanner Snow, BHHS Ambassador Real Estate. GPRMLS
- $289,5003 bd2 ba1.6k sqft1102 S 62nd St, Omaha, NE 68106For SaleMLS ID #22629014, Luis De La Vega, BHHS Ambassador Real Estate. GPRMLS
- $310,0003 bd3 ba1.8k sqft5158 Pierce St, Omaha, NE 68106For SaleMLS ID #22623849, Lynette Dole, BHHS Ambassador Real Estate. GPRMLS
- $230,0003 bd1 ba1k sqft1947 S 49th St, Omaha, NE 68106For SaleMLS ID #22629641, Colleen Almgren, Better Homes and Gardens R.E.. GPRMLS
- $249,9003 bd1 ba1.4k sqft2107 S 49th Ave, Omaha, NE 68106For SaleMLS ID #22629019, Maren Lakers, NP Dodge RE Sales Inc 86Dodge. GPRMLS
- $310,0002 bd3 ba2.1k sqft5556 Walnut St, Omaha, NE 68106For SaleMLS ID #22628754, Colleen Almgren, Better Homes and Gardens R.E.. GPRMLS
- $225,0003 bd2 ba1.3k sqft4502 B St, Omaha, NE 68106For SaleMLS ID #22628769, Jasmin Jensen, BHHS Ambassador Real Estate. GPRMLS
- $300,0004 bd2 ba1.6k sqft5404 Pacific St, Omaha, NE 68106For SaleMLS ID #22627320, Brett Navin, BHHS Ambassador Real Estate. GPRMLS
