Welcome home to this beautiful all-brick ranch offering 3 bedrooms and 3 full bathrooms. The spacious great room is filled with natural light and boasts a wood burning fireplace, skylight, bay window and hardwood floors, creating a warm & inviting atmosphere. The kitchen features stainless steel appliances, granite countertops, double wall ovens and a large walk-in pantry. There is also a separate dining room. The living room can be used as another sitting room or maybe a home office or playroom? The primary suite offers hardwood flooring, crown molding, a private en-suite bathroom, his-and-her closets (one is a walk in cedar closet with a built in safe). The main floor includes 2 additional bedrooms, a 2nd full bath w/a relaxing jetted tub and a convenient main-floor laundry room adding to the home's functionality. The finished lower level provides additional living space with a large recreation room complete with a bar, a comfortable family room, a kitchenette, a third full bathroom featuring a separate shower & a jetted tub, a cedar closet and still plenty of storage space. Enjoy peaceful mornings on the spacious covered front porch or unwind in the evening on the private patio just off the kitchen. Recent updates provide added peace of mind, including a new HVAC system and 75-gallon water heater installed approximately two years ago, while the roof is approximately eight years old. Completing this home is an oversized garage - offering plenty of room for vehicles, storage and/or a workshop. This well-maintained ranch combines comfort & convenience and is ready for you to call it home.
Pending
Listed by: Berkshire Hathaway HomeServices Select Properties • Kim A Anderson
$469,900
468 Falaise Dr, Saint Louis, MO 63141
3beds
2,100sqft
:
Get pre-qualified$3,123/mo
Single Family Residence
Built in 1976
0.28 Acres Lot
$459,400 Zestimate®
$224/sqft
$25/mo HOA
What's special
Wood burning fireplaceGranite countertopsPrivate en-suite bathroomAll-brick ranchSpacious covered front porchPlenty of storage spaceHardwood floors
- 12 days |
- 1,010 |
- 39 |
Zillow last checked:
Listing updated:
Listed by:
Kim A Anderson 314-704-1276,
Berkshire Hathaway HomeServices Select Properties
Source: MARIS,MLS#: 26042377 Originating MLS: St. Louis Association of REALTORS
Originating MLS: St. Louis Association of REALTORSFacts & features
Interior
Bedrooms & bathrooms
- Bedrooms: 3
- Bathrooms: 3
- Full bathrooms: 3
- Main level bathrooms: 2
- Main level bedrooms: 3
Primary bedroom
- Features: Floor Covering: Wood
- Level: Main
Bedroom 2
- Features: Floor Covering: Wood
- Level: Main
Bedroom 3
- Features: Floor Covering: Wood
- Level: Main
Primary bathroom
- Level: Main
Bathroom 2
- Level: Main
Bathroom 3
- Level: Lower
Dining room
- Features: Floor Covering: Wood
- Level: Main
Great room
- Features: Floor Covering: Wood
- Level: Main
Kitchen
- Level: Main
Kitchen
- Features: Floor Covering: Ceramic Tile
- Level: Lower
Laundry
- Level: Main
Living room
- Features: Floor Covering: Wood
- Level: Main
Recreation room
- Features: Floor Covering: Ceramic Tile
- Level: Lower
Heating
- Forced Air, Natural Gas
Cooling
- Ceiling Fan(s), Central Air
Appliances
- Included: Stainless Steel Appliance(s), Electric Cooktop, Dishwasher, Disposal, Microwave
Features
- Ceiling Fan(s), Crown Molding, Eat-in Kitchen, Granite Counters, Pantry, Separate Dining, Shower, Storage, Tub, Walk-In Closet(s), Walk-In Pantry
- Basement: Finished
- Number of fireplaces: 2
Interior area
- Total structure area: 2,100
- Total interior livable area: 2,100 sqft
- Finished area above ground: 1,400
- Finished area below ground: 700
Property
Parking
- Total spaces: 2
- Parking features: Garage - Attached
- Attached garage spaces: 2
Features
- Levels: One
Lot
- Size: 0.28 Acres
- Dimensions: .27
- Features: Back Yard, Front Yard, Landscaped, Level
Details
- Parcel number: 17O120111
- Special conditions: Standard
Construction
Type & style
- Home type: SingleFamily
- Architectural style: Ranch,Traditional
- Property subtype: Single Family Residence
Materials
- Brick
Condition
- Year built: 1976
Utilities & green energy
- Electric: Ameren
- Sewer: Public Sewer
- Water: Public
Community & HOA
Community
- Subdivision: Country Forest
HOA
- Has HOA: Yes
- Amenities included: None
- Services included: Common Area Maintenance
- HOA fee: $300 annually
- HOA name: City & Village
Location
- Region: Saint Louis
Financial & listing details
- Price per square foot: $224/sqft
- Tax assessed value: $391,100
- Annual tax amount: $4,710
- Date on market: 7/16/2026
- Cumulative days on market: 12 days
- Listing terms: Cash,Conventional
Estimated market value
$459,400
$436,000 - $482,000
$3,181/mo
Price history
| Date | Event | Price |
|---|---|---|
| 7/28/2026 | Pending sale | $469,900$224/sqft |
Source:  MARIS #26042377 Report a problem MARIS #26042377 Report a problem | ||
| 7/16/2026 | Listed for sale | $469,900$224/sqft |
Source: MARIS #26042377 Report a problem | ||
Public tax history
| Year | Property taxes | Tax assessment |
|---|---|---|
| 2025 | $4,710 +6.9% | $74,310 +12.8% |
| 2024 | $4,407 +1.3% | $65,870 |
| 2023 | $4,351 +5.2% | $65,870 +15.3% |
| 2022 | $4,134 +0.9% | $57,120 |
| 2021 | $4,097 +5.5% | $57,120 +10.6% |
| 2020 | $3,885 -18.3% | $51,640 |
| 2019 | $4,756 | $51,640 -13.1% |
| 2018 | $4,756 | $59,410 |
| 2017 | $4,756 +1% | $59,410 +36.9% |
| 2016 | $4,710 +31.3% | $43,400 |
| 2015 | $3,587 | $43,400 -8.3% |
| 2014 | $3,587 -5.8% | $47,310 |
| 2013 | $3,806 | $47,310 -9.6% |
| 2012 | -- | $52,310 |
| 2011 | -- | $52,310 +7.3% |
| 2010 | $3,320 +4.2% | $48,740 |
| 2009 | $3,187 -0.6% | $48,740 -4.6% |
| 2008 | $3,207 +5.3% | $51,110 |
| 2007 | $3,045 | $51,110 +10.9% |
| 2006 | $3,045 -1.1% | $46,090 |
| 2005 | $3,079 +30.4% | $46,090 +14.9% |
| 2003 | $2,361 +1.3% | $40,110 +15.8% |
| 2002 | $2,329 +14.4% | $34,640 |
| 2001 | $2,036 | $34,640 |
Find assessor info on the county website
Monthly payment
Est. payment
Payment breakdown
Explore the cost of this home by adjusting the details. Changes won't be saved.Climate risks
Neighborhood: 63141
Nearby schools
GreatSchools rating
- 6/10Bellerive Elementary SchoolGrades: K-5Distance: 1 mi
- 5/10Parkway Northeast Middle SchoolGrades: 6-8Distance: 0.7 mi
- 6/10Parkway North High SchoolGrades: 9-12Distance: 1.9 mi
Schools provided by the listing agent
- Elementary: Bellerive Elem.
- Middle: Northeast Middle
- High: Parkway North High
Source: MARIS. This data may not be complete. We recommend contacting the local school district to confirm school assignments for this home.
- $423,2004 bd2 ba2.2k sqft462 Falaise Dr, Saint Louis, MO 63141Off Market
- $453,6003 bd2 ba1.9k sqft12392 Woodline Dr, Saint Louis, MO 63141Off Market
- $511,3004 bd3 ba2.2k sqft435 Hickory Glen Ln, Saint Louis, MO 63141Off Market
- $401,7003 bd2 ba1.7k sqft454 Falaise Dr, Saint Louis, MO 63141Off Market

- $491,3003 bd2 ba2.1k sqft12395 Woodline Dr, Saint Louis, MO 63141Off Market
- $442,9004 bd2 ba2.2k sqft434 Meadow Green Pl, Saint Louis, MO 63141Off Market
- $462,4004 bd2 ba1.8k sqft495 Falaise Dr, Saint Louis, MO 63141Off Market
- $420,5003 bd2 ba2k sqft427 Hickory Glen Ln, Saint Louis, MO 63141Off Market
A local agent can set up tours, give advice and negotiate with sellers.
A local lender can help you make sure your offer is ready when you are.
Similar homes
- $474,9004 bd2 ba2.9k sqft1029 Fernway Ln, Saint Louis, MO 63141For Sale

 MLS ID #26023301, Mark & Neil Gellman, EXP Realty, LLC. MARIS
 - $429,0004 bd3 ba2.6k sqft12897 Nimes Dr, Saint Louis, MO 63141For Sale
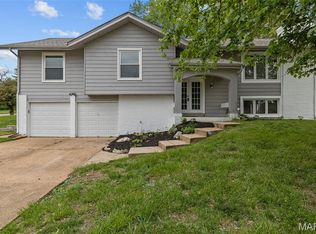 MLS ID #26023097, Justin M Schoemehl, Patton Properties. MARIS
 - $--4 bd3 ba1.9k sqft1272 Bonheur Dr, Saint Louis, MO 63146Auction
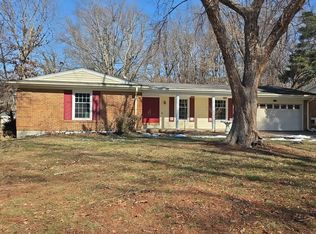 Auction.com 2
 - $--5 bd3 ba1.4k sqft135 Meadowlark Dr, Saint Louis, MO 63146AuctionAuction.com 2
- $415,0003 bd3 ba1.8k sqft13211 Windygate Ln, Saint Louis, MO 63146For SaleMLS ID #26048005, Sean White, Epique Realty. MARIS
- $499,9003 bd3 ba2.3k sqft561 Sarah Ln APT 303, Saint Louis, MO 63141For SaleMLS ID #26037384, Mark & Neil Gellman, EXP Realty, LLC. MARIS
- $624,9004 bd4 ba2.5k sqft8 Balcon Est, Saint Louis, MO 63141For SaleMLS ID #11873004, Gloria Lu, Your Home Sold Guaranteed Realty. My State MLS
- $525,0003 bd2 ba1.6k sqft11147 Olive Blvd, Saint Louis, MO 63141For SaleMLS ID #26030730, Andrew W Dielmann, Dielmann Sotheby's International Realty. MARIS
- $599,9003 bd3 ba2.2k sqft11134 Saucier Dr, Saint Louis, MO 63141For SaleMLS ID #26042413, Mark & Neil Gellman, EXP Realty, LLC. MARIS
- $475,0003 bd3 ba1.1k sqft1559 Creve Coeur Mill Rd, Saint Louis, MO 63146For SaleMLS ID #26012732, Katie McLaughlin, Dielmann Sotheby's International Realty. MARIS
- $440,0004 bd3 ba2.2k sqft12777 Hazenmore Dr, Saint Louis, MO 63146For SaleMLS ID #26039405, Gillette Webb, Coldwell Banker Realty - Gundaker. MARIS
- $--5 bd3 ba2.8k sqft14885 Olive Blvd, Chesterfield, MO 63017AuctionServiceLink Auction
- $450,0004 bd3 ba2.5k sqft1504 Papillon Dr, Saint Louis, MO 63146For SaleMLS ID #26038220, Jennifer Grissom, RE/MAX Integrity. MARIS
- $557,5004 bd2 ba2.1k sqft2 Stoneyside Ln, Saint Louis, MO 63132For SaleMLS ID #26047199, Jill A Kelly, ReeceNichols Real Estate. MARIS
- $400,0004 bd3 ba1.4k sqft12112 Greenwalk Dr, Saint Louis, MO 63146For SaleMLS ID #26044793, Jeanne B Hunsaker, Compass Realty Group. MARIS
- $575,0003 bd4 ba2.1k sqft312 Diplomat Ln, Chesterfield, MO 63017For SaleMLS ID #26039663, Seri P Brillhart, Coldwell Banker Realty - Gundaker West Regional. MARIS
- $425,0003 bd3 ba2k sqft7 Springlake Ct, Ballwin, MO 63011For SaleMLS ID #26017982, Kelly Greeninger, Berkshire Hathaway HomeServices Select Properties. MARIS
- $409,0003 bd2 ba2k sqft502 Iron Lantern Dr, Ballwin, MO 63011For Sale By Owner
- $429,9004 bd3 ba2.1k sqft469 Coventry Trail Ln, Maryland Heights, MO 63043For SaleMLS ID #26045391, Sheila M Worley, Nettwork Global. MARIS
- $574,9905 bd4 ba3k sqft1015 Fernway Ln, Saint Louis, MO 63141For SaleMLS ID #26029961, Michael Wendt, Equity Missouri LLC. MARIS
