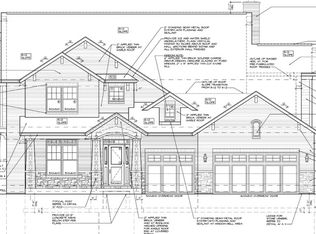
Brand new furnished model available for viewing Daily from 11-4 or by appointment in the new and exciting subdivision called Woodland Chase. 51 Custom homes by award-winning builder, Icon Building Group. This might be one of the last opportunities to find affordable, new construction in Dist 103/Stevenson HS. Convenient location near to schools, shopping, metra,dining and so much more. Many plans to choose from. This one features an open plan with approximately 3925 SF, 4 bedrooms, 4 full baths, full basement and 3 car garage. We are already taking deposit so selling fast. Hurry now to be a part of this special community.
Pending
$1,399,900
468 Woodland Chase Ln, Vernon Hills, IL 60061
4beds
3,925sqft
Single Family Residence
Built in 2019
8,520 Square Feet Lot
$-- Zestimate®
$357/sqft
$67/mo HOA
What's special
Open planFull basement
- 1742 days |
- 51 |
- 1 |
Zillow last checked:
Listing updated:
Listed by:
Jeff Ohm 847-234-9800,
Premier Realty Group, Inc.
Source: MRED as distributed by MLS GRID,MLS#: 10642680
Facts & features
Interior
Bedrooms & bathrooms
- Bedrooms: 4
- Bathrooms: 4
- Full bathrooms: 4
Rooms
- Room types: Great Room, Loft, Library, Office
Primary bedroom
- Features: Flooring (Carpet), Bathroom (Full)
- Level: Second
- Area: 361 Square Feet
- Dimensions: 19X19
Bedroom 2
- Features: Flooring (Carpet)
- Level: Second
- Area: 228 Square Feet
- Dimensions: 19X12
Bedroom 3
- Features: Flooring (Carpet)
- Level: Second
- Area: 210 Square Feet
- Dimensions: 15X14
Bedroom 4
- Features: Flooring (Carpet)
- Level: Second
- Area: 156 Square Feet
- Dimensions: 13X12
Dining room
- Features: Flooring (Hardwood)
- Level: Main
- Area: 119 Square Feet
- Dimensions: 17X7
Great room
- Features: Flooring (Hardwood)
- Level: Second
- Area: 399 Square Feet
- Dimensions: 21X19
Kitchen
- Features: Flooring (Hardwood)
- Level: Main
- Area: 361 Square Feet
- Dimensions: 19X19
Laundry
- Features: Flooring (Ceramic Tile)
- Level: Second
- Area: 90 Square Feet
- Dimensions: 10X9
Library
- Features: Flooring (Hardwood)
- Level: Main
- Area: 144 Square Feet
- Dimensions: 12X12
Loft
- Features: Flooring (Hardwood)
- Level: Second
- Area: 209 Square Feet
- Dimensions: 19X11
Office
- Features: Flooring (Hardwood)
- Level: Main
- Area: 70 Square Feet
- Dimensions: 10X7
Heating
- Natural Gas, Forced Air
Cooling
- Central Air
Features
- Basement: Unfinished,Full
- Number of fireplaces: 1
- Fireplace features: Other
Interior area
- Total structure area: 3,925
- Total interior livable area: 3,925 sqft
Video & virtual tour
Property
Parking
- Total spaces: 3
- Parking features: Asphalt, Yes, Garage Owned, Attached, Garage
- Attached garage spaces: 3
Accessibility
- Accessibility features: No Disability Access
Features
- Stories: 2
Lot
- Size: 8,520 Square Feet
- Dimensions: 71X120X71X120
Details
- Parcel number: 15161040450000
- Special conditions: None
Construction
Type & style
- Home type: SingleFamily
- Property subtype: Single Family Residence
Materials
- Other
- Foundation: Concrete Perimeter
- Roof: Asphalt
Condition
- New construction: No
- Year built: 2019
Details
- Builder model: LOT 22
Utilities & green energy
- Sewer: Public Sewer
- Water: Public
Community & HOA
Community
- Subdivision: Woodland Chase
HOA
- Has HOA: Yes
- Services included: Insurance, Other
- HOA fee: $807 annually
Location
- Region: Vernon Hills
Financial & listing details
- Price per square foot: $357/sqft
- Tax assessed value: $109,997
- Annual tax amount: $1,000
- Date on market: 11/13/2021
- Ownership: Fee Simple
Estimated market value
Not available
Estimated sales range
Not available
$5,834/mo
Price history
| Date | Event | Price |
|---|---|---|
| 5/22/2026 | Pending sale | $1,399,900$357/sqft |
Source:  MRED as distributed by MLS GRID #10642680 Report a problem MRED as distributed by MLS GRID #10642680 Report a problem | ||
| 5/20/2026 | Listing removed | $1,399,900$357/sqft |
Source: MRED as distributed by MLS GRID #10642680 Report a problem | ||
| 5/19/2026 | Pending sale | $1,399,900$357/sqft |
Source: MRED as distributed by MLS GRID #10642680 Report a problem | ||
| 9/20/2023 | Price change | $1,399,900+7.7%$357/sqft |
Source: MRED as distributed by MLS GRID #10642680 Report a problem | ||
| 6/10/2021 | Price change | $1,299,900+13%$331/sqft |
Source: MRED as distributed by MLS GRID #10642680 Report a problem | ||
| 4/27/2021 | Price change | $1,149,900+4.5%$293/sqft |
Source: MRED as distributed by MLS GRID #10642680 Report a problem | ||
| 10/15/2020 | Price change | $1,099,900+10%$280/sqft |
Source: Premier Realty Group Inc. #10642680 Report a problem | ||
| 8/23/2020 | Price change | $999,900+5.3%$255/sqft |
Source: Premier Realty Group Inc. #10642680 Report a problem | ||
| 2/20/2020 | Listed for sale | $949,900+5.6%$242/sqft |
Source: Premier Realty Group Inc. #10642680 Report a problem | ||
| 10/31/2019 | Listing removed | $899,900$229/sqft |
Source: Premier Realty Group Inc. #10510788 Report a problem | ||
| 9/8/2019 | Price change | $899,900+15.4%$229/sqft |
Source: Premier Realty Group Inc. #10510788 Report a problem | ||
| 2/27/2019 | Listed for sale | $779,900$199/sqft |
Source: Premier Realty Group Inc. #10510788 Report a problem | ||
Public tax history
| Year | Property taxes | Tax assessment |
|---|---|---|
| 2024 | $3,177 +2.5% | $38,891 +6.1% |
| 2023 | $3,099 -88.7% | $36,662 +6% |
| 2022 | $27,528 +842.6% | $34,593 -88.9% |
| 2021 | $2,920 +2.6% | $312,204 +812.8% |
| 2020 | $2,846 | $34,203 +174.6% |
| 2019 | -- | $12,457 +433% |
| 2018 | -- | $2,337 |
| 2017 | -- | -- |
Find assessor info on the county website
Monthly payment
Est. payment
Payment breakdown
Explore the cost of this home by adjusting the details. Changes won't be saved.Climate risks
Neighborhood: 60061
Nearby schools
GreatSchools rating
- 10/10Half Day SchoolGrades: 3-5Distance: 1.5 mi
- 9/10Daniel Wright Jr High SchoolGrades: 6-8Distance: 2.5 mi
- 9/10Adlai E Stevenson High SchoolGrades: 9-12Distance: 1 mi
Schools provided by the listing agent
- Elementary: Laura B Sprague School
- Middle: Half Day School
- High: Adlai E Stevenson High School
- District: 103
Source: MRED as distributed by MLS GRID. This data may not be complete. We recommend contacting the local school district to confirm school assignments for this home.
- $40,207-- bd-- ba-- sqft404 Woodland Chase Ln, Vernon Hills, IL 60061Off Market
- $40,2078,759 sqft388 Woodland Chase Ln, Vernon Hills, IL 60061Off Market
- $1,281,4004 bd4 ba3.6k sqft404 Woodland Chase Ln, Vernon Hills, IL 60061Off Market
- $1,754,9005 bd4 ba4.1k sqft432 Woodland Chase Ln, Vernon Hills, IL 60061Off Market
- $1,519,0004 bd5 ba3.8k sqft436 Woodland Chase Ln, Vernon Hills, IL 60061Off Market
- $1,315,2004 bd4 ba3.8k sqft440 Woodland Chase Ln, Vernon Hills, IL 60061Off Market
- $1,440,1004 bd5 ba3.8k sqft452 Woodland Chase Ln, Vernon Hills, IL 60061Off Market
- $1,450,8004 bd4 ba3.4k sqft464 Woodland Chase Ln, Vernon Hills, IL 60061Off Market
A local agent can set up tours, give advice and negotiate with sellers.
Similar homes
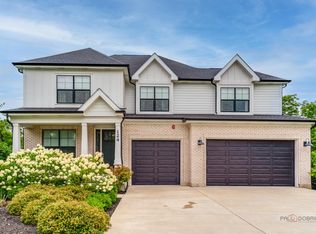
- $1,250,0004 bd4 ba3.1k sqft124 Lilly Ct, Indian Creek, IL 60061Active
 MLS ID #12731422, Jane Lee, RE/MAX Top Performers. MRED as distributed by MLS GRID
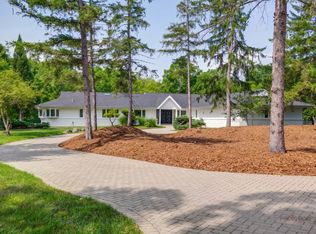
 - $1,099,0005 bd5 ba3.9k sqft18 Alexandra Dr, Mettawa, IL 60048New
 MLS ID #12735396, Jane Lee, RE/MAX Top Performers. MRED as distributed by MLS GRID
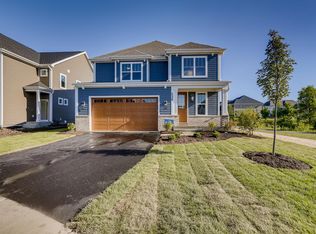
 - $1,099,9003 bd3 ba2.7k sqft414 Sislow Ln, Vernon Hills, IL 60061Active
 MLS ID #11973431, Jeff Ohm, Premier Realty Group, Inc.. MRED as distributed by MLS GRID
 - $1,250,0005 bd4 ba4.4k sqft6 Deer Run, Lincolnshire, IL 60069Active
 MLS ID #12729631, Natasha Taylor Miller, @properties Christie's International Real Estate. MRED as distributed by MLS GRID
 - $745,0004 bd3 ba2.6k sqft73 Shelby Ct, Vernon Hills, IL 60061ActiveMLS ID #12711882, Valerie Rivelli, RE/MAX Top Performers. MRED as distributed by MLS GRID
- $1,299,0005 bd5 ba4k sqft6243 Pine Tree Dr, Long Grove, IL 60047ActiveMLS ID #12684468, Amy Grossman, Coldwell Banker Realty. MRED as distributed by MLS GRID
- $999,9003 bd3 ba2.7k sqft384 Woodland Chase Ln, Vernon Hills, IL 60061ActiveMLS ID #11986699, Jeff Ohm, Premier Realty Group, Inc.. MRED as distributed by MLS GRID
- $800,0004 bd4 ba3.5k sqft(Undisclosed Address), Prairie View, IL 60069NewMLS ID #12732363, Sharon Dolezal, Compass. MRED as distributed by MLS GRID
- $1,374,9005 bd5 ba3.9k sqft1301 N Chicago Ave, Arlington Heights, IL 60004NewMLS ID #12733679, Caroline Starr, @properties Christie's International Real Estate. MRED as distributed by MLS GRID
- $1,349,9004 bd5 ba4.1k sqft2733 N Elm Ln, Arlington Heights, IL 60004ActiveMLS ID #12690885, Maria DelBoccio, @properties Christie's International Real Estate. MRED as distributed by MLS GRID
- $1,025,0004 bd3 ba3.7k sqft313 Whitmore Ln, Lake Forest, IL 60045ActiveMLS ID #12703949, Sepuh Zakarian, Century 21 Universal. MRED as distributed by MLS GRID
- $1,695,0004 bd5 ba5.7k sqft25291 N Saint Marys Rd, Mettawa, IL 60048ActiveMLS ID #12621840, Susan Lazzaretto, ABR,CRS,GRI, @properties Christie's International Real Estate. MRED as distributed by MLS GRID
- $1,050,0005 bd5 ba3.5k sqft383 Country Oak Ln, Inverness, IL 60067NewMLS ID #12738909, Steven Merritt, eXp Realty. MRED as distributed by MLS GRID
- $1,200,0004 bd5 ba5.2k sqft32 N Acacia Dr, Hawthorn Woods, IL 60047ActiveMLS ID #12637617, Sravan Ravi, Urban Business Brokers. MRED as distributed by MLS GRID
- $1,099,5005 bd5 ba5.6k sqft5212 Briarcrest Ln, Long Grove, IL 60047ActiveMLS ID #12689569, Arsen Parashchak, Soloma Realty. MRED as distributed by MLS GRID
- $1,999,9005 bd5 ba3.9k sqft1652 N Lake Charles Dr, Vernon Hills, IL 60061ActiveMLS ID #12622272, Jeff Ohm, Premier Realty Group, Inc.. MRED as distributed by MLS GRID
- $1,399,9004 bd4 ba3.6k sqft827 W Brookside St, Palatine, IL 60067ActiveMLS ID #12713353, Gregory Rose, ARNI Realty Incorporated. MRED as distributed by MLS GRID
- $1,798,0006 bd5 ba4.7k sqft235 Plainfield Ct, Vernon Hills, IL 60061ActiveMLS ID #12585662, Suzanne Serra, Coldwell Banker Real Estate Group. MRED as distributed by MLS GRID
- $1,120,0006 bd5 ba3.1k sqft28 Plymouth Ct, Lincolnshire, IL 60069Price ChangeMLS ID #12701628, Tsolmon Iderzorig, RE/MAX Top Performers. MRED as distributed by MLS GRID
- $1,199,0006 bd5 ba4.8k sqft2841 Orange Brace Rd, Riverwoods, IL 60015ActiveMLS ID #12696540, Eugene Zaslavsky, Magic Touch Real Estate, Inc.. MRED as distributed by MLS GRID
