Welcome home to this well constructed all-brick ranch nestled in a wonderful neighborhood! A cozy covered front porch provides a warm and inviting entry into this home. The freshly painted main level features neutral décor and exposed hardwood floors, creating a bright and welcoming atmosphere throughout. The open kitchen and dining area is perfect for everyday living and entertaining, and includes stainless steel appliances. A new rear door leads to a patio and adjoining deck, offering a great space to relax and enjoy the outdoors. Three spacious main-floor bedrooms provide ample closet space and comfortable accommodations. The lower level adds valuable living space with a game room, separate laundry area with washer and dryer, and a convenient half bath with shower. A mudroom entrance from the driveway adds everyday practicality, while the oversized two-car garage provides plenty of room for vehicles, storage, or hobbies. This home combines comfort, convenience, and a fantastic location—don't miss this opportunity!
Contingent
$179,900
4684 Bowes Ave, West Mifflin, PA 15122
3beds
925sqft
:
Get pre-qualified$1,276/mo
Single Family Residence
Built in 1963
7,117 Square Feet Lot
$176,800 Zestimate®
$194/sqft
$-- HOA
What's special
All-brick ranchFreshly painted main levelGame roomThree spacious main-floor bedroomsOversized two-car garageExposed hardwood floorsAmple closet space
- 52 days |
- 222 |
- 1 |
Likely to sell faster than
Zillow last checked:
Listing updated:
Listed by:
Mark Ratti 724-933-6300,
RE/MAX SELECT REALTY 724-933-6300
Source: WPMLS,MLS#: 1760429 Originating MLS: West Penn Multi-List
Originating MLS: West Penn Multi-ListFacts & features
Interior
Bedrooms & bathrooms
- Bedrooms: 3
- Bathrooms: 2
- Full bathrooms: 1
- 1/2 bathrooms: 1
Primary bedroom
- Level: Main
- Dimensions: 11x10
Bedroom 2
- Level: Main
- Dimensions: 11x8
Bedroom 3
- Level: Main
- Dimensions: 10x8
Dining room
- Level: Main
- Dimensions: 9x8
Game room
- Level: Lower
- Dimensions: 13x11
Kitchen
- Level: Main
- Dimensions: 10x8
Laundry
- Level: Lower
- Dimensions: 17x11
Living room
- Level: Main
- Dimensions: 15x13
Heating
- Gas, Hot Water
Appliances
- Included: Some Gas Appliances, Dryer, Refrigerator, Stove, Washer
Features
- Flooring: Hardwood
- Basement: Finished,Walk-Out Access
Interior area
- Total structure area: 925
- Total interior livable area: 925 sqft
Video & virtual tour
Property
Parking
- Total spaces: 2
- Parking features: Built In, Garage Door Opener
- Has attached garage: Yes
Features
- Levels: One
- Stories: 1
Lot
- Size: 7,117 Square Feet
- Dimensions: 65 x 112 x 65 x 109 apr x .
Details
- Parcel number: 0182H00206000000
Construction
Type & style
- Home type: SingleFamily
- Architectural style: Ranch
- Property subtype: Single Family Residence
Materials
- Brick
- Roof: Composition
Condition
- Resale
- Year built: 1963
Details
- Warranty included: Yes
Utilities & green energy
- Sewer: Public Sewer
- Water: Public
Community & HOA
Location
- Region: West Mifflin
Financial & listing details
- Price per square foot: $194/sqft
- Tax assessed value: $84,500
- Annual tax amount: $3,707
- Date on market: 6/17/2026
Estimated market value
$176,800
$168,000 - $186,000
$1,706/mo
Price history
| Date | Event | Price |
|---|---|---|
| 7/7/2026 | Contingent | $179,900$194/sqft |
Source:  WPMLS #1760429 Report a problem WPMLS #1760429 Report a problem | ||
| 6/17/2026 | Listed for sale | $179,900$194/sqft |
Source: WPMLS #1760429 Report a problem | ||
Public tax history
| Year | Property taxes | Tax assessment |
|---|---|---|
| 2025 | $2,760 +5.3% | $66,500 |
| 2024 | $2,621 +733.2% | $66,500 |
| 2023 | $315 +0% | $66,500 |
| 2022 | $315 +42.9% | $66,500 |
| 2021 | $220 +2% | $66,500 |
| 2020 | $216 -2% | $66,500 |
| 2019 | $220 -91.1% | $66,500 |
| 2018 | $2,467 0% | $66,500 |
| 2017 | $2,468 +684.6% | $66,500 |
| 2016 | $315 -87.1% | $66,500 |
| 2015 | $2,446 +1338.2% | $66,500 |
| 2014 | $170 | $66,500 -4.3% |
| 2013 | -- | $69,500 +34.2% |
| 2012 | -- | $51,800 |
| 2011 | -- | $51,800 |
| 2010 | -- | $51,800 |
| 2009 | -- | $51,800 |
| 2008 | -- | $51,800 |
| 2007 | -- | $51,800 |
| 2006 | -- | $51,800 |
| 2005 | -- | $51,800 |
| 2004 | -- | $51,800 -22.5% |
| 2003 | -- | $66,800 |
| 2002 | -- | $66,800 |
Find assessor info on the county website
Monthly payment
Est. payment
Payment breakdown
Explore the cost of this home by adjusting the details. Changes won't be saved.Climate risks
Neighborhood: 15122
Nearby schools
GreatSchools rating
- 4/10West Mifflin Area Middle SchoolGrades: 4-8Distance: 0.7 mi
- 2/10West Mifflin Area High SchoolGrades: 9-12Distance: 0.6 mi
Schools provided by the listing agent
- District: West Mifflin Area
Source: WPMLS. This data may not be complete. We recommend contacting the local school district to confirm school assignments for this home.
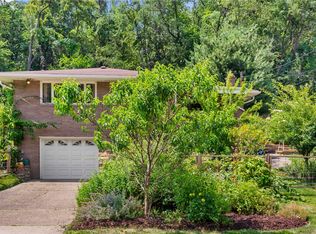
- $239,5003 bd2 ba1.3k sqft4680 Bowes Ave, West Mifflin, PA 15122Sold
- $200,9002 bd1 ba1k sqft4688 Bowes Ave, West Mifflin, PA 15122Off Market
- $230,0003 bd2 ba1.3k sqft4676 Bowes Ave, West Mifflin, PA 15122Off Market
- $249,4003 bd2 ba1.5k sqft4692 Bowes Ave, West Mifflin, PA 15122Off Market
- $235,1003 bd3 ba1.4k sqft4672 Bowes Ave, West Mifflin, PA 15122Off Market
- $190,2003 bd1 ba1.1k sqft4683 Bowes Ave, West Mifflin, PA 15122Off Market
- $237,1003 bd1 ba1.2k sqft4687 Bowes Ave, West Mifflin, PA 15122Off Market
- $245,5003 bd1 ba1.5k sqft4698 Bowes Ave, West Mifflin, PA 15122Off Market
A local agent can set up tours, give advice and negotiate with sellers.
A local lender can help you make sure your offer is ready when you are.
Similar homes
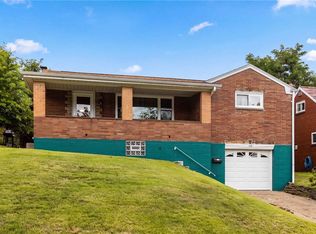
- $185,0002 bd2 ba1k sqft128 8th Ave, West Mifflin, PA 15122For Sale
 MLS ID #1766413, Kathleen Lancaster. WPMLS
 - $170,0004 bd2 ba1.1k sqft4426 Glencairn St, West Mifflin, PA 15122For Sale
 MLS ID #1763250, Lesley Gambone. WPMLS
 - $205,0003 bd2 ba988 sqft4628 Bowes Ave, West Mifflin, PA 15122For Sale
 MLS ID #1757343, Libby Krepps. WPMLS
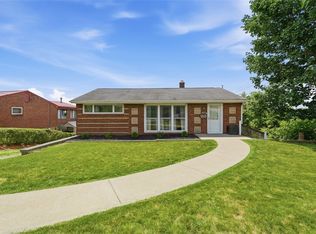
 - $179,9003 bd1 ba900 sqft544 Camp Hollow Rd, West Mifflin, PA 15122For Sale
 MLS ID #1763875, Magen Bedillion. WPMLS
 - $199,0003 bd1 ba1.1k sqft4756 Woodhill Dr, Homestead, PA 15120For SaleMLS ID #1767475, Timothy Phillips. WPMLS
- $159,9003 bd1 ba1.1k sqft4350 Homestead Duquesne Rd, Homestead, PA 15120For SaleMLS ID #1754505, Maria Germansky. WPMLS
- $169,0002 bd1 ba875 sqft813 Alberta Dr, West Mifflin, PA 15122For SaleMLS ID #1743980, Jennifer Faure. WPMLS
- $169,9003 bd2 ba1k sqft700 Overhill Dr, North Versailles, PA 15137For SaleMLS ID #1758766, Melissa Kirk. WPMLS
- $175,0003 bd1 ba1.3k sqft233 Macfarlane Dr, Pittsburgh, PA 15235For SaleMLS ID #1768632, Jennifer Sowers. WPMLS
- $139,9003 bd2 ba1k sqft3923 Davis Ave, Homestead, PA 15120For SaleMLS ID #1760064, Michael DeFiore. WPMLS
- $179,5002 bd2 ba950 sqft7867 Mark Dr, Verona, PA 15147For SaleMLS ID #1763006, Bijanie Davis. WPMLS
- $215,0003 bd2 ba952 sqft1035 Sanda Dr, Pittsburgh, PA 15227For SaleMLS ID #1763368, Brooke Bromley. WPMLS
- $169,9003 bd1 ba1.1k sqft205 Maryellen Dr, North Versailles, PA 15137For SaleMLS ID #1762883, Andrew Dellavecchia. WPMLS
- $169,0003 bd2 ba875 sqft626 Perrilyn St, Pittsburgh, PA 15226For SaleMLS ID #1760626, Garrett Browning. WPMLS
- $155,0003 bd1 ba1.1k sqft217 Lime St, Pittsburgh, PA 15220For SaleMLS ID #1767994, Tracy Artman. WPMLS
- $177,0003 bd1 ba1.1k sqft11400 Azalea Dr, Pittsburgh, PA 15235For SaleMLS ID #1764226, Kelly Luhn. WPMLS
- $210,0003 bd2 ba1.1k sqft3 Hill St, Bridgeville, PA 15017For SaleMLS ID #1768467, Michael Pohlot. WPMLS
- $179,0002 bd2 ba1.1k sqft200 Beisner Ave, Pittsburgh, PA 15227For SaleMLS ID #1761204, Jaclyn Hobbs. WPMLS
- $199,9003 bd2 ba950 sqft319 Saratoga Dr, Pittsburgh, PA 15236For SaleMLS ID #1760739, John Geisler. WPMLS
- $204,9003 bd2 ba1.3k sqft361 Avenue F, Pittsburgh, PA 15221For SaleMLS ID #1764595, Nancy Ware. WPMLS
